Skip main navigation
Sold for $212,000
  • $212,000

    4823 State Highway 50 N, Benson, NC 27504

    3beds
    1,654sqft
    Single Family Residence, Residential
    Built in 1900
    0.58 Acres Lot
    $237,200 Zestimate®
    $128/sqft
    $1,473 Estimated rent

    Home value

    $237,200

    $223,000 - $251,000

    $1,473/mo

    Zestimate® history
    Loading
    Loading...

    Owner options

    List your home for rent

    $1,473/mo

    Rent Zestimate®

    Find your next renter with Zillow Rental Manager. Plus, with online applications, you can quickly screen prospective tenants – for free.

    Learn more

    $1,473/mo

    Rent Zestimate®

    Refinance and save

    $1,332/mo

    Est. payment

    Refinancing to a lower rate could help reduce your monthly payments and save thousands over the life of the loan.

    See today's rates

    $1,332/mo

    Est. payment

    Explore your selling options

    Work with a Zillow partner agent

    Leverage their expertise and Zillow's premium Showcase listings to get your home seen by more buyers.

    Get started

    List with your own agent

    Get your home in front of millions of buyers by listing it on Zillow.

    Learn how to do it

    Sell it yourself

    Take full control of how buyers see your home on Zillow by listing For Sale by Owner (FSBO).

    List your home

    What's special

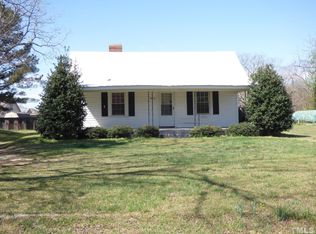
    Back on Market!!! The Price has been reduced!!! Welcome to this adorable home nestled in a location with no restrictions, offering unparalleled convenience to both Benson and McGees Crossroads. A plethora of newer updates (Within the last 6 years) enhances the charm of this residence, ensuring a comfortable and modern living experience. Step inside to discover the great features that make this home truly special. A metal roof provides durability and aesthetic appeal, while vinyl windows flood the interior with natural light. The stylish laminate flooring and plush new carpet create a cozy atmosphere throughout the living spaces. Fresh paint adds a touch of elegance and sets the tone for a welcoming home. The kitchen and bathroom have been tastefully updated, showcasing contemporary finishes and fixtures. The spacious kitchen boasts all stainless steel appliances, providing a sleek and functional space for culinary enthusiasts. Tile flooring in wet areas adds a touch of luxury, and a sunroom invites you to relax and unwind in a bright and airy setting. Upstairs, discover a flexible space that can be adapted to suit your needs, offering versatility for various lifestyles. The thoughtfully designed layout ensures both practicality and comfort. Step outside and appreciate the charm of the covered patio, accessible from the delightful sunroom. The large fenced-in back and side yard create a private oasis, offering plenty of room to entertain guests, play, or simply enjoy the outdoors. An 11x17 outbuilding adds valuable space, perfect for storage or as a dedicated work area. This property is a perfect blend of modern updates and timeless charm, offering a delightful retreat with no restrictions. Don't miss the opportunity to make this house your home and enjoy the convenience of its location along with the comfort of its recent upgrades done throughout the years. Schedule a viewing today to experience the warmth and character of this lovely residence.

    Zillow last checked:

    Listing updated:

    Listed by:

    Delia Vedia 919-649-5924,

    Safe Harbour Properties, LLC

    Bought with:

    WILLIAM FANN, 321941

    BLUE HOME REALTY

    Source: Doorify MLS,MLS#: 10010073MLS Logo

    Facts & features

    Interior

    Bedrooms & bathrooms
    • Bedrooms: 3
    • Bathrooms: 1
    • Full bathrooms: 1
    Heating
    • Heat Pump
    Cooling
    • Heat Pump
    Appliances
    • Included: Dishwasher, Electric Range, Microwave, Plumbed For Ice Maker, Refrigerator, Washer/Dryer
    • Laundry: Electric Dryer Hookup, Main Level, Washer Hookup
    Features
    • Flooring: Carpet, Ceramic Tile, Laminate
    Interior area
    • Total structure area: 1,654
    • Total interior livable area: 1,654 sqft
    • Finished area above ground: 1,654
    • Finished area below ground: 0

    Property

    Parking
    • Total spaces: 4
    • Parking features: Additional Parking
    • Details: DW/Earth, Entry/Front
    Features
    • Levels: One and One Half
    • Stories: 1
    • Patio & porch: Covered, Front Porch
    • Exterior features: Private Yard, Storage
    • Fencing: Back Yard, Fenced, Wood
    • Has view: Yes
    Lot
    • Size: 0.58 Acres
    • Features: Back Yard, Landscaped
    Details
    • Additional structures: Outbuilding, Workshop
    • Parcel number: 07E07045G
    • Special conditions: Standard

    Construction

    Type & style
    • Home type: SingleFamily
    • Architectural style: Traditional
    • Property subtype: Single Family Residence, Residential
    Materials
    • Brick, Vinyl Siding
    • Foundation: Other
    • Roof: Metal
    Condition
    • New construction: No
    • Year built: 1900

    Utilities & green energy

    • Sewer: Septic Tank
    • Water: Public

    Community & HOA

    Community
    • Subdivision: Not in a Subdivision
    HOA
    • Has HOA: No
    • Amenities included: None
    Location
    • Region: Benson

    Financial & listing details

    • Price per square foot: $128/sqft
    • Tax assessed value: $202,740
    • Annual tax amount: $712
    • Date on market: 2/6/2024

    Price history

    DateEventPrice
    7/22/2024Sold$212,000-5.8%$128/sqft
    Source: Doorify MLS #10010073 Report a problem
    6/7/2024Pending sale$225,000$136/sqft
    Source: Doorify MLS #10010073 Report a problem
    5/10/2024Price change$225,000-8.5%$136/sqft
    Source: Doorify MLS #10010073 Report a problem
    4/17/2024Pending sale$245,999$149/sqft
    Source: Doorify MLS #10010073 Report a problem
    4/14/2024Price change$245,999-5.4%$149/sqft
    Source: Doorify MLS #10010073 Report a problem
    2/24/2024Price change$260,000-7.1%$157/sqft
    Source: Doorify MLS #10010073 Report a problem
    2/6/2024Listed for sale$279,900+100.1%$169/sqft
    Source: Doorify MLS #10010073 Report a problem
    11/9/2017Sold$139,900+179.8%$85/sqft
    Source: LPRMLS #528578 Report a problem
    2/13/2012Sold$50,000-27%$30/sqft
    Source: Public Record Report a problem
    9/8/2011Sold$68,483$41/sqft
    Source: Public Record Report a problem

    Public tax history

    YearProperty taxesTax assessment
    2025$1,287 +76.1%$202,740 +124.7%
    2024$731 +0.4%$90,240
    2023$728 -4.6%$90,240
    2022$764 $90,240
    2021$764 -3.7%$90,240
    2020$793 +1.3%$90,240
    2019$783 +17.2%$90,240 +21.3%
    2018$668 +2%$74,410
    2017$655 $74,410
    2016$655 $74,410
    2015$655 $74,410
    2014$655 $74,410
    2013-- $74,410
    2012-- $74,410
    2011-- $74,410
    2010-- --
    2009-- --
    2008-- --
    Find assessor info on the county website

    Neighborhood: 27504

    Nearby schools

    GreatSchools rating
    Schools provided by the listing agent
    • Elementary: Johnston - Benson
    • Middle: Johnston - Benson
    • High: Johnston - W Johnston

    Source: Doorify MLS. This data may not be complete. We recommend contacting the local school district to confirm school assignments for this home.

    Get a cash offer in 3 minutes
    Find out how much your home could sell for in as little as 3 minutes with a no-obligation cash offer.
    Estimated market value
    $237,200
    Get a cash offer in 3 minutes
    Find out how much your home could sell for in as little as 3 minutes with a no-obligation cash offer.
    Estimated market value
    $237,200