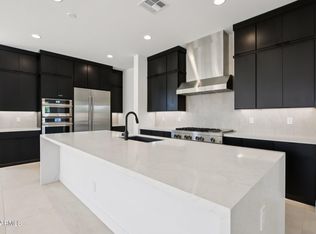
Brand new-completed in 2025, this stunning home sits on one of the LARGEST LOTS in the community & captures breathtaking mountain views right from your backyard .This thoughtfully designed single-level home features a split floor-plan with 4 bedrooms, 2 versatile den spaces, one enclosed with barn doors & 3 full baths. Clean, contemporary finishes & smooth wall texture create a polished feel throughout. The gourmet kitchen is a true centerpiece with a built-in refrigerator, gas cooktop, double wall ovens, stacked maple cabinetry, quartz waterfall island, walk-in pantry, beverage fridge & elevated lighting. Smart home features with Alexa integration, surround sound prewire in/out, tankless water heater, RO & soft water system. The spacious primary suite offers dual sinks, a soaking tub, tiled shower, and an oversized closet. The 3 car tandem garage includes a dedicated EV outlet & extended space for storage. The front yard features charming desert landscaping with a welcoming walkway, private courtyard, and paver driveway, plus an additional paver drive leading to the RV gate for added convenience. The covered patio & expansive backyard offers endless potential-perfectly suited for a custom pool or outdoor retreat, all set against unobstructed mountain views. A rare opportunity to own a brand new home with modern features on a premium oversized lot with stunning mountain views.
Sold for $770,000
$770,000
4823 W GRAYBACK Lane, Queen Creek, AZ 85144
4beds
2,770sqft
Single Family Residence
Built in 2025
0.27 Acres Lot
$767,100 Zestimate®
$278/sqft
$3,186 Estimated rent
Home value
$767,100
$721,000 - $821,000
$3,186/mo
Zestimate® history
Owner options
List your home for rent
$3,186/mo
Rent Zestimate®
Find your next renter with Zillow Rental Manager. Plus, with online applications, you can quickly screen prospective tenants – for free.
$3,186/mo
Rent Zestimate®
Refinance and save
$4,623/mo
Est. payment
Refinancing to a lower rate could help reduce your monthly payments and save thousands over the life of the loan.
$4,623/mo
Est. payment
Explore your selling options
Work with a Zillow partner agent
Leverage their expertise and Zillow's premium Showcase listings to get your home seen by more buyers.
Get startedList with your own agent
Get your home in front of millions of buyers by listing it on Zillow.
Learn how to do itSell it yourself
Take full control of how buyers see your home on Zillow by listing For Sale by Owner (FSBO).
List your homeWhat's special
Covered patioClean contemporary finishesSplit floor-planPrivate courtyardPaver drivewayGas cooktopDouble wall ovens
Zillow last checked:
Listing updated:
Listed by:
Heather L. Merenda 480-201-4546,
Realty ONE Group
Bought with:
Geoffrey R Hyland, SA561564000
eXp Realty
Thomas Kuhman, SA548510000
eXp Realty
Source: ARMLS,MLS#: 7008882
Facts & features
Interior
Bedrooms & bathrooms
- Bedrooms: 4
- Bathrooms: 3
- Full bathrooms: 3
Heating
- Natural Gas
Cooling
- Central Air, Ceiling Fan(s), ENERGY STAR Qualified Equipment
Appliances
- Included: Dryer, Water Softener Owned, Gas Stub for Range, Reverse Osmosis, Refrigerator, Built-in Microwave, Disposal, Gas Range, Electric Oven, Gas Cooktop, Built-In Electric Oven
- Laundry: Gas Dryer Hookup, Engy Star (See Rmks)
Features
- Pantry, Quartz Countertops, High Speed Internet, Smart Home, Double Vanity, Eat-in Kitchen, Breakfast Bar, 9+ Flat Ceilings, Bidet, Full Bth Master Bdrm, Separate Shwr & Tub
- Flooring: Carpet, Tile
- Windows: Screens, Low Emissivity Windows, Double Pane Windows, ENERGY STAR Qualified Windows, Vinyl Frame
- Has basement: No
- Has fireplace: No
Interior area
- Total structure area: 2,770
- Total interior livable area: 2,770 sqft
Property
Parking
- Total spaces: 7
- Parking features: Attached, Tandem Garage, Garage Door Opener, Extended Length Garage, Electric Vehicle Charging Station(s)
- Attached garage spaces: 3
- Uncovered spaces: 4
Features
- Stories: 1
- Spa features: None
- Fencing: Block
- Has view: Yes
- View description: Mountain(s)
Lot
- Size: 0.27 Acres
- Features: North/South Exposure, Sprinklers In Front, Desert Front, Gravel/Stone Back, Auto Timer H2O Front, Irrigation Front
Details
- Parcel number: 50910088
Construction
Type & style
- Home type: SingleFamily
- Property subtype: Single Family Residence
Materials
- Stucco, Wood Frame, Painted
- Foundation: Slab
- Roof: Tile
Condition
- Year built: 2025
Details
- Builder name: Shea
- Warranty included: Yes
Utilities & green energy
- Sewer: Public Sewer
- Water: Pvt Water Company
- Utilities for property: Phone Available
Green energy
- Energy efficient items: Fresh Air Mechanical
- Water conservation: Tankless Ht Wtr Heat
Community & HOA
Community
- Security: Security System Owned
- Subdivision: BORGATA UNIT 1A
HOA
- Has HOA: Yes
- Services included: Street Maint
- HOA fee: $146 monthly
- HOA name: AAM
- HOA phone: 602-957-9191
Location
- Region: San Tan Valley
Financial & listing details
- Price per square foot: $278/sqft
- Annual tax amount: $428
- Date on market: 4/24/2026
- Cumulative days on market: 53 days
- Listing terms: Cash,Conventional,VA Loan
- Ownership: Fee Simple
Price history
| Date | Event | Price |
|---|---|---|
| 6/16/2026 | Sold | $770,000-2.5%$278/sqft |
Source:  ARMLS #7008882 Report a problem ARMLS #7008882 Report a problem | ||
| 5/26/2026 | Pending sale | $790,000$285/sqft |
Source: ARMLS #7008882 Report a problem | ||
| 5/23/2026 | Contingent | $790,000$285/sqft |
Source: ARMLS #7008882 Report a problem | ||
| 4/13/2026 | Price change | $790,000-0.6%$285/sqft |
Source: ARMLS #7008882 Report a problem | ||
| 4/3/2026 | Listed for sale | $795,000$287/sqft |
Source: ARMLS #7008882 Report a problem | ||
Public tax history
Tax history is unavailable.
Neighborhood: 85144
Nearby homes
- $785,0003 bd3 ba2.7k sqft4824 W Grayback Ln, Queen Creek, AZ 85144For Sale

- $692,7883 bd3 ba2.7k sqft4793 W Grayback Ln, Queen Creek, AZ 85144Sold
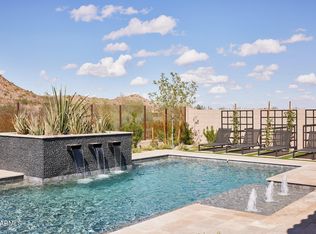
- $1,065,0004 bd5 ba3.5k sqft33772 N Malpais Hills Trl, Queen Creek, AZ 85144Sold

- $875,0003 bd3 ba2.7k sqft33754 N Malpais Hills Trl, Queen Creek, AZ 85144Pending
- $375,2003 bd2 ba1.5k sqft33848 N Beeblossom Trl, San Tan Valley, AZ 85142Off Market
- $369,8003 bd2 ba1.3k sqft33836 N Beeblossom Trl, Queen Creek, AZ 85142Off Market
- $374,9003 bd2 ba1.3k sqft33836 N Beeblossom Trl, San Tan Valley, AZ 85142Pending
- $413,0004 bd2 ba1.8k sqft33824 N Beeblossom Trl, Queen Creek, AZ 85142Off Market
Nearby schools
GreatSchools rating
- 4/10San Tan Heights K-8Grades: PK-8Distance: 1.5 mi
- 4/10San Tan Foothills High SchoolGrades: 7-12Distance: 3.9 mi
Schools provided by the listing agent
- Elementary: San Tan Heights Elementary
- Middle: San Tan Heights Elementary
- High: San Tan Foothills High School
- District: Florence Unified School District
Source: ARMLS. This data may not be complete. We recommend contacting the local school district to confirm school assignments for this home.


Get pre-qualified for a loan
At Zillow Home Loans, we can pre-qualify you in as little as 5 minutes with no impact to your credit score.An equal housing lender. NMLS #10287.
- Arizona
- Pinal County
- Queen Creek
- 85144
- 4823 W GRAYBACK Lane
Nearby cities
Nearby neighborhoods
Nearby zip codes
Other Queen Creek Topics
