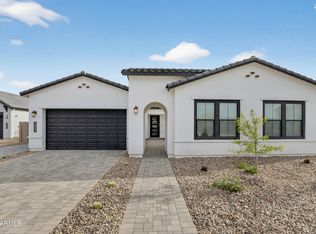
Wake up every day to stunning mountain views from both the front and backyard of this beautifully upgraded, newly built home, perfectly situated on an oversized cul-de-sac lot.
Thoughtfully designed with a desirable single-level split floor plan, this home offers 3 bedrooms, a private den, a spacious hobby room with stylish barn doors that can easily serve as a 4th bedroom and 3 full bathrooms featuring designer tile showers. Real wood flooring extends throughout the main living areas, while the bedrooms carpeting for added comfort.
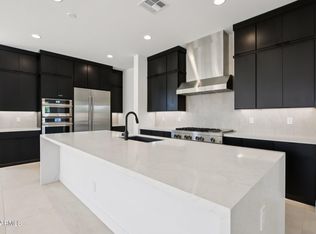
The gourmet kitchen is the heart of the home and is designed to impress with quartz countertops, a dramatic waterfall island, white shaker cabinetry, a walk-in pantry, and premium Jenn Air stainless steel appliances, including a built-in refrigerator, double ovens, built-in microwave and gas cooktop. Under-cabinet lighting, pendant lighting, and a reverse osmosis drinking water system complete this space.
The open-concept great room is ideal for entertaining or relaxing and features custom built-in cabinetry and shelving, an elegant electric fireplace, and pre-wiring for surround sound. The luxurious primary suite offers a custom accent wall, an elegant chandelier, a spacious walk-in closet, and a spa-like bathroom with dual vanities, under-cabinet lighting, and a large walk-in tiled shower with a rainfall showerhead.
Additional upgrades continue throughout the home, including a spacious three-car tandem garage equipped with EV charging, built-in overhead storage racks, and convenient backyard access. The impressive curb appeal begins with a paver driveway, private courtyard, iron front door with a built-in security screen and keypad entry, and professionally designed low-maintenance desert landscaping enhanced with landscape lighting.
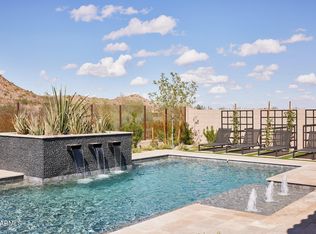
Step into the backyard and enjoy your own private retreat featuring a covered paver patio, artificial turf, trees lining the fence for added privacy, desert landscaping, landscape lighting, a paver walkway, and an RV gate. Whether you're entertaining guests or enjoying a quiet evening while taking in the breathtaking mountain views, this outdoor space is designed for Arizona living.
This fully integrated smart home combines luxury with convenience, allowing you to control lighting, temperature, garage access with camera monitoring, and more directly from your smartphone. The home also includes a built-in eero Wi-Fi system and a Ring doorbell, providing seamless connectivity and added peace of mind.
Luxury finishes, exceptional craftsmanship, modern technology, and unforgettable mountain views come together to create a home that is truly one of a kind.
For sale
Price cut: $5K (7/15)
$785,000
4824 W Grayback Lane, Queen Creek, AZ 85142
3beds
2,770sqft
:
Get pre-qualified$5,047/mo
Single Family Residence
Built in 2025
10,028 Square Feet Lot
$-- Zestimate®
$283/sqft
$146/mo HOA
What's special
Elegant electric fireplaceUnforgettable mountain viewsSingle-level split floor planRv gatePaver walkwayPrivate courtyardLandscape lighting
- 26 days |
- 334 |
- 21 |
Likely to sell faster than
Zillow last checked:
Listing updated:
Listed by:
Jessica M McCarty 480-861-9802,
HomeSmart Lifestyles
Source: ARMLS,MLS#: 7049591
Facts & features
Interior
Bedrooms & bathrooms
- Bedrooms: 3
- Bathrooms: 3
- Full bathrooms: 3
Heating
- Natural Gas
Cooling
- Central Air, Ceiling Fan(s), ENERGY STAR Qualified Equipment
Appliances
- Included: Dryer, Washer, Gas Stub for Range, Built In Recycling, Reverse Osmosis, Refrigerator, Built-in Microwave, Dishwasher, Disposal, Gas Range, Electric Oven, Gas Cooktop, Built-In Electric Oven, Water Purifier
- Laundry: Inside
Features
- Pantry, Quartz Countertops, High Speed Internet, Smart Home, Double Vanity, Eat-in Kitchen, No Interior Steps, Kitchen Island, Full Bth Master Bdrm
- Flooring: Carpet, Wood
- Windows: Screens, Low Emissivity Windows, Double Pane Windows, ENERGY STAR Qualified Windows, Vinyl Frame
- Has basement: No
- Number of fireplaces: 1
- Fireplace features: Living Room
Interior area
- Total structure area: 2,770
- Total interior livable area: 2,770 sqft
Property
Parking
- Total spaces: 5
- Parking features: Tandem Garage, RV Gate, Garage Door Opener, Direct Access, Electric Vehicle Charging Station(s)
- Garage spaces: 3
- Uncovered spaces: 2
Features
- Stories: 1
- Patio & porch: Covered
- Exterior features: Rain Gutters
- Spa features: None
- Fencing: Back Yard,Block
- Has view: Yes
- View description: Mountain(s)
Lot
- Size: 10,028 Square Feet
- Features: Borders Common Area, North/South Exposure, Sprinklers In Rear, Sprinklers In Front, Desert Back, Desert Front, Cul-De-Sac, Synthetic Grass Back, Auto Timer H2O Front, Auto Timer H2O Back
Details
- Parcel number: 50910093
- Special conditions: Owner/Agent
Construction
Type & style
- Home type: SingleFamily
- Architectural style: Ranch
- Property subtype: Single Family Residence
Materials
- Stucco, Wood Frame, Painted, Block
- Foundation: Slab
- Roof: Tile
Condition
- Year built: 2025
Details
- Builder name: Shea Homes
Utilities & green energy
- Sewer: Public Sewer
- Water: Pvt Water Company
- Utilities for property: Phone Available
Green energy
- Water conservation: Tankless Ht Wtr Heat
Community & HOA
Community
- Features: Playground, Biking/Walking Path
- Subdivision: BORGATA UNIT 1A
HOA
- Has HOA: Yes
- Services included: Maintenance Grounds
- HOA fee: $146 monthly
- HOA name: AAM
- HOA phone: 602-957-9191
Location
- Region: Queen Creek
Financial & listing details
- Price per square foot: $283/sqft
- Annual tax amount: $371
- Date on market: 7/2/2026
- Cumulative days on market: 25 days
- Listing terms: Cash,Conventional,VA Loan
- Ownership: Fee Simple
- Road surface type: Asphalt

Jessica McCarty
(480) 861-9802
By pressing Contact Agent, you agree that the real estate professional identified above may call/text you about your search, which may involve use of automated means and pre-recorded/artificial voices. You don't need to consent as a condition of buying any property, goods, or services. Message/data rates may apply. You also agree to our Terms of Use. Zillow does not endorse any real estate professionals. We may share information about your recent and future site activity with your agent to help them understand what you're looking for in a home.
Estimated market value
Not available
Estimated sales range
Not available
Not available
Price history
| Date | Event | Price |
|---|---|---|
| 7/15/2026 | Price change | $785,000-0.6%$283/sqft |
Source:  ARMLS #7049591 Report a problem ARMLS #7049591 Report a problem | ||
| 7/3/2026 | Listed for sale | $790,000$285/sqft |
Source: ARMLS #7049591 Report a problem | ||
Public tax history
Tax history is unavailable.
Monthly payment
Est. payment
Payment breakdown
Explore the cost of this home by adjusting the details. Changes won't be saved.Climate risks
Neighborhood: 85144
Nearby schools
GreatSchools rating
- 4/10San Tan Heights K-8Grades: PK-8Distance: 1.5 mi
- 4/10San Tan Foothills High SchoolGrades: 7-12Distance: 4 mi
Schools provided by the listing agent
- Elementary: San Tan Heights Elementary
- Middle: San Tan Heights Elementary
- High: San Tan Foothills High School
- District: Florence Unified School District
Source: ARMLS. This data may not be complete. We recommend contacting the local school district to confirm school assignments for this home.
- $770,0004 bd3 ba2.7k sqft4823 W Grayback Ln, San Tan Valley, AZ 85144Sold
- $692,7883 bd3 ba2.7k sqft4793 W Grayback Ln, Queen Creek, AZ 85144Sold
- $1,065,0004 bd5 ba3.5k sqft33772 N Malpais Hills Trl, Queen Creek, AZ 85144Sold
- $419,7004 bd2 ba1.8k sqft33892 N Beeblossom Trl, San Tan Valley, AZ 85142Off Market
- $438,6004 bd2 ba1.8k sqft33892 N Beeblossom Trl, Queen Creek, AZ 85142Off Market
- $372,400-- bd-- ba1.5k sqft33878 N Beeblossom Trl, San Tan Valley, AZ 85142Off Market
- $387,3003 bd2 ba1.5k sqft33878 N Beeblossom Trl, Queen Creek, AZ 85142Off Market
- $484,9004 bd3 ba2k sqft33908 N Beeblossom Trl, Queen Creek, AZ 85142Off Market
Similar homes
- $799,9003 bd3 ba2.7k sqft34123 N TANGLEWOOD Pass, Queen Creek, AZ 85144For Sale
 MLS ID #7055036, Whitney Heinrich, Real Broker. ARMLS
 - $775,0004 bd3 ba2.5k sqft3760 W ROBERTS Road, San Tan Valley, AZ 85144For Sale
 MLS ID #7045353, Cody Ramirez, eXp Realty. ARMLS
 - $799,0004 bd3 ba2.8k sqft4784 W Lost Camp Lane, Queen Creek, AZ 85144For Sale
 MLS ID #7044704, Mollie Costley, Realty One Group Mountain Desert. ARMLS
 - $889,9905 bd3 ba3.1k sqft4800 W FLAT IRON Court, Queen Creek, AZ 85144For Sale
 MLS ID #7044088, Elanor Urquidez, The Home Shop. ARMLS
 - $--4 bd4 ba2.1k sqft35241 N Covelite Way, Queen Creek, AZ 85142AuctionAuction.com 2
- $629,0003 bd3 ba2.3k sqft3749 W LAPIS Drive, San Tan Valley, AZ 85144For SaleMLS ID #7021876, Joey Gutierrez Rodriguez, Barrett Real Estate. ARMLS
- $630,0004 bd3 ba2.3k sqft4264 W SUNCUP Drive, San Tan Valley, AZ 85144For SaleMLS ID #7003568, Edward G Ferris, eXp Realty. ARMLS
- $716,9406 bd4 ba3.3k sqft3149 W SAN SIMON Road, San Tan Valley, AZ 85144New ConstructionARMLS
- $515,0004 bd4 ba2.1k sqft4350 W FEDERAL Way, San Tan Valley, AZ 85144For SaleMLS ID #7053583, Rick Harris, Realty Executives Arizona Territory. ARMLS
- $599,9993 bd3 ba2.2k sqft34358 N Timberlake Manor, San Tan Valley, AZ 85144For SaleMLS ID #6930117, Tisha Ferguson, Mattamy Arizona, LLC. ARMLS
- $445,0004 bd2 ba1.7k sqft34006 N ROCKFLOWER Trail, San Tan Valley, AZ 85144For SaleMLS ID #7055497, Michael Ewaskowitz, Instasold. ARMLS
- $399,9993 bd3 ba1.9k sqft4409 W Vervain Avenue, San Tan Valley, AZ 85144For SaleMLS ID #7042729, Rebecca Kallhoff, RE/MAX Premier. ARMLS
- $499,5004 bd3 ba2.4k sqft34015 N DESERT STAR Drive, San Tan Valley, AZ 85144For SaleMLS ID #7052823, Dashel D Wolff, Saguaro Mountain Realty Inc.. ARMLS
- $499,5004 bd3 ba2.4k sqft34015 N Desert Star Dr, San Tan Valley, AZ 85142For Sale By Owner
- $650,0006 bd5 ba3.1k sqft3914 W SERPENTINE Drive, San Tan Valley, AZ 85144For SaleMLS ID #7032397, Lewis Taylor, Ashby Realty Group, LLC. ARMLS
- $599,0004 bd3 ba3.1k sqft3510 W DANCER Lane, San Tan Valley, AZ 85144For SaleMLS ID #7037527, Shawn R Waterman, Real Broker. ARMLS
- $425,0004 bd3 ba2k sqft33908 N BEEBLOSSOM Trail, San Tan Valley, AZ 85144For SaleMLS ID #7057782, Heather Openshaw, Keller Williams Integrity First Realty. ARMLS
- $729,0004 bd4 ba2.9k sqft35562 N GEMSTONE Way, San Tan Valley, AZ 85144For SaleMLS ID #7027871, Kyler J Martin, W and Partners, LLC. ARMLS
- $525,0005 bd3 ba2.8k sqft4381 W MOUNTAIN LAURAL Drive, San Tan Valley, AZ 85144For SaleMLS ID #7049881, Amber Oldroyd, My Home Group Real Estate. ARMLS
- $606,9003 bd3 ba2.3k sqft3272 W Santa Rosa Road, Queen Creek, AZ 85144For SaleMLS ID #7042237, John R Burke, Fulton Home Sales Corporation. ARMLS
