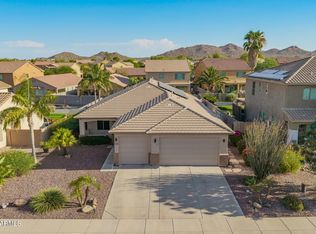
Experience the perfect blend of modern style, comfort, and Arizona outdoor living in this beautifully upgraded 4-bedroom, 2-bathroom home located in the highly sought-after San Tan Heights community of San Tan Valley.
Built in 2020, this 1,755 sq. ft. residence has been thoughtfully designed with today's lifestyle in mind. The bright open-concept floor plan seamlessly connects the living room, dining area, and kitchen, creating an ideal space for everyday living and effortless entertaining. Just off the kitchen, a custom-built entertaining bar serves as a stunning focal point for hosting guests, celebrating special occasions, or enjoying a relaxing evening at home.
Designer accent walls throughout the home add warmth, sophistication, and custom character, while spacious bedrooms provide comfort and flexibility for family, guests, or a home office.
Step outside and discover your own private backyard retreat. The sparkling swimming pool, paired with breathtaking mountain views, creates a true Arizona oasis--perfect for morning coffee, weekend barbecues, sunset swims, or evenings beneath the desert sky. This backyard was made for both relaxation and entertaining.
Situated on a 5,962 sq. ft. lot in one of San Tan Valley's most desirable master-planned communities, residents enjoy convenient access to neighborhood parks, walking trails, playgrounds, schools, shopping, dining, and the natural beauty of the nearby San Tan Mountains.
Whether you're searching for a pool home, mountain view property, entertainer's home, or a move-in ready home in San Tan Valley, this exceptional residence offers the lifestyle you've been waiting for.
Pending
$445,000
34006 N ROCKFLOWER Trail, San Tan Valley, AZ 85144
4beds
1,755sqft
Single Family Residence
Built in 2020
5,962 Square Feet Lot
$442,900 Zestimate®
$254/sqft
$49/mo HOA
What's special
Sparkling swimming poolBright open-concept floor planBreathtaking mountain viewsPrivate backyard retreatCustom-built entertaining barSpacious bedrooms
- 16 days |
- 79 |
- 2 |
Likely to sell faster than
Zillow last checked:
Listing updated:
Listed by:
Michael Ewaskowitz 414-861-5596,
Instasold
Source: ARMLS,MLS#: 7055497
Facts & features
Interior
Bedrooms & bathrooms
- Bedrooms: 4
- Bathrooms: 2
- Full bathrooms: 2
Heating
- Natural Gas, Ceiling
Cooling
- Central Air, Ceiling Fan(s)
Appliances
- Included: Built-in Microwave, Dishwasher, Disposal, Gas Range
- Laundry: Inside
Features
- Quartz Countertops, High Speed Internet, Double Vanity, Breakfast Bar, 9+ Flat Ceilings, Pantry, Full Bth Master Bdrm, Separate Shwr & Tub
- Flooring: Carpet, Tile
- Has basement: No
- Has fireplace: No
Interior area
- Total structure area: 1,755
- Total interior livable area: 1,755 sqft
Property
Parking
- Total spaces: 4
- Parking features: Attached, Garage Door Opener, Direct Access
- Attached garage spaces: 2
- Uncovered spaces: 2
Features
- Stories: 1
- Patio & porch: Covered
- Has private pool: Yes
- Pool features: Outdoor Pool, Fenced
- Spa features: None
- Fencing: Block
- Has view: Yes
- View description: Mountain(s)
Lot
- Size: 5,962 Square Feet
- Features: East/West Exposure, Corner Lot, Desert Back, Desert Front, Gravel/Stone Front, Synthetic Grass Back
Details
- Parcel number: 51601813
Construction
Type & style
- Home type: SingleFamily
- Architectural style: Ranch
- Property subtype: Single Family Residence
Materials
- Stucco, Wood Frame, Painted
- Foundation: Block
- Roof: Tile
Condition
- Year built: 2020
Details
- Builder name: Taylor Morrison
Utilities & green energy
- Sewer: Public Sewer
- Water: Pvt Water Company
Community & HOA
Community
- Features: Pool, Playground, Biking/Walking Path, Fitness Center
- Subdivision: SAN TAN HEIGHTS
HOA
- Has HOA: Yes
- Services included: Maintenance Grounds
- HOA fee: $49 monthly
- HOA name: San Tan Ridge HOA
- HOA phone: 480-422-0888
Location
- Region: San Tan Valley
Financial & listing details
- Price per square foot: $254/sqft
- Annual tax amount: $1,455
- Date on market: 7/31/2026
- Cumulative days on market: 15 days
- Listing terms: Cash,Conventional,FHA,VA Loan
- Ownership: Fee Simple
- Road surface type: Asphalt
Estimated market value
$442,900
$421,000 - $465,000
$2,096/mo
Price history
| Date | Event | Price |
|---|---|---|
| 7/28/2026 | Pending sale | $445,000$254/sqft |
Source:  ARMLS #7055497 Report a problem ARMLS #7055497 Report a problem | ||
| 7/17/2026 | Listed for sale | $445,000$254/sqft |
Source: ARMLS #7055497 Report a problem | ||
Public tax history
Tax history is unavailable.
Monthly payment
Est. payment
Payment breakdown
Explore the cost of this home by adjusting the details. Changes won't be saved.Climate risks
Neighborhood: 85144
Nearby schools
GreatSchools rating
- 4/10San Tan Heights K-8Grades: PK-8Distance: 1.4 mi
- 4/10San Tan Foothills High SchoolGrades: 7-12Distance: 3.8 mi
Schools provided by the listing agent
- Elementary: San Tan Heights Elementary
- Middle: San Tan Mountain Middle School
- High: San Tan Foothills High School
- District: Florence Unified School District
Source: ARMLS. This data may not be complete. We recommend contacting the local school district to confirm school assignments for this home.
- $552,9004 bd4 ba2.8k sqft34024 N Rockflower Trl, San Tan Valley, AZ 85142Off Market
- $430,0004 bd3 ba1.9k sqft33964 N Rockflower Trl, San Tan Valley, AZ 85144Sold

- $452,8004 bd3 ba2.1k sqft33928 N Rockflower Trl, San Tan Valley, AZ 85142Off Market

- $462,2003 bd3 ba1.9k sqft4543 W Vervain Ave, San Tan Valley, AZ 85142Off Market

- $388,5003 bd2 ba1.7k sqft4618 W Horsenettle Dr, San Tan Valley, AZ 85142Off Market
- $462,4003 bd3 ba1.9k sqft4629 W Pelotazo Way, San Tan Valley, AZ 85142Off Market
- $444,1004 bd3 ba2.1k sqft4613 W Pelotazo Way, San Tan Valley, AZ 85142Off Market
- $543,4005 bd3 ba3.1k sqft33878 N Rockflower Trl, Queen Creek, AZ 85142Off Market
Similar homes
- $510,0004 bd3 ba2.1k sqft4365 W Pelotazo Way, San Tan Valley, AZ 85144For Sale
 MLS ID #7058495, Breanne C Ferrin, West USA Realty. ARMLS
 - $397,0004 bd2 ba1.7k sqft2513 W Arroyo Way, San Tan Valley, AZ 85144For Sale
 MLS ID #7059909, James Horn, Balboa Realty, LLC. ARMLS
 - $399,0004 bd2 ba1.8k sqft4436 W SWEETBUSH Way, San Tan Valley, AZ 85144For Sale
 MLS ID #7043951, Scott Heywood, HomeSmart. ARMLS
 - $449,9003 bd2 ba1.9k sqft3007 W GOLDMINE MOUNTAIN Drive, San Tan Valley, AZ 85144For Sale
 MLS ID #7051916, Richard Brecklin, Real Broker. ARMLS
 - $425,0003 bd2 ba1.9k sqft1046 W AYRSHIRE Trail, San Tan Valley, AZ 85143For SaleMLS ID #7064034, Allison Bourn, Revinre. ARMLS
- $453,9003 bd2 ba2.2k sqft2120 W OLIVIA Drive, San Tan Valley, AZ 85144For SaleMLS ID #7013023, Peg E Bauer, Cactus Mountain Properties, LLC. ARMLS
- $445,0003 bd2 ba1.8k sqft2093 W GOLDMINE MOUNTAIN Drive, San Tan Valley, AZ 85144For SaleMLS ID #7000220, Rutilio Garcia, HomeSmart. ARMLS
- $465,0003 bd2 ba2.1k sqft380 W Pelipa Drive, San Tan Valley, AZ 85140For SaleMLS ID #7047715, Mikayla Baker, Barrett Real Estate. ARMLS
- $475,0004 bd3 ba2.3k sqft37149 N EL MORRO Trail, San Tan Valley, AZ 85140For SaleMLS ID #7049266, Jonathan Marz, HomeSmart. ARMLS
- $615,0003 bd2 ba2.2k sqft2864 W SANTA FE Drive, Queen Creek, AZ 85144For SaleMLS ID #7065260, Barbara Plunkett, West USA Realty. ARMLS
- $389,9003 bd2 ba1.6k sqft15 W DESERT VISTA Trail, San Tan Valley, AZ 85143For SaleMLS ID #7062785, Carin S Nguyen, Real Broker. ARMLS
- $448,0003 bd2 ba2.2k sqft4809 E FIRE OPAL Lane, San Tan Valley, AZ 85143For SaleMLS ID #7018056, Lynette Clemens, Keller Williams Realty Sonoran Living. ARMLS
- $525,0005 bd3 ba2.4k sqft34886 N STETSON Court, San Tan Valley, AZ 85144For SaleMLS ID #7037702, Connie Murphy, Keller Williams Integrity First Realty. ARMLS
- $510,0004 bd3 ba2k sqft22241 E CHERRYWOOD Drive, Queen Creek, AZ 85142For SaleMLS ID #7040117, Alyssa N. Scheffe, Good Oak Real Estate. ARMLS
- $445,0004 bd2 ba2.3k sqft24299 N Cotton Rd, Florence, AZ 85132For Sale
 MLS ID #22619245, Tiana Lynette Richard, Real Broker. MLS of Southern Arizona
 - $450,0004 bd3 ba2.3k sqft2098 E SPRUCE Drive, Chandler, AZ 85286For SaleMLS ID #7065469, Jeff Sutherlin, eXp Realty. ARMLS
- $440,0003 bd2 ba1.6k sqft2345 S LORENA --, Mesa, AZ 85209For SaleMLS ID #7064749, Laurie Moore, Russ Lyon Sotheby's International Realty. ARMLS
- $419,9003 bd2 ba1.8k sqft23052 E Firestone Drive, Queen Creek, AZ 85142For SaleMLS ID #7046863, Kris Lynn Macias, Century 21 Arizona Foothills. ARMLS
- $399,9993 bd2 ba1.3k sqft21044 E DUNCAN Street, Queen Creek, AZ 85142For SaleMLS ID #7021295, Elanor Urquidez, The Home Shop. ARMLS
- $495,0003 bd2 ba1.9k sqft22469 E CAMINA PLATA --, Queen Creek, AZ 85142For SaleMLS ID #7039975, Gail Robertson, West USA Realty. ARMLS
