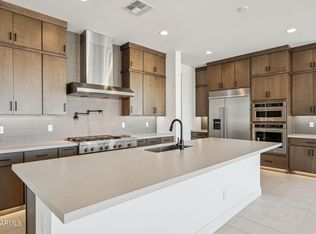
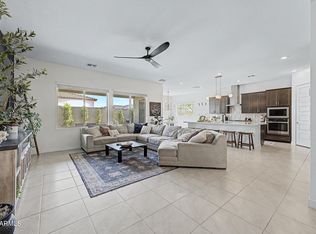
Experience elevated desert living on a premium oversized lot with breathtaking Superstition and Goldmine Mountain views. Enjoy added privacy with open space on one side and a natural wash behind the property. Thoughtfully upgraded throughout, this open-concept home features a chef's kitchen with a waterfall quartz island, premium JennAir built-in appliances, a 6-burner gas cooktop with griddle, custom drapery, and motorized roller shades throughout. Sliding glass doors open to an east-facing backyard with afternoon shade, an oversized travertine patio, premium travertine pavers, artificial turf, vibrant flowering gardens, and four raised garden beds. The epoxy-finished garage includes a convenient backyard service door.
Pending
$799,900
34123 N TANGLEWOOD Pass, Queen Creek, AZ 85144
3beds
2,770sqft
Single Family Residence
Built in 2024
0.25 Acres Lot
$-- Zestimate®
$289/sqft
$146/mo HOA
What's special
Epoxy-finished garageOpen-concept homeMotorized roller shades throughoutFour raised garden bedsVibrant flowering gardensPremium travertine paversConvenient backyard service door
- 29 days |
- 434 |
- 20 |
Likely to sell faster than
Zillow last checked:
Listing updated:
Listed by:
Whitney Heinrich 920-544-2445,
Real Broker,
Peter Heinrich 737-484-2252,
Real Broker
Source: ARMLS,MLS#: 7055036
Facts & features
Interior
Bedrooms & bathrooms
- Bedrooms: 3
- Bathrooms: 3
- Full bathrooms: 3
Heating
- Natural Gas
Cooling
- Central Air, ENERGY STAR Qualified Equipment
Appliances
- Included: Dryer, Washer, Water Softener Owned, Dishwasher, Disposal, Gas Range, Gas Cooktop, Built-In Electric Oven
- Laundry: Inside, Gas Dryer Hookup
Features
- Pantry, Quartz Countertops, High Speed Internet, Smart Home, Double Vanity, Eat-in Kitchen, Breakfast Bar, 9+ Flat Ceilings, No Interior Steps, Roller Shields, Kitchen Island, Full Bth Master Bdrm, Separate Shwr & Tub
- Flooring: Carpet, Tile
- Windows: Screens, Low Emissivity Windows, ENERGY STAR Qualified Windows
- Has basement: No
- Has fireplace: No
Interior area
- Total structure area: 2,770
- Total interior livable area: 2,770 sqft
Property
Parking
- Total spaces: 5
- Parking features: Attached, Tandem Garage, RV Gate, Garage Door Opener, Extended Length Garage, Electric Vehicle Charging Station(s)
- Attached garage spaces: 3
- Uncovered spaces: 2
Features
- Stories: 1
- Patio & porch: Covered
- Exterior features: Private Yard
- Spa features: None
- Fencing: Back Yard,Block,Wire
- Has view: Yes
- View description: Desert, Trees/Woods, Mountain(s)
- Waterfront features: Wash
Lot
- Size: 0.25 Acres
- Features: East/West Exposure, Sprinklers In Rear, Sprinklers In Front, Desert Back, Desert Front, Gravel/Stone Front, Synthetic Grass Back, Auto Timer H2O Front, Auto Timer H2O Back, Irrigation Front, Irrigation Back
Details
- Parcel number: 50910118
- Special conditions: Owner/Agent
Construction
Type & style
- Home type: SingleFamily
- Architectural style: Ranch
- Property subtype: Single Family Residence
- Attached to another structure: Yes
Materials
- Stucco, Wood Frame, No VOC Paint, Painted
- Foundation: Slab
- Roof: Tile
Condition
- Year built: 2024
Details
- Builder name: Shea Homes
Utilities & green energy
- Sewer: Public Sewer
- Water: Pvt Water Company
- Utilities for property: Phone Available
Green energy
- Energy efficient items: Fresh Air Mechanical
- Water conservation: Tankless Ht Wtr Heat
Community & HOA
Community
- Features: Playground, Biking/Walking Path
- Security: Security System Leased
- Subdivision: BORGATA UNIT 1A
HOA
- Has HOA: Yes
- Services included: Maintenance Grounds
- HOA fee: $146 monthly
- HOA name: AAM
- HOA phone: 602-957-9191
Location
- Region: Queen Creek
Financial & listing details
- Price per square foot: $289/sqft
- Annual tax amount: $411
- Date on market: 7/21/2026
- Cumulative days on market: 29 days
- Listing terms: Cash,Conventional,VA Loan
- Ownership: Fee Simple
- Road surface type: Asphalt
Estimated market value
Not available
Estimated sales range
Not available
Not available
Price history
| Date | Event | Price |
|---|---|---|
| 8/7/2026 | Pending sale | $799,900$289/sqft |
Source:  ARMLS #7055036 Report a problem ARMLS #7055036 Report a problem | ||
| 7/16/2026 | Listed for sale | $799,900$289/sqft |
Source: ARMLS #7055036 Report a problem | ||
Public tax history
Tax history is unavailable.
Monthly payment
Est. payment
Payment breakdown
Explore the cost of this home by adjusting the details. Changes won't be saved.Climate risks
Neighborhood: 85144
Nearby schools
GreatSchools rating
- 4/10San Tan Heights K-8Grades: PK-8Distance: 1.6 mi
- 4/10San Tan Foothills High SchoolGrades: 7-12Distance: 4.1 mi
Schools provided by the listing agent
- Elementary: San Tan Heights Elementary
- Middle: San Tan Heights Elementary
- High: San Tan Foothills High School
- District: Florence Unified School District
Source: ARMLS. This data may not be complete. We recommend contacting the local school district to confirm school assignments for this home.
- $712,8424 bd3 ba2.7k sqft34143 N Tanglewood Pass, San Tan Valley, AZ 85144Sold
- $717,8004 bd3 ba2.7k sqft34143 N Tanglewood Pass, Queen Creek, AZ 85144Off Market

- $635,8003 bd3 ba2.5k sqft34155 N Tanglewood Pass, Queen Creek, AZ 85144Sold

- $925,0004 bd5 ba3.5k sqft34170 N Tanglewood Pass, Queen Creek, AZ 85144Sold

- $675,0003 bd3 ba2.5k sqft34241 N Sandpiper Trl, Queen Creek, AZ 85144Pending
- $707,9544 bd3 ba2.7k sqft34189 N Tanglewood Pass, San Tan Valley, AZ 85144Sold
- $717,8004 bd3 ba2.7k sqft34189 N Tanglewood Pass, Queen Creek, AZ 85144Off Market
- $805,3003 bd4 ba2.7k sqft34066 N Malpais Hills Trl, Queen Creek, AZ 85144Off Market
Similar homes
- $775,0005 bd3 ba3.1k sqft4823 W FLAT IRON Court, Queen Creek, AZ 85144For Sale
 MLS ID #7066146, Pamela M Bernard, Keller Williams Realty Sonoran Living. ARMLS
 - $775,0003 bd3 ba2.7k sqft4824 W Grayback Lane, Queen Creek, AZ 85142For Sale
 MLS ID #7049591, Jessica M McCarty, HomeSmart Lifestyles. ARMLS
 - $799,0004 bd3 ba2.8k sqft4784 W Lost Camp Lane, Queen Creek, AZ 85144For Sale
 MLS ID #7044704, Mollie Costley, Realty One Group Mountain Desert. ARMLS
 - $599,9993 bd3 ba2.2k sqft34358 N TIMBERLAKE Manor, San Tan Valley, AZ 85144For Sale
 MLS ID #7067015, Beth M Rider, Keller Williams Arizona Realty. ARMLS
 - $750,0004 bd3 ba2.5k sqft3760 W ROBERTS Road, San Tan Valley, AZ 85144For SaleMLS ID #7045353, Cody Ramirez, eXp Realty. ARMLS
- $869,9905 bd3 ba3.1k sqft4800 W FLAT IRON Court, Queen Creek, AZ 85144For SaleMLS ID #7044088, Elanor Urquidez, The Home Shop. ARMLS
- $599,9004 bd3 ba2.3k sqft5065 W KARL Street, San Tan Valley, AZ 85144For SaleMLS ID #7064999, Michael Ray Taggart, Realty ONE Group. ARMLS
- $--4 bd4 ba2.1k sqft35241 N Covelite Way, Queen Creek, AZ 85142AuctionAuction.com 2
- $630,0004 bd3 ba2.3k sqft4264 W SUNCUP Drive, San Tan Valley, AZ 85144For SaleMLS ID #7003568, Edward G Ferris, eXp Realty. ARMLS
- $619,0003 bd3 ba2.3k sqft3749 W LAPIS Drive, San Tan Valley, AZ 85144For SaleMLS ID #7021876, Joey Gutierrez Rodriguez, Barrett Real Estate. ARMLS
- $849,0004 bd5 ba4.1k sqft35284 N BARLEY Street, San Tan Valley, AZ 85144For SaleMLS ID #7060113, Jay Sri Shivadi, Investar Real Estate Specialists. ARMLS
- $635,0005 bd3 ba2.3k sqft4024 W SUNCUP Drive, San Tan Valley, AZ 85144For SaleMLS ID #7063588, Anthony Frank, HomeSmart. ARMLS
- $520,0004 bd3 ba2.5k sqft4564 W GILBERT Lane, San Tan Valley, AZ 85144For SaleMLS ID #7060485, Michael Kent, RE/MAX Fine Properties. ARMLS
- $650,0006 bd5 ba3.1k sqft3914 W SERPENTINE Drive, San Tan Valley, AZ 85144For SaleMLS ID #7032397, Lewis Taylor, Ashby Realty Group, LLC. ARMLS
- $725,2606 bd4 ba3.3k sqft3149 W SAN SIMON Road, San Tan Valley, AZ 85144New ConstructionARMLS
- $1,075,0003 bd4 ba3.4k sqft5586 W ROCK Court, San Tan Valley, AZ 85144For SaleMLS ID #7000397, Kevin T Langan, eXp Realty. ARMLS
- $559,9994 bd3 ba2.4k sqft34380 N TIMBERLAKE Manor, San Tan Valley, AZ 85144For SaleMLS ID #7066986, Beth M Rider, Keller Williams Arizona Realty. ARMLS
- $729,0004 bd4 ba2.9k sqft35562 N GEMSTONE Way, San Tan Valley, AZ 85144For SaleMLS ID #7027871, Kyler J Martin, W and Partners, LLC. ARMLS
- $599,0004 bd3 ba2.3k sqft4968 W ELIJAH Lane, San Tan Valley, AZ 85144For SaleMLS ID #7028685, Angela Marie Goda, DeLex Realty. ARMLS
- $510,0004 bd3 ba2.1k sqft4365 W Pelotazo Way, San Tan Valley, AZ 85144For SaleMLS ID #7058495, Breanne C Ferrin, West USA Realty. ARMLS
