Better Than New | Built in 2024 | 4,121 sft | 4 Bedrooms | 4.5 Bathrooms | 3-Car Garage
Skip the wait for new construction and save over $30,000 in post-closing upgrades, including a water softener, reverse osmosis system, professionally finished backyard ready for your dream pool, custom accent walls and premium blinds. This move-in ready NE facing home is in the prestigious Preserve at San Tan. The open-concept layout highlights two luxurious primary suites, ideal for multigenerational living with fun kids' room and indoor monkey bars on a premium large lot.
For sale
$849,000
35284 N BARLEY Street, San Tan Valley, AZ 85144
4beds
4,121sqft
:
Get pre-qualified$5,467/mo
Single Family Residence
Built in 2024
9,102 Square Feet Lot
$-- Zestimate®
$206/sqft
$167/mo HOA
What's special
Open-concept layoutWater softenerReverse osmosis systemPremium large lotPremium blindsProfessionally finished backyardTwo luxurious primary suites
- 1 day |
- 68 |
- 3 |
Zillow last checked:
Listing updated:
Listed by:
Jay Sri Shivadi 480-434-8859,
Investar Real Estate Specialists
Source: ARMLS,MLS#: 7060113
Facts & features
Interior
Bedrooms & bathrooms
- Bedrooms: 4
- Bathrooms: 5
- Full bathrooms: 4
- 1/2 bathrooms: 1
Heating
- Natural Gas
Cooling
- Central Air, Ceiling Fan(s), ENERGY STAR Qualified Equipment, Programmable Thmstat
Appliances
- Included: Water Softener Owned, Reverse Osmosis, Refrigerator, Built-in Microwave, Dishwasher, Disposal, Gas Range, Electric Oven, Gas Cooktop, Built-In Electric Oven
- Laundry: Engy Star (See Rmks)
Features
- Pantry, Quartz Countertops, High Speed Internet, Double Vanity, Master Downstairs, Upstairs, Breakfast Bar, 9+ Flat Ceilings, Kitchen Island, 2 Master Baths, Full Bth Master Bdrm, Separate Shwr & Tub
- Flooring: Carpet, Tile
- Windows: Screens, Double Pane Windows
- Has basement: No
- Has fireplace: No
Interior area
- Total structure area: 4,121
- Total interior livable area: 4,121 sqft
Property
Parking
- Total spaces: 5
- Parking features: Attached, Garage Door Opener
- Attached garage spaces: 3
- Uncovered spaces: 2
Features
- Stories: 2
- Patio & porch: Covered
- Spa features: None
- Fencing: Block
- Has view: Yes
- View description: Mountain(s)
Lot
- Size: 9,102 Square Feet
- Features: East/West Exposure, Desert Back, Desert Front
Details
- Parcel number: 509046040
Construction
Type & style
- Home type: SingleFamily
- Architectural style: Contemporary
- Property subtype: Single Family Residence
Materials
- Stucco, Wood Frame, Painted, Block
- Foundation: Slab
- Roof: Tile
Condition
- Year built: 2024
Details
- Builder name: Toll Brothers
Utilities & green energy
- Sewer: Public Sewer
- Water: Pvt Water Company
- Utilities for property: Natural Gas Connected, Sewer Available
Community & HOA
Community
- Features: Pickleball, Playground, Biking/Walking Path
- Security: Security System Owned
- Subdivision: THE PRESERVE AT SAN TAN - UNIT 2A
HOA
- Has HOA: Yes
- Services included: Gas
- HOA fee: $167 monthly
- HOA name: AAM
- HOA phone: 602-957-9191
Location
- Region: San Tan Valley
Financial & listing details
- Price per square foot: $206/sqft
- Annual tax amount: $4,315
- Date on market: 7/30/2026
- Listing terms: Trade
- Ownership: Fee Simple
Jay Sri Shivadi
Jay Sri Shivadi
(480) 434-8859
By pressing Contact Agent, you agree that the real estate professional identified above may call/text you about your search, which may involve use of automated means and pre-recorded/artificial voices. You don't need to consent as a condition of buying any property, goods, or services. Message/data rates may apply. You also agree to our Terms of Use. Zillow does not endorse any real estate professionals. We may share information about your recent and future site activity with your agent to help them understand what you're looking for in a home.
Estimated market value
Not available
Estimated sales range
Not available
Not available
Price history
| Date | Event | Price |
|---|---|---|
| 7/30/2026 | Listed for sale | $849,000$206/sqft |
Source:  ARMLS #7060113 Report a problem ARMLS #7060113 Report a problem | ||
Public tax history
Tax history is unavailable.
Monthly payment
Est. payment
Payment breakdown
Explore the cost of this home by adjusting the details. Changes won't be saved.Climate risks
Neighborhood: 85144
Nearby schools
GreatSchools rating
- 6/10Skyline Ranch Elementary SchoolGrades: PK-8Distance: 1.8 mi
- 4/10San Tan Foothills High SchoolGrades: 7-12Distance: 4.4 mi
Schools provided by the listing agent
- Elementary: Skyline Ranch Elementary School
- Middle: Skyline Ranch Elementary School
- High: San Tan Foothills High School
- District: Florence Unified School District
Source: ARMLS. This data may not be complete. We recommend contacting the local school district to confirm school assignments for this home.
- $719,9954 bd5 ba4.1k sqft35284 N Barley St, San Tan Valley, AZ 85144Sold

- $719,995-- bd-- ba4.1k sqft35284 N Barley St, San Tan Valley, AZ 85142Sold
- $692,9954 bd3 ba2.8k sqft35272 N Barley St, San Tan Valley, AZ 85144Sold

- $650,0003 bd3 ba2.5k sqft35244 N Barley St, San Tan Valley, AZ 85144Sold

- $725,995-- bd-- ba2.8k sqft35328 N Barley St, Queen Creek, AZ 85142Sold
- $650,0003 bd3 ba2.5k sqft3501 W Sunstone Dr, San Tan Valley, AZ 85144Sold
- $749,0004 bd4 ba2.8k sqft35334 N Barley St, San Tan Valley, AZ 85144Sold
- $772,366-- bd-- ba2.8k sqft3466 W Cocklebur Dr, San Tan Valley, AZ 85142Sold
Similar homes
- $770,0004 bd4 ba2.8k sqft3468 W SUNSTONE Drive, San Tan Valley, AZ 85144For Sale
 MLS ID #7059512, Heather Chapin, Toll Brothers Real Estate. ARMLS
 - $843,0005 bd5 ba4.1k sqft35478 N TEAK Court, San Tan Valley, AZ 85144New Construction
 ARMLS
ARMLS - $787,0005 bd5 ba3.5k sqft35461 N Teak Ct, San Tan Valley, AZ 85144New Construction
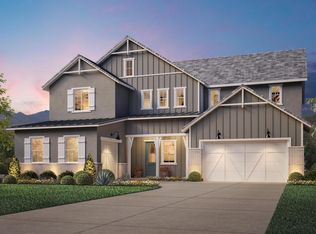 Toll Brothers Inc.
 - $910,0006 bd6 ba3.7k sqft3389 W STORM CLOUD Street, San Tan Valley, AZ 85144For Sale
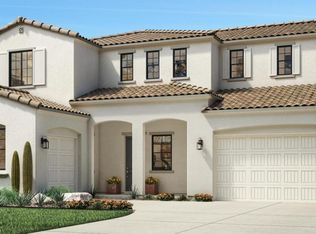 MLS ID #7056404, Heather Chapin, Toll Brothers Real Estate. ARMLS
 - $660,0006 bd5 ba3.1k sqft35387 N CRYOLITE Street, San Tan Valley, AZ 85144New ConstructionARMLS
- $708,0004 bd4 ba2.8k sqft3293 W Sienna Dr, San Tan Valley, AZ 85144New ConstructionToll Brothers Inc.
- $685,0004 bd3 ba2.9k sqft35479 N Chalk Ct, San Tan Valley, AZ 85144New ConstructionToll Brothers Inc.
- $--4 bd4 ba2.1k sqft35241 N Covelite Way, Queen Creek, AZ 85142AuctionAuction.com 2
- $680,0006 bd5 ba3.1k sqft3570 W Marble St, San Tan Valley, AZ 85144New ConstructionToll Brothers Inc.
- $585,0004 bd4 ba2.6k sqft3298 W GARNET Street, San Tan Valley, AZ 85144For SaleMLS ID #7059943, Telene L Monteverde, HomeSmart Lifestyles. ARMLS
- $897,0005 bd5 ba4.1k sqft3413 W Storm Cloud St, San Tan Valley, AZ 85144New ConstructionToll Brothers Inc.
- $842,0006 bd6 ba3.7k sqft3325 W Storm Cloud St, San Tan Valley, AZ 85144New ConstructionToll Brothers Inc.
- $603,0004 bd3 ba2.9k sqft3588 W Marble St, San Tan Valley, AZ 85144New ConstructionToll Brothers Inc.
- $599,5004 bd3 ba2.3k sqft3298 W Molino Road, San Tan Valley, AZ 85144New ConstructionARMLS
- from $699,9955 bd5 ba3.5k sqftMonetta Plan, Preserve at San Tan - Sonoran Collection, San Tan Valley, AZ 85144New ConstructionToll Brothers Inc.
- $757,0003 bd3 ba2.5k sqft3479 W STORM CLOUD Street, San Tan Valley, AZ 85144New ConstructionARMLS
- $677,0003 bd3 ba2.5k sqft3305 W SIENNA Drive, San Tan Valley, AZ 85144For SaleMLS ID #7056341, Heather Chapin, Toll Brothers Real Estate. ARMLS
- $665,0005 bd4 ba2.9k sqft3623 W MARBLE Street, San Tan Valley, AZ 85144For SaleMLS ID #7056308, Heather Chapin, Toll Brothers Real Estate. ARMLS
- $606,0003 bd3 ba2.2k sqft35417 N Cryolite St, San Tan Valley, AZ 85144New ConstructionToll Brothers Inc.
- $716,9406 bd4 ba3.3k sqft3149 W SAN SIMON Road, San Tan Valley, AZ 85144New ConstructionARMLS
