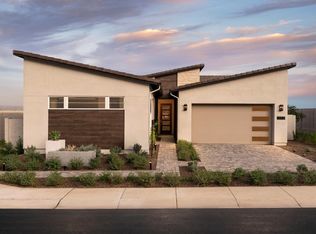
This 2,575-square-foot single-story home blends luxury and flexible living. Designed around an airy open-concept layout, it features three bedrooms + study, 2.5 bathrooms, a and a large, open kitchen serving as the social heart of the home. A multi-panel pocket door system that completely slides away is included to unite the great room with the covered outdoor patio. While the footprint and structural bones of this plan are clearly defined, it leaves plenty of room for personal expression. You can still design the exact interior style of your dreams by visiting the Toll Brothers Design Studio to select all interior upgrades. Visit the sales office options!
For sale
$677,000
3305 W SIENNA Drive, San Tan Valley, AZ 85144
3beds
2,575sqft
Single Family Residence
Built in 2026
9,144 Square Feet Lot
$-- Zestimate®
$263/sqft
$208/mo HOA
What's special
Airy open-concept layoutCovered outdoor patio
- 30 days |
- 76 |
- 12 |
Zillow last checked:
Listing updated:
Listed by:
Donovan Lanci 480-734-9744,
Toll Brothers Real Estate,
Devyn J Price 602-206-4184,
Toll Brothers Real Estate
Source: ARMLS,MLS#: 7056341
Facts & features
Interior
Bedrooms & bathrooms
- Bedrooms: 3
- Bathrooms: 3
- Full bathrooms: 2
- 1/2 bathrooms: 1
Heating
- Natural Gas
Cooling
- Central Air, Programmable Thmstat
Appliances
- Included: Built-in Microwave, Dishwasher, Disposal, Gas Cooktop
Features
- Pantry, Quartz Countertops, Granite Counters, Double Vanity, Breakfast Bar, 9+ Flat Ceilings, No Interior Steps, Kitchen Island, Full Bth Master Bdrm, Separate Shwr & Tub
- Flooring: Carpet, Vinyl, Tile
- Windows: Double Pane Windows, Vinyl Frame
- Has basement: No
- Number of fireplaces: 1
- Fireplace features: Family Room
Interior area
- Total structure area: 2,575
- Total interior livable area: 2,575 sqft
Video & virtual tour
Property
Parking
- Total spaces: 6
- Parking features: Attached, Garage Door Opener
- Attached garage spaces: 3
- Uncovered spaces: 3
Features
- Stories: 1
- Patio & porch: Covered
- Spa features: None
- Fencing: Block
Lot
- Size: 9,144 Square Feet
- Features: North/South Exposure, Desert Front, Dirt Back
Details
- Parcel number: 50904657
Construction
Type & style
- Home type: SingleFamily
- Architectural style: Other
- Property subtype: Single Family Residence
- Attached to another structure: Yes
Materials
- Stucco, Wood Frame, Low VOC Paint, Low VOC Wood Products, Blown Cellulose, Low VOC Insulation
- Foundation: Slab
- Roof: Tile,Concrete
Condition
- Year built: 2026
Details
- Builder name: Toll Brothers Inc
- Warranty included: Yes
Utilities & green energy
- Sewer: Private Sewer
- Water: Pvt Water Company
Community & HOA
Community
- Features: Pickleball, Playground, Biking/Walking Path
- Subdivision: THE PRESERVE AT SAN TAN - UNIT 2A
HOA
- Has HOA: Yes
- Services included: Maintenance Grounds, Street Maint
- HOA fee: $208 monthly
- HOA name: Preserve at San Tan
- HOA phone: 602-957-9191
Location
- Region: San Tan Valley
Financial & listing details
- Price per square foot: $263/sqft
- Annual tax amount: $624
- Date on market: 7/20/2026
- Cumulative days on market: 31 days
- Listing terms: Cash,Conventional,1031 Exchange,FHA,VA Loan
- Ownership: Fee Simple
- Road surface type: Paved
Estimated market value
Not available
Estimated sales range
Not available
Not available
Price history
| Date | Event | Price |
|---|---|---|
| 7/20/2026 | Listed for sale | $677,000$263/sqft |
Source:  ARMLS #7056341 Report a problem ARMLS #7056341 Report a problem | ||
Public tax history
Tax history is unavailable.
Monthly payment
Est. payment
Payment breakdown
Explore the cost of this home by adjusting the details. Changes won't be saved.Climate risks
Neighborhood: 85144
Nearby schools
GreatSchools rating
- 6/10Skyline Ranch Elementary SchoolGrades: PK-8Distance: 1.7 mi
- 4/10San Tan Foothills High SchoolGrades: 7-12Distance: 4.5 mi
Schools provided by the listing agent
- Elementary: Skyline Ranch Elementary School
- Middle: Skyline Ranch Elementary School
- High: San Tan Foothills High School
- District: Florence Unified School District
Source: ARMLS. This data may not be complete. We recommend contacting the local school district to confirm school assignments for this home.
- $162,514-- bd-- ba-- sqft3305 W Sienna Dr, Queen Creek, AZ 85142Off Market
- $164,007-- bd-- ba-- sqft3293 W Sienna Dr, Queen Creek, AZ 85142Off Market
- $185,055-- bd-- ba-- sqft3317 W Sienna Dr, Queen Creek, AZ 85142Off Market
- $165,058-- bd-- ba-- sqft3281 W Sienna Dr, Queen Creek, AZ 85142Off Market
- $168,346-- bd-- ba-- sqft3326 W Storm Cloud St, Queen Creek, AZ 85142Off Market
- $172,220-- bd-- ba-- sqft3308 W Storm Cloud St, Queen Creek, AZ 85142Off Market
- $174,159-- bd-- ba-- sqft3348 W Storm Cloud St, Queen Creek, AZ 85142Off Market
- $161,769-- bd-- ba-- sqft3300 W Sienna Dr, Queen Creek, AZ 85142Off Market
Similar homes
- $625,0004 bd3 ba2.1k sqft3525 W Marble St, San Tan Valley, AZ 85144New Construction
 Toll Brothers Inc.
 - $678,0005 bd4 ba2.9k sqft3623 W MARBLE Street, San Tan Valley, AZ 85144For Sale
 MLS ID #7056308, Heather Chapin, Toll Brothers Real Estate. ARMLS
 - $615,0003 bd2 ba2.2k sqft2864 W SANTA FE Drive, Queen Creek, AZ 85144For Sale
 MLS ID #7065260, Barbara Plunkett, West USA Realty. ARMLS
 - $650,0004 bd3 ba2.4k sqft3549 W MARBLE Street, San Tan Valley, AZ 85144New Construction
 ARMLS
ARMLS - $629,9003 bd3 ba2.3k sqft2995 W LYNX Drive, San Tan Valley, AZ 85144For SaleMLS ID #6908881, Dennis Ryan Bauman, Schlegel Real Estate. ARMLS
- $685,0004 bd3 ba2.9k sqft35479 N Chalk Ct, San Tan Valley, AZ 85144New ConstructionToll Brothers Inc.
- $619,0003 bd3 ba2.3k sqft3749 W LAPIS Drive, San Tan Valley, AZ 85144For SaleMLS ID #7021876, Joey Gutierrez Rodriguez, Barrett Real Estate. ARMLS
- $634,0005 bd3 ba2.6k sqft3363 W EMERALD Road, San Tan Valley, AZ 85144For SaleMLS ID #7056269, Heather Chapin, Toll Brothers Real Estate. ARMLS
- $599,5004 bd3 ba2.3k sqft3298 W Molino Road, San Tan Valley, AZ 85144New ConstructionARMLS
- from $530,9953 bd3 ba2.1k sqftEastover Plan, Preserve at San Tan - Peralta Collection, San Tan Valley, AZ 85144New ConstructionToll Brothers Inc.
- $629,9003 bd3 ba2.3k sqft35431 N CENTENNIAL Road, San Tan Valley, AZ 85144For SaleMLS ID #7044816, Gary Wales, AZ Real Experts LLC. ARMLS
- from $673,9954 bd4 ba2.8k sqftLockhart Plan, Preserve at San Tan - Sonoran Collection, San Tan Valley, AZ 85144New ConstructionToll Brothers Inc.
- $538,0004 bd3 ba2.3k sqft3360 W Limonite Dr, San Tan Valley, AZ 85144New ConstructionToll Brothers Inc.
- $665,0006 bd5 ba3.1k sqft35387 N CRYOLITE Street, San Tan Valley, AZ 85144New ConstructionARMLS
- from $608,9956 bd5 ba3.1k sqftSavannah Plan, Preserve at San Tan - Peralta Collection, San Tan Valley, AZ 85144New ConstructionToll Brothers Inc.
- $708,0004 bd4 ba2.8k sqft3293 W Sienna Dr, San Tan Valley, AZ 85144New ConstructionToll Brothers Inc.
- $570,0005 bd3 ba2.6k sqft3376 W Limonite Dr, San Tan Valley, AZ 85144New ConstructionToll Brothers Inc.
- from $627,9953 bd3 ba2.5k sqftLillington Plan, Preserve at San Tan - Sonoran Collection, San Tan Valley, AZ 85144New ConstructionToll Brothers Inc.
- $650,0006 bd5 ba3.1k sqft3914 W SERPENTINE Drive, San Tan Valley, AZ 85144For SaleMLS ID #7032397, Lewis Taylor, Ashby Realty Group, LLC. ARMLS
- $619,0003 bd3 ba2.2k sqft35417 N Cryolite St, San Tan Valley, AZ 85144New ConstructionToll Brothers Inc.
