Highly functional single-story floorplan with space for everyone. This floorplan features 4 bedrooms with a guest suite fully separated from the other bedrooms with an en-suite bath. Spacious enclosed flex room off the great room, perfect for a kid's space, home office, workout room, etc.
This home also features a second 6'x8' garage door, ideal for a golf cart, or recreational vehicles.
For sale
Price cut: $10K (7/15)
$559,999
34380 N Timberlake Manor, San Tan Valley, AZ 85144
4beds
2,491sqft
Single Family Residence
Built in 2026
6,779 Square Feet Lot
$-- Zestimate®
$225/sqft
$92/mo HOA
What's special
Single-story floorplan
- 24 days |
- 248 |
- 10 |
Likely to sell faster than
Zillow last checked:
Listing updated:
Listed by:
Tisha Ferguson 623-866-3713,
Mattamy Arizona, LLC
Source: ARMLS,MLS#: 7045390
Facts & features
Interior
Bedrooms & bathrooms
- Bedrooms: 4
- Bathrooms: 3
- Full bathrooms: 3
Den
- Description: Den
- Level: First
- Area: 1521
- Dimensions: 13.00 x 117.00
Heating
- Natural Gas
Cooling
- HVAC SEER Rating, Central Air, Programmable Thmstat
Appliances
- Included: Dryer, Washer, Refrigerator, Built-in Microwave, Dishwasher, Disposal, Gas Cooktop
- Laundry: Inside, Gas Dryer Hookup, Engy Star (See Rmks)
Features
- Pantry, Quartz Countertops, High Speed Internet, Double Vanity, Eat-in Kitchen, 9+ Flat Ceilings, Kitchen Island, Full Bth Master Bdrm, Separate Shwr & Tub
- Flooring: Carpet, Tile
- Windows: Low Emissivity Windows, Double Pane Windows, Vinyl Frame
- Has basement: No
- Has fireplace: No
Interior area
- Total structure area: 2,491
- Total interior livable area: 2,491 sqft
Property
Parking
- Total spaces: 4.5
- Parking features: Attached, Garage Door Opener, Extended Length Garage, Direct Access, Golf Cart Garage
- Attached garage spaces: 2.5
- Uncovered spaces: 2
Accessibility
- Accessibility features: Zero-Grade Entry
Features
- Stories: 1
- Patio & porch: Covered
- Exterior features: Private Yard
- Spa features: None
- Fencing: Block
Lot
- Size: 6,779 Square Feet
- Features: East/West Exposure, Sprinklers In Rear, Sprinklers In Front, Desert Front, Cul-De-Sac, Dirt Back, Irrigation Front
Details
- Parcel number: 51602728
Construction
Type & style
- Home type: SingleFamily
- Architectural style: Contemporary
- Property subtype: Single Family Residence
Materials
- Stucco, Wood Frame, Low VOC Paint, Blown Cellulose, Painted
- Roof: Concrete
Condition
- Year built: 2026
Details
- Builder name: Mattamy Homes
- Warranty included: Yes
Utilities & green energy
- Sewer: Private Sewer
- Water: Pvt Water Company
Community & HOA
Community
- Features: Pool, Playground, Biking/Walking Path, Fitness Center
- Subdivision: San Tan Heights
HOA
- Has HOA: Yes
- Services included: Maintenance Grounds, Trash
- HOA fee: $276 quarterly
- HOA name: San Tan Heights
- HOA phone: 480-987-8780
Location
- Region: Picacho
Financial & listing details
- Price per square foot: $225/sqft
- Annual tax amount: $1
- Date on market: 6/23/2026
- Cumulative days on market: 25 days
- Listing terms: Cash,Conventional,FHA,VA Loan
- Ownership: Fee Simple
Tisha Ferguson
Tisha Ferguson
(623) 866-3713
By pressing Contact Agent, you agree that the real estate professional identified above may call/text you about your search, which may involve use of automated means and pre-recorded/artificial voices. You don't need to consent as a condition of buying any property, goods, or services. Message/data rates may apply. You also agree to our Terms of Use. Zillow does not endorse any real estate professionals. We may share information about your recent and future site activity with your agent to help them understand what you're looking for in a home.
Estimated market value
Not available
Estimated sales range
Not available
Not available
Price history
| Date | Event | Price |
|---|---|---|
| 7/15/2026 | Price change | $559,999-1.8%$225/sqft |
Source:  ARMLS #7045390 Report a problem ARMLS #7045390 Report a problem | ||
| 7/4/2026 | Price change | $569,999-3.4%$229/sqft |
Source: ARMLS #7045390 Report a problem | ||
| 6/23/2026 | Listed for sale | $589,999$237/sqft |
Source: ARMLS #7045390 Report a problem | ||
Public tax history
Tax history is unavailable.
Monthly payment
Est. payment
Payment breakdown
Explore the cost of this home by adjusting the details. Changes won't be saved.Climate risks
Neighborhood: 85141
Nearby schools
GreatSchools rating
- 4/10San Tan Heights K-8Grades: PK-8Distance: 1.6 mi
- 4/10San Tan Foothills High SchoolGrades: 7-12Distance: 4.2 mi
Schools provided by the listing agent
- Elementary: San Tan Heights Elementary
- Middle: San Tan Heights Elementary
- High: San Tan Foothills High School
- District: Florence Unified School District
Source: ARMLS. This data may not be complete. We recommend contacting the local school district to confirm school assignments for this home.
- $133,645-- bd-- ba-- sqft34380 N Timberline Mnr, Queen Creek, AZ 85142Off Market
- $592,4995 bd5 ba3.2k sqft4438 W Charlie Dr, Queen Creek, AZ 85142Sold
- $--4 bd4 ba2.7k sqft34358 Timberlake Mnr #9KTOLC, San Tan Valley, AZ 85142Off Market
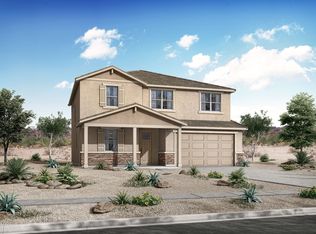
- $--3 bd2 ba1.8k sqft34358 Timberlake Mnr #BWXJ59, San Tan Valley, AZ 85142Off Market
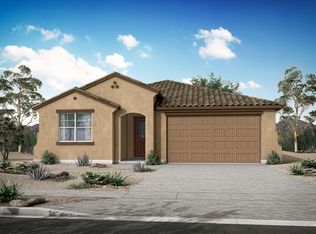
- $--5 bd5 ba3.2k sqft34358 Timberlake Mnr #GDKPF7, San Tan Valley, AZ 85142Off Market
- $--4 bd3 ba2.6k sqft34358 Timberlake Mnr #ZFI54N, San Tan Valley, AZ 85142Off Market
- $--3 bd3 ba2.2k sqft34358 Timberlake Mnr #6NNJ1E, San Tan Valley, AZ 85142Off Market
- $493,8004 bd3 ba2.1k sqft34358 Timberlake Mnr #GCSAID, San Tan Valley, AZ 85142Off Market
Similar homes
- $569,9994 bd3 ba2.4k sqft34396 N Timberlake Manor, San Tan Valley, AZ 85144For Sale
 MLS ID #7045392, Tisha Ferguson, Mattamy Arizona, LLC. ARMLS
 - $549,0004 bd2 ba2.1k sqft25417 S 229TH Place, Queen Creek, AZ 85142For Sale
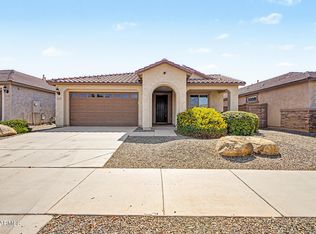 MLS ID #7042996, Parul A. Tailor, Realty ONE Group. ARMLS
 - $595,0005 bd3 ba2.9k sqft22484 E MARSH Road, Queen Creek, AZ 85142For Sale
 MLS ID #7031661, Sharon Coffman, East Valley Real Estate Group. ARMLS
 - $585,1234 bd3 ba2.1k sqft21018 E CALLE LUNA Court, Queen Creek, AZ 85142For Sale
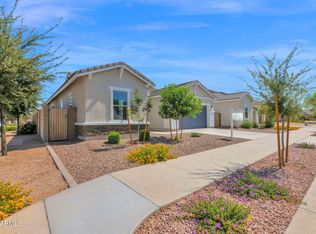 MLS ID #7042836, Charles J. Kaye, Cambridge Properties. ARMLS
 - $504,9984 bd3 ba1.9k sqft23080 E STACEY Road, Queen Creek, AZ 85142For SaleMLS ID #7026385, Bobby J Costales, HomeSmart. ARMLS
- $490,0004 bd3 ba2.2k sqft21061 E VIA DEL SOL --, Queen Creek, AZ 85142For SaleMLS ID #7037635, Teri M Armijo, West USA Realty. ARMLS
- $571,5564 bd3 ba2.3k sqft21509 E TIMBERLINE Road, Queen Creek, AZ 85142New ConstructionARMLS
- from $509,9904 bd3 ba2.1k sqftOpal RV Garage Plan, Wales Ranch, San Tan Valley, AZ 85140New ConstructionAshton Woods Homes
- $632,4824 bd3 ba2.1k sqft21042 E CAMINA BUENA VISTA Court, Queen Creek, AZ 85142For SaleMLS ID #7044248, Charles J. Kaye, Cambridge Properties. ARMLS
- $435,0005 bd3 ba2.2k sqft32961 N ASH TREE Lane, San Tan Valley, AZ 85144For SaleMLS ID #7041655, Robert Cushing, Simply Real Estate. ARMLS
- from $525,9904 bd4 ba3k sqftDaisy Plan, Wales Ranch, San Tan Valley, AZ 85140New ConstructionAshton Woods Homes
- $575,0004 bd3 ba2.8k sqft3315 E CRAFTSMAN Lane, San Tan Valley, AZ 85140For SaleMLS ID #7031624, Steven C Zalewski, Polly Mitchell Global Realty. ARMLS
- $559,9905 bd4 ba2.8k sqft33648 N SIENA Drive, San Tan Valley, AZ 85143New ConstructionARMLS
- $549,6864 bd3 ba2.5k sqft36320 N GRAPEVINE Drive, San Tan Valley, AZ 85140New ConstructionARMLS
- from $584,9903 bd3 ba2.1k sqftRuby Plan, Madera, Queen Creek, AZ 85142New ConstructionAshton Woods Homes
- $526,2783 bd2 ba1.6k sqft21039 E POCO CALLE Street, Queen Creek, AZ 85142For SaleMLS ID #7043820, Charles J. Kaye, Cambridge Properties. ARMLS
- $538,5003 bd3 ba1.9k sqft21501 E TIMBERLINE Road, Queen Creek, AZ 85142New ConstructionARMLS
- $555,0002 bd3 ba1.8k sqft1497 W DESERT SPOON Drive, San Tan Valley, AZ 85140For SaleMLS ID #7033932, Betsey L. Birakos, Jason Mitchell Real Estate. ARMLS
- $549,2894 bd3 ba2.4k sqft36059 N Barrel Aged Drive, San Tan Valley, AZ 85140New ConstructionARMLS
- $650,0005 bd5 ba3.2k sqft26430 S 230th Street, Queen Creek, AZ 85142For SaleMLS ID #7029732, Travis C Hinton, Citiea. ARMLS
