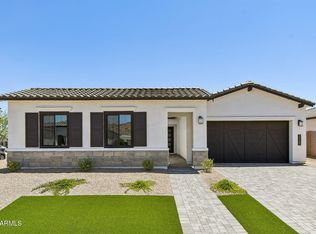
Modern 3-bedroom + office, 2.5-bath home with a clean, upgraded feel. The kitchen shines with stainless built-in appliances, quartz countertops, stacked cabinetry, and a walk-in pantry, perfect for everyday living and entertaining. The primary suite offers a relaxing retreat with a soaking tub, separate shower, and dual sinks. Enjoy a huge backyard with beautiful mountain views and plenty of space to unwind or host under the open sky.
Pending
Price cut: $2K (6/11)
$675,000
34241 N SANDPIPER Trail, Queen Creek, AZ 85144
3beds
2,549sqft
Single Family Residence
Built in 2024
0.25 Acres Lot
$-- Zestimate®
$265/sqft
$146/mo HOA
What's special
Beautiful mountain viewsSeparate showerWalk-in pantryStacked cabinetryQuartz countertopsHuge backyardClean upgraded feel
- 127 days |
- 78 |
- 2 |
Zillow last checked:
Listing updated:
Listed by:
Beth M Rider 602-315-8749,
Keller Williams Arizona Realty
Source: ARMLS,MLS#: 7001858
Facts & features
Interior
Bedrooms & bathrooms
- Bedrooms: 3
- Bathrooms: 3
- Full bathrooms: 2
- 1/2 bathrooms: 1
Heating
- Natural Gas
Cooling
- Central Air
Appliances
- Included: Refrigerator, Built-in Microwave, Dishwasher, Disposal, Electric Oven
- Laundry: Inside
Features
- Pantry, High Speed Internet, Double Vanity, Eat-in Kitchen, Breakfast Bar, Kitchen Island, Full Bth Master Bdrm
- Flooring: Tile
- Has basement: No
- Has fireplace: No
Interior area
- Total structure area: 2,549
- Total interior livable area: 2,549 sqft
Property
Parking
- Total spaces: 5
- Parking features: Garage Door Opener, Direct Access
- Garage spaces: 3
- Uncovered spaces: 2
Features
- Stories: 1
- Patio & porch: Covered
- Spa features: None
- Fencing: Block,Wrought Iron
Lot
- Size: 0.25 Acres
- Features: Dirt Front, Dirt Back
Details
- Parcel number: 50910124
Construction
Type & style
- Home type: SingleFamily
- Property subtype: Single Family Residence
Materials
- Stucco, Wood Frame, Painted
- Roof: Tile
Condition
- Year built: 2024
Details
- Builder name: Shea Homes
Utilities & green energy
- Sewer: Public Sewer
- Water: Pvt Water Company
Community & HOA
Community
- Features: Biking/Walking Path
- Subdivision: BORGATA - UNIT 1A
HOA
- Has HOA: Yes
- Services included: Maintenance Grounds
- HOA fee: $146 monthly
- HOA name: Oro Ridge
- HOA phone: 602-957-9191
Location
- Region: Queen Creek
Financial & listing details
- Price per square foot: $265/sqft
- Annual tax amount: $411
- Date on market: 4/15/2026
- Cumulative days on market: 127 days
- Listing terms: Cash,Conventional,1031 Exchange,FHA,VA Loan
- Ownership: Fee Simple
Estimated market value
Not available
Estimated sales range
Not available
Not available
Price history
| Date | Event | Price |
|---|---|---|
| 7/18/2026 | Pending sale | $675,000$265/sqft |
Source:  ARMLS #7001858 Report a problem ARMLS #7001858 Report a problem | ||
| 6/11/2026 | Price change | $675,000-0.3%$265/sqft |
Source:  Shea Homes Report a problem Shea Homes Report a problem | ||
| 6/4/2026 | Price change | $676,995+0.1%$266/sqft |
Source: Shea Homes Report a problem | ||
| 5/30/2026 | Price change | $676,150+0.2%$265/sqft |
Source: Shea Homes Report a problem | ||
| 5/13/2026 | Price change | $675,000-2.9%$265/sqft |
Source: Shea Homes Report a problem | ||
| 3/18/2026 | Price change | $695,000-5.1%$273/sqft |
Source: Shea Homes Report a problem | ||
| 3/4/2026 | Listed for sale | $732,407+5.5%$287/sqft |
Source: Shea Homes Report a problem | ||
| 1/10/2026 | Listing removed | $694,317$272/sqft |
Source: Shea Homes Report a problem | ||
| 12/12/2025 | Price change | $694,317-2.8%$272/sqft |
Source: Shea Homes Report a problem | ||
| 9/27/2025 | Price change | $714,317+2.9%$280/sqft |
Source: Shea Homes Report a problem | ||
| 8/5/2025 | Listed for sale | $694,317$272/sqft |
Source: Shea Homes Report a problem | ||
Public tax history
Tax history is unavailable.
Monthly payment
Est. payment
Payment breakdown
Explore the cost of this home by adjusting the details. Changes won't be saved.Climate risks
Neighborhood: 85144
Nearby schools
GreatSchools rating
- 4/10San Tan Heights K-8Grades: PK-8Distance: 1.6 mi
- 4/10San Tan Foothills High SchoolGrades: 7-12Distance: 4.1 mi
Schools provided by the listing agent
- Elementary: San Tan Heights Elementary
- Middle: San Tan Heights Elementary
- High: San Tan Foothills High School
- District: Florence Unified School District
Source: ARMLS. This data may not be complete. We recommend contacting the local school district to confirm school assignments for this home.
- $707,9544 bd3 ba2.7k sqft34189 N Tanglewood Pass, San Tan Valley, AZ 85144Sold
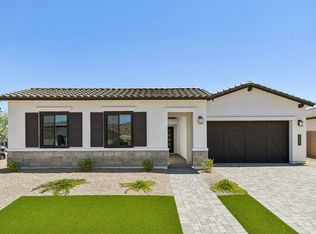
- $689,0004 bd3 ba2.7k sqft34189 N Tanglewood Pass, Queen Creek, AZ 85144Off Market
- $635,8003 bd3 ba2.5k sqft34155 N Tanglewood Pass, Queen Creek, AZ 85144Sold

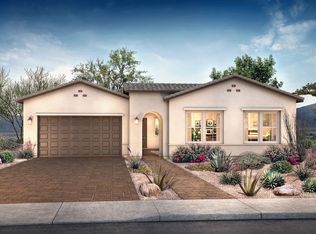
- $639,5004 bd3 ba2.7k sqft34271 N Sandpiper Trl, Queen Creek, AZ 85144Off Market
- $689,0004 bd3 ba2.7k sqft34143 N Tanglewood Pass, Queen Creek, AZ 85144Off Market
- $712,8424 bd3 ba2.7k sqft34143 N Tanglewood Pass, San Tan Valley, AZ 85144Sold
- $799,9003 bd3 ba2.7k sqft34123 N Tanglewood Pass, Queen Creek, AZ 85144Pending
- $613,8003 bd3 ba2.5k sqft34283 N Sandpiper Trl, Queen Creek, AZ 85144Off Market
Similar homes
- $606,9003 bd3 ba2.3k sqft3272 W Santa Rosa Road, Queen Creek, AZ 85144For Sale
 MLS ID #7042237, John R Burke, Fulton Home Sales Corporation. ARMLS
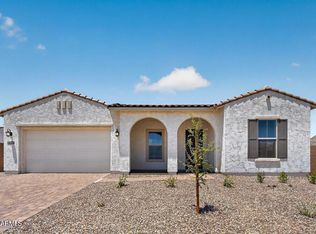
 - $738,1263 bd3 ba2.4k sqft31586 N GOLDFIELD Road, Queen Creek, AZ 85144New Construction
 ARMLS
ARMLS - $729,0004 bd4 ba2.9k sqft35562 N GEMSTONE Way, San Tan Valley, AZ 85144For Sale
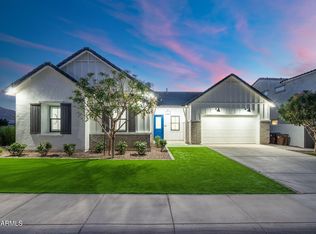 MLS ID #7027871, Kyler J Martin, W and Partners, LLC. ARMLS
 - $600,0004 bd3 ba2.9k sqft3640 W HORSE TRAIL Way, San Tan Valley, AZ 85144New Construction
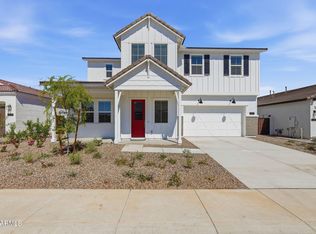 ARMLS
ARMLS - $793,0993 bd4 ba2.8k sqft31554 N GOLDFIELD Road, Queen Creek, AZ 85144New ConstructionARMLS
- $560,0004 bd3 ba2.6k sqft3298 W GARNET Street, San Tan Valley, AZ 85144For SaleMLS ID #7059943, Telene L Monteverde, HomeSmart Lifestyles. ARMLS
- $869,9905 bd3 ba3.1k sqft4800 W FLAT IRON Court, Queen Creek, AZ 85144For SaleMLS ID #7044088, Elanor Urquidez, The Home Shop. ARMLS
- $525,0003 bd3 ba2.2k sqft3658 W HORSE TRAIL Way, San Tan Valley, AZ 85144New ConstructionARMLS
- $549,7503 bd3 ba2.1k sqft3196 W SAN CRISTOBAL Road, San Tan Valley, AZ 85144New ConstructionARMLS
- $650,0005 bd5 ba3.2k sqft26430 S 230th Street, Queen Creek, AZ 85142For SaleMLS ID #7029732, Travis C Hinton, Citiea. ARMLS
- $520,0004 bd3 ba2.6k sqft35204 N MAGNETTE Way, San Tan Valley, AZ 85144For SaleMLS ID #7046286, Christopher Johnson, Orchard Brokerage. ARMLS
- $415,0004 bd3 ba2k sqft33908 N BEEBLOSSOM Trail, San Tan Valley, AZ 85144For SaleMLS ID #7057782, Heather Openshaw, Keller Williams Integrity First Realty. ARMLS
- $668,1404 bd3 ba2.5k sqft2841 E PICUAL Avenue, San Tan Valley, AZ 85140New ConstructionARMLS
- from $770,9904 bd3 ba3.6k sqftDenali Plan, Ellsworth Ranch Voyage Collection, Queen Creek, AZ 85142New ConstructionTaylor Morrison
- $525,0003 bd2 ba2.1k sqft26412 S 230TH Street, Queen Creek, AZ 85142For SaleMLS ID #6999895, Chris Lundberg, Redeemed Real Estate. ARMLS
- $549,9993 bd2 ba1.8k sqft22787 E ARROYO VERDE Drive, Queen Creek, AZ 85142For SaleMLS ID #7036567, Marian Edwards, Capital West Homes Realty LLC. ARMLS
- $460,0004 bd3 ba1.9k sqft3386 W EMERALD Road, San Tan Valley, AZ 85144New ConstructionARMLS
- $649,0004 bd3 ba3k sqft3815 E TERREL Street, San Tan Valley, AZ 85143For SaleMLS ID #6997045, Nonee Anderson, LPT Realty, LLC. ARMLS
- $535,9993 bd2 ba2.1k sqft26652 S 228 Place, Queen Creek, AZ 85142For SaleMLS ID #7008559, Tisha Ferguson, Mattamy Arizona, LLC. ARMLS
- $669,0005 bd4 ba3.1k sqft5519 S FAITH --, Mesa, AZ 85212For SaleMLS ID #7066503, Kirk Erickson, Schreiner Realty. ARMLS
