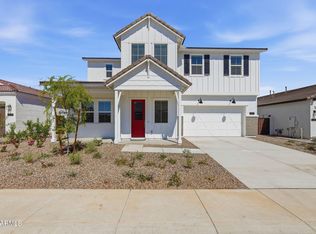
This beautiful home is not only move-in ready, but is FULLY TURN-KEY completed with all appliances, whole house blinds, and backyard turf landscaping! The stunning kitchen is highlighted by a designer backsplash, modern cabinets, and upgraded countertops. The interior features tile flooring throughout; including the front entry, common areas, main living areas, and all bedrooms. A private flex space extends the possibilities of this home, creating plenty of space for personalization. The great room brings the outdoors, inside with the 12-foot multi-slide door that opens to a beautiful covered porch. Experience the luxury you've always wanted by visiting today!
Pending
Price cut: $20K (8/15)
$460,000
3386 W EMERALD Road, San Tan Valley, AZ 85144
4beds
1,991sqft
Single Family Residence
Built in 2025
6,108 Square Feet Lot
$-- Zestimate®
$231/sqft
$208/mo HOA
What's special
Backyard turf landscapingWhole house blindsModern cabinetsDesigner backsplashBeautiful covered porchPrivate flex spaceUpgraded countertops
- 137 days
- 37
- 0
Zillow last checked:
Listing updated:
Listed by:
Heather Chapin 623-256-4281,
Toll Brothers Real Estate,
Devyn J Price 602-206-4184,
Toll Brothers Real Estate
Source: ARMLS,MLS#: 7027234
Facts & features
Interior
Bedrooms & bathrooms
- Bedrooms: 4
- Bathrooms: 3
- Full bathrooms: 3
Heating
- Natural Gas
Cooling
- Programmable Thmstat
Appliances
- Included: Dryer, Washer, Refrigerator, Dishwasher, Disposal, Gas Range
Features
- Quartz Countertops, High Speed Internet, Double Vanity, Master Downstairs, Eat-in Kitchen, 9+ Flat Ceilings, No Interior Steps, Kitchen Island, Pantry, 3/4 Bath Master Bdrm
- Flooring: Tile
- Windows: Double Pane Windows, Vinyl Frame
- Has basement: No
- Has fireplace: No
Interior area
- Total structure area: 1,991
- Total interior livable area: 1,991 sqft
Property
Parking
- Total spaces: 4
- Parking features: Attached, Garage Door Opener
- Attached garage spaces: 2
- Uncovered spaces: 2
Features
- Stories: 1
- Patio & porch: Covered
- Spa features: None
- Fencing: Block
Lot
- Size: 6,108 Square Feet
- Features: North/South Exposure, Desert Front, Synthetic Grass Back
Details
- Parcel number: 50904807
- Special conditions: Owner Occupancy Req
Construction
Type & style
- Home type: SingleFamily
- Architectural style: See Remarks
- Property subtype: Single Family Residence
Materials
- Brick Veneer, Stucco, Board & Batten Siding, Wood Frame, Blown Cellulose, Painted
- Foundation: Slab
- Roof: Tile
Condition
- Complete Spec Home
- New construction: No
- Year built: 2025
Details
- Builder name: Toll Brothers Inc.
- Warranty included: Yes
Utilities & green energy
- Sewer: Private Sewer
- Water: Pvt Water Company
Community & HOA
Community
- Features: Pickleball, Playground, Biking/Walking Path
- Subdivision: THE PRESERVE AT SAN TAN - UNIT 2A
HOA
- Has HOA: Yes
- Services included: Maintenance Grounds, Street Maint
- HOA fee: $208 monthly
- HOA name: Preserve at San Tan
- HOA phone: 602-957-9191
Location
- Region: San Tan Valley
Financial & listing details
- Price per square foot: $231/sqft
- Annual tax amount: $416
- Date on market: 5/13/2026
- Cumulative days on market: 137 days
- Listing terms: Cash,Conventional,1031 Exchange,FHA,VA Loan
- Ownership: Fee Simple
Estimated market value
Not available
Estimated sales range
Not available
Not available
Price history
| Date | Event | Price |
|---|---|---|
| 8/21/2026 | Pending sale | $460,000$231/sqft |
Source:  ARMLS #7027234 Report a problem ARMLS #7027234 Report a problem | ||
| 8/15/2026 | Price change | $460,000-4.2%$231/sqft |
Source: ARMLS #7027234 Report a problem | ||
| 7/12/2026 | Price change | $480,000-1%$241/sqft |
Source: ARMLS #7027234 Report a problem | ||
| 6/5/2026 | Price change | $485,000-2%$244/sqft |
Source:  Toll Brothers Inc. Report a problem Toll Brothers Inc. Report a problem | ||
| 5/7/2026 | Price change | $495,000-4.8%$249/sqft |
Source: Toll Brothers Inc. Report a problem | ||
| 1/30/2026 | Price change | $520,000-1%$261/sqft |
Source: Toll Brothers Inc. Report a problem | ||
| 12/29/2025 | Price change | $525,000-5.2%$264/sqft |
Source: Toll Brothers Inc. Report a problem | ||
| 11/8/2025 | Price change | $554,000+0.7%$278/sqft |
Source: Toll Brothers Inc. Report a problem | ||
| 10/27/2025 | Price change | $550,000-0.5%$276/sqft |
Source: Toll Brothers Inc. Report a problem | ||
| 10/21/2025 | Listed for sale | $553,000$278/sqft |
Source: Toll Brothers Inc. Report a problem | ||
Public tax history
Tax history is unavailable.
Monthly payment
Est. payment
Payment breakdown
Explore the cost of this home by adjusting the details. Changes won't be saved.Climate risks
Neighborhood: 85144
Nearby schools
Schools provided by the listing agent
- Elementary: Skyline Ranch Elementary School
- Middle: Skyline Ranch Elementary School
- High: San Tan Foothills High School
- District: Florence Unified School District
Source: ARMLS. This data may not be complete. We recommend contacting the local school district to confirm school assignments for this home.
Similar homes
- $550,0004 bd3 ba2.3k sqft3292 W EMERALD Road, San Tan Valley, AZ 85144New Construction
 ARMLS
ARMLS - $550,0004 bd3 ba2.6k sqft3298 W GARNET Street, San Tan Valley, AZ 85144For Sale
 MLS ID #7059943, Telene L Monteverde, HomeSmart Lifestyles. ARMLS
 - $575,0005 bd3 ba2.6k sqft3307 W EMERALD Road, San Tan Valley, AZ 85144For Sale
 MLS ID #7073363, Caroline E Odonnell, Toll Brothers Real Estate. ARMLS
 - $590,0004 bd3 ba2.9k sqft3640 W HORSE TRAIL Way, San Tan Valley, AZ 85144New Construction
 ARMLS
ARMLS
