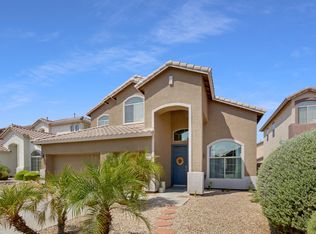
Beautifully maintained 4 bedroom, 3 bathroom home offering 3,190 sq ft of thoughtfully updated living space and a 3-car garage. Highly desirable floor plan includes a bedroom and full bathroom downstairs, perfect for guests, multi-generational living, or a home office. The stunning open-concept kitchen was remodeled in 2022 and features quartzite countertops, upgraded cabinetry, and new appliances (2022). Recent improvements include a family room remodel (2022), new carpet (2023), solar (2023), new tile flooring (2024), a beautifully updated primary bathroom (2025), and fresh exterior paint (2025). The spacious primary suite features a private balcony, creating the perfect retreat. This move-in-ready home combines space, style, and quality updates in one exceptional package.
For sale
Price cut: $20K (7/12)
$599,000
3510 W DANCER Lane, San Tan Valley, AZ 85144
4beds
3,190sqft
:
Get pre-qualified$3,834/mo
Single Family Residence
Built in 2005
6,056 Square Feet Lot
$-- Zestimate®
$188/sqft
$94/mo HOA
What's special
- 50 days |
- 89 |
- 5 |
Zillow last checked:
Listing updated:
Listed by:
Shawn R Waterman 602-214-7676,
Real Broker,
John Evenson 989-233-3293,
Real Broker
Source: ARMLS,MLS#: 7037527
Facts & features
Interior
Bedrooms & bathrooms
- Bedrooms: 4
- Bathrooms: 3
- Full bathrooms: 3
Heating
- Natural Gas
Cooling
- Central Air, Ceiling Fan(s), Programmable Thmstat
Appliances
- Included: Refrigerator, Built-in Microwave, Dishwasher, Disposal, Induction Cooktop
- Laundry: Inside
Features
- Quartz Countertops, Double Vanity, Upstairs, Eat-in Kitchen, Breakfast Bar, 9+ Flat Ceilings, Vaulted Ceiling(s), Kitchen Island, Pantry, 2 Master Baths, Full Bth Master Bdrm, Separate Shwr & Tub
- Flooring: Carpet, Tile
- Windows: Low Emissivity Windows, Double Pane Windows
- Has basement: No
- Number of fireplaces: 1
- Fireplace features: Gas
Interior area
- Total structure area: 3,190
- Total interior livable area: 3,190 sqft
Property
Parking
- Total spaces: 6
- Parking features: Extended Length Garage
- Garage spaces: 3
- Uncovered spaces: 3
Features
- Stories: 2
- Patio & porch: Covered, Patio
- Exterior features: Balcony
- Spa features: None
- Fencing: Block
Lot
- Size: 6,056 Square Feet
- Features: North/South Exposure, Sprinklers In Rear, Sprinklers In Front, Desert Back, Desert Front
Details
- Parcel number: 50912631
Construction
Type & style
- Home type: SingleFamily
- Architectural style: Santa Barbara/Tuscan
- Property subtype: Single Family Residence
Materials
- Stucco, Wood Frame, Painted
- Roof: Tile
Condition
- Year built: 2005
Details
- Builder name: Engle Homes
Utilities & green energy
- Sewer: Private Sewer
- Water: Pvt Water Company
Green energy
- Energy efficient items: Solar Panels
Community & HOA
Community
- Features: Pool, Playground, Biking/Walking Path, Fitness Center
- Subdivision: SAN TAN HEIGHTS PARCEL J
HOA
- Has HOA: Yes
- Services included: Maintenance Grounds
- HOA fee: $282 quarterly
- HOA name: san tan heights
- HOA phone: 480-987-8780
Location
- Region: San Tan Valley
Financial & listing details
- Price per square foot: $188/sqft
- Annual tax amount: $1,642
- Date on market: 6/3/2026
- Cumulative days on market: 49 days
- Listing terms: Cash,Conventional,FHA,VA Loan
- Ownership: Fee Simple

Shawn Waterman
(602) 214-7676
By pressing Contact Agent, you agree that the real estate professional identified above may call/text you about your search, which may involve use of automated means and pre-recorded/artificial voices. You don't need to consent as a condition of buying any property, goods, or services. Message/data rates may apply. You also agree to our Terms of Use. Zillow does not endorse any real estate professionals. We may share information about your recent and future site activity with your agent to help them understand what you're looking for in a home.
Estimated market value
Not available
Estimated sales range
Not available
Not available
Price history
| Date | Event | Price |
|---|---|---|
| 7/12/2026 | Price change | $599,000-3.2%$188/sqft |
Source:  ARMLS #7037527 Report a problem ARMLS #7037527 Report a problem | ||
| 6/4/2026 | Listed for sale | $619,000$194/sqft |
Source: ARMLS #7037527 Report a problem | ||
Public tax history
Tax history is unavailable.
Monthly payment
Est. payment
Payment breakdown
Explore the cost of this home by adjusting the details. Changes won't be saved.Climate risks
Neighborhood: 85144
Nearby schools
GreatSchools rating
- 4/10San Tan Heights K-8Grades: PK-8Distance: 0.9 mi
- 4/10San Tan Foothills High SchoolGrades: 7-12Distance: 3.7 mi
Schools provided by the listing agent
- Elementary: San Tan Heights Elementary
- Middle: San Tan Heights Elementary
- High: San Tan Foothills High School
- District: Florence Unified School District
Source: ARMLS. This data may not be complete. We recommend contacting the local school district to confirm school assignments for this home.
- $609,1004 bd3 ba3.1k sqft3510 W Dancer Ln, Queen Creek, AZ 85142Off Market
- $408,800-- bd-- ba2.4k sqft3494 W Dancer Ln, San Tan Valley, AZ 85142Off Market
- $465,4005 bd3 ba3k sqft3528 W Dancer Ln, San Tan Valley, AZ 85142Off Market
- $390,2003 bd2 ba2.1k sqft3476 W Dancer Ln, San Tan Valley, AZ 85142Off Market

- $427,4005 bd3 ba3k sqft3509 W Naomi Ln, San Tan Valley, AZ 85142Off Market
- $426,000-- bd-- ba3.1k sqft3544 W Dancer Ln, Queen Creek, AZ 85142Off Market
- $393,5004 bd2 ba2.1k sqft3493 W Naomi Ln, Queen Creek, AZ 85142Off Market
- $430,5003 bd2 ba2.1k sqft3527 W Naomi Ln, Queen Creek, AZ 85142Off Market
Similar homes
- $589,9004 bd3 ba2.5k sqft3137 W Santa Rosa Road, Queen Creek, AZ 85144For Sale
 MLS ID #7056507, John R Burke, Fulton Home Sales Corporation. ARMLS
 - $630,0004 bd3 ba2.3k sqft4264 W SUNCUP Drive, San Tan Valley, AZ 85144For Sale
 MLS ID #7003568, Edward G Ferris, eXp Realty. ARMLS
 - $445,0004 bd2 ba2.1k sqft34011 N DANJA Drive, San Tan Valley, AZ 85144For Sale
 MLS ID #7055401, Kenneth Ortiz, Keller Williams Integrity First Realty. ARMLS
 - $499,5004 bd3 ba2.4k sqft34015 N DESERT STAR Drive, San Tan Valley, AZ 85144For Sale
 MLS ID #7052823, Dashel D Wolff, Saguaro Mountain Realty Inc.. ARMLS
 - $515,0004 bd4 ba2.1k sqft4350 W FEDERAL Way, San Tan Valley, AZ 85144For SaleMLS ID #7053583, Rick Harris, Realty Executives Arizona Territory. ARMLS
- $585,0004 bd3 ba2.5k sqft2844 W ROOSEVELT Drive, San Tan Valley, AZ 85144For SaleMLS ID #7044571, Cassandra Barcelo, Realty85. ARMLS
- from $605,4005 bd3 ba3.3k sqftArena Cove Plan, North Shore at Promenade, 2k6vrb San Tan Valley, AZ 85144New ConstructionFulton Homes
- $429,9004 bd3 ba2.4k sqft3783 W Morgan Lane, San Tan Valley, AZ 85144For SaleMLS ID #7052898, Diana No, HomeSmart Lifestyles. ARMLS
- $629,0003 bd3 ba2.3k sqft3749 W LAPIS Drive, San Tan Valley, AZ 85144For SaleMLS ID #7021876, Joey Gutierrez Rodriguez, Barrett Real Estate. ARMLS
- $415,0004 bd2 ba1.7k sqft2846 W NEW RIVER Drive, San Tan Valley, AZ 85144For SaleMLS ID #7057046, Lisa Greguska, Fathom Realty Elite. ARMLS
- $480,0004 bd3 ba3.2k sqft3466 W MINERAL BUTTE Drive, San Tan Valley, AZ 85144For SaleMLS ID #7031745, Michael Hansen, Aim Realty. ARMLS
- $--4 bd2 ba1.9k sqft2880 W Hayden Peak Dr, San Tan Valley, AZ 85142AuctionAuction.com 2
- $499,9005 bd4 ba3.1k sqft34043 N Danja Drive, San Tan Valley, AZ 85144For SaleMLS ID #7040829, ReNae Schramm, Realty ONE Group. ARMLS
- $539,0004 bd3 ba2.8k sqft4383 W HORSENETTLE Drive, San Tan Valley, AZ 85144For SaleMLS ID #7047240, Heather Werner, Ravenswood Realty. ARMLS
- from $612,4003 bd3 ba2.9k sqftRockaway w/Loft Plan, North Shore at Promenade, San Tan Valley, AZ 85144New ConstructionFulton Homes
- $608,9704 bd3 ba2.3k sqft3258 W Santa Rosa Road, Queen Creek, AZ 85144For SaleMLS ID #7003743, John R Burke, Fulton Home Sales Corporation. ARMLS
- $449,0005 bd3 ba3.2k sqft3482 W SUNSHINE BUTTE Drive, San Tan Valley, AZ 85144For SaleMLS ID #6982996, Raymond Espinoza, Real Broker. ARMLS
- $540,0005 bd3 ba2.8k sqft4392 W MOUNTAIN LAURAL Drive, San Tan Valley, AZ 85144For SaleMLS ID #7051181, Ryan Bagalay, eXp Realty. ARMLS
- $--3 bd2 ba1.9k sqft2672 W Silver Creek Ln, San Tan Valley, AZ 85142AuctionAuction.com 2
- $575,0005 bd4 ba3.1k sqft3483 W VERDE RIVER Road, San Tan Valley, AZ 85144For SaleMLS ID #7050340, Kathryn G Evans, Pak Home Realty. ARMLS
