Skip main navigation
    Townhouse for rent
  • $1,800/moFees may apply

    4824 Jenny Dr, Acworth, GA 30101

    2beds
    1,292sqft

    Price may not include required fees and charges. Learn more|

    Townhouse
    Available now
    Air conditioner, central air, electric
    In kitchen laundry
    2 Open parking spaces parking
    Central, electric, forced air
    Contact manager for more details about this home.

    What's special

    New carpet
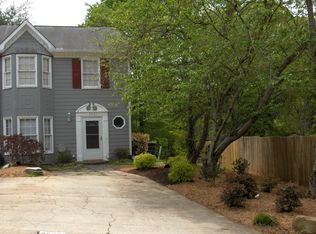
    NEWLY RENOVATED STUNNING TOWNHOME WITH LOCATION, LOCATION, LOCATION! ALL NEW CARPET, PAINT, KITCHEN APPLICANCES, LAMINATE, LIGHTING, LANDSCAPING AND MORE! RIGHT IN THE HEART OF ACWORTH AND CLOSE TO ALL MAJOR ATTRACTIONS- BEACH, MAIN STREET FOR SHOPPING AND DINING, PARK, EASY ACCESS TO I-75 AND MORE! PERFECT SET-UP FOR ROOMMATE OR FAMILY WITH KIDS! VACANT NOW, BUT WON'T BE FOR LONG- READY FOR IMMEDIATE OCCUPANCY! Listings identified with the FMLS IDX logo come from FMLS and are held by brokerage firms other than the owner of this website. The listing brokerage is identified in any listing details. Information is deemed reliable but is not guaranteed. 2026 First Multiple Listing Service, Inc.
    35 days
    |
    --
    |
    --
    |

    Zillow last checked:

    Listing updated:

    Travel times

    Let’s turn your rent into credit progress

    Build credit history with every on-time payment and get credit for the payment you’re already making.

    Facts & features

    Interior

    Bedrooms & bathrooms
    • Bedrooms: 2
    • Bathrooms: 3
    • Full bathrooms: 2
    • 1/2 bathrooms: 1
    Rooms
    • Room types: Family Room
    Heating
    • Central, Electric, Forced Air
    Cooling
    • Air Conditioner, Central Air, Electric
    Appliances
    • Included: Dishwasher, Dryer, Electric Water Heater, Garbage Disposal, Gas Range, Microwave Oven, Range Hood, Refrigerator, Self Cleaning Oven, Stove, Washer
    • Laundry: In Kitchen, In Unit, Laundry Closet, Main Level
    Features
    • Bookcases, Ceiling Fan(s), Entrance Foyer, High Ceilings, High Ceilings 9 ft Lower, High Ceilings 9 ft Main, His and Hers Closets, Walk-In Closet(s)
    • Flooring: Carpet, Hardwood, Laminate
    • Has fireplace: Yes
    Interior area
    • Total interior livable area: 1,292 sqft
    Video & virtual tour

    Property

    Parking
    • Total spaces: 2
    • Parking features: Driveway, Open
    • Has uncovered spaces: Yes
    • Details: Contact manager
    Features
    • Stories: 2
    • Exterior features: Entrance Foyer, No Dock, Walk-In Closet(s)
    • Pool features: Contact manager
    • Has view: Yes
    • View description: Trees/Woods
    Lot
    • Features: Back Yard, Sloped, Wooded
    Details
    • Parcel number: 20000700350

    Construction

    Type & style
    • Home type: Townhouse
    • Architectural style: European
    • Property subtype: Townhouse
    Materials
    • Roof: Composition
    Condition
    • Year built: 1986

    Community & HOA

    Location
    • Region: Acworth

    Financial & listing details

    • Lease term: 12 Months

    Price history

    DateEventPrice
    9/1/2026Price change$1,800-2.7%$1/sqft
    Source: FMLS GA #7815470 Report a problem
    8/13/2026Price change$1,850-7.5%$1/sqft
    Source: FMLS GA #7815470 Report a problem
    8/4/2026Listed for rent$2,000$2/sqft
    Source: FMLS GA #7815470 Report a problem

    Neighborhood: 30101

    Nearby schools

    GreatSchools rating