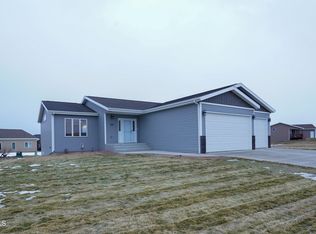
Exceptionally Nice Slab on Grade Patio Home offering 1924 finished sq ft. Three Bedrooms , 3 bathrooms and heated triple garage. The kitchen boasts a large quartz center island, beautiful cabinetry and easy care laminate flooring. There is plenty of storage adjacent to the kitchen & throughout this wonderful home. The 1/2 bath off the garage is an added convenience and is equipped with washer and dryer hook ups and extra storage . The south facing living room offers an electric fireplace and plenty of windows allowing nice natural sunlight. Patio doors off the dining room lead to a concrete patio, fenced yard and some concrete curbing ready for your own personal landscaping in the backyard. The triple garage is heated, sheetrocked, finished, hot/cold water, floor drain and openers with controls.. See this one today!
Sold
Street View
Price Unknown
4824 Maltby St, Bismarck, ND 58503
3beds
1,924sqft
Single Family Residence
Built in 2020
0.28 Acres Lot
$491,000 Zestimate®
$--/sqft
$2,675 Estimated rent
Home value
$491,000
$462,000 - $520,000
$2,675/mo
Zestimate® history
Owner options
List your home for rent
$2,675/mo
Rent Zestimate®
Find your next renter with Zillow Rental Manager. Plus, with online applications, you can quickly screen prospective tenants – for free.
$2,675/mo
Rent Zestimate®
Refinance and save
Refinancing to a lower rate could help reduce your monthly payments and save thousands over the life of the loan.
Explore your selling options
Work with a Zillow partner agent
Leverage their expertise and Zillow's premium Showcase listings to get your home seen by more buyers.
Get startedList with your own agent
Get your home in front of millions of buyers by listing it on Zillow.
Learn how to do itSell it yourself
Take full control of how buyers see your home on Zillow by listing For Sale by Owner (FSBO).
List your homeWhat's special
Electric fireplacePlenty of storageEasy care laminate flooringPlenty of windowsBeautiful cabinetryLarge quartz center islandFenced yard
Zillow last checked:
Listing updated:
Listed by:
SHIRLEY THOMAS 701-400-3004,
BIANCO REALTY, INC.,
AMBER SANDNESS 701-400-2262,
BIANCO REALTY, INC.
Bought with:
AMBER SANDNESS, 8249
BIANCO REALTY, INC.
SHIRLEY THOMAS, 6567
BIANCO REALTY, INC.
Source: Great North MLS,MLS#: 4016508
Facts & features
Interior
Bedrooms & bathrooms
- Bedrooms: 3
- Bathrooms: 3
- Full bathrooms: 1
- 3/4 bathrooms: 1
- 1/2 bathrooms: 1
Heating
- Forced Air, Natural Gas
Cooling
- Central Air
Appliances
- Included: Dishwasher, Microwave Hood, Range Hood, Refrigerator
- Laundry: Main Level
Features
- Main Floor Bedroom, Pantry, Primary Bath, Walk-In Closet(s)
- Basement: None
- Number of fireplaces: 1
- Fireplace features: Electric
Interior area
- Total structure area: 1,924
- Total interior livable area: 1,924 sqft
- Finished area above ground: 1,924
- Finished area below ground: 0
Property
Parking
- Total spaces: 3
- Parking features: Garage Door Opener, Heated Garage, Water, Garage Faces Front, Floor Drain, Attached
- Attached garage spaces: 3
Accessibility
- Accessibility features: Accessible Entrance, Accessible Full Bath, Accessible Kitchen
Features
- Levels: One
- Stories: 1
- Patio & porch: Patio
- Exterior features: Other
- Fencing: Vinyl,Full
Lot
- Size: 0.28 Acres
- Dimensions: 75 x 76 x 157
- Features: Sprinklers In Rear, Sprinklers In Front, Level, Lot - Owned
Details
- Parcel number: 1367002035
Construction
Type & style
- Home type: SingleFamily
- Property subtype: Single Family Residence
Materials
- Stone, Vinyl Siding
Condition
- New construction: No
- Year built: 2020
Utilities & green energy
- Sewer: Public Sewer
- Water: Public
Community & HOA
Community
- Security: Smoke Detector(s)
Location
- Region: Bismarck
Financial & listing details
- Annual tax amount: $4,891
- Date on market: 10/24/2024
Price history
| Date | Event | Price |
|---|---|---|
| 11/19/2024 | Sold | -- |
Source: Great North MLS #4016508 Report a problem | ||
| 11/5/2024 | Pending sale | $470,000$244/sqft |
Source: Great North MLS #4016508 Report a problem | ||
| 10/28/2024 | Price change | $470,000-6%$244/sqft |
Source: Great North MLS #4016508 Report a problem | ||
| 10/24/2024 | Listed for sale | $499,900+12.4%$260/sqft |
Source: Great North MLS #4016508 Report a problem | ||
| 5/19/2021 | Sold | -- |
Source: Great North MLS #3410720 Report a problem | ||
| 5/7/2021 | Pending sale | $444,900$231/sqft |
Source: BMMLS #410720 Report a problem | ||
| 5/6/2021 | Listed for sale | $444,900$231/sqft |
Source: BMMLS #410720 Report a problem | ||
Public tax history
Tax history is unavailable.
Neighborhood: 58503
Nearby homes
- $--5 bd2 ba1.9k sqft4819 E Calgary Ave, Bismarck, ND 58503Sold

- $406,9005 bd2 ba1k sqft4813 E Calgary Ave, Bismarck, ND 58503Off Market
- $--4 bd3 ba2.6k sqft4903 E Calgary Ave, Bismarck, ND 58503Sold
- $437,5004 bd3 ba1.3k sqft4807 E Calgary Ave, Bismarck, ND 58503Off Market
- $448,6004 bd3 ba2.3k sqft4801 E Calgary Ave, Bismarck, ND 58503Off Market
- $--2 bd2 ba1.2k sqft4907 Maltby St, Bismarck, ND 58503Sold
- $414,8006 bd3 ba1.1k sqft4725 E Calgary Ave, Bismarck, ND 58503Off Market
- $444,6006 bd3 ba1.1k sqft3703 Nickerson Ave, Bismarck, ND 58503Off Market
Nearby schools
GreatSchools rating
- 6/10Sunrise Elementary SchoolGrades: K-5Distance: 0.2 mi
- 6/10Simle Middle SchoolGrades: 6-8Distance: 2.8 mi
- 5/10Legacy High SchoolGrades: 9-12Distance: 1 mi
- North Dakota
- Burleigh County
- Bismarck
- 58503
- 4824 Maltby St
Nearby cities
Nearby zip codes
Other Bismarck Topics
