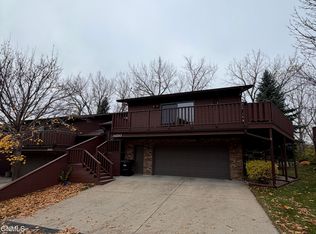
Move-in ready, ranch-style home, in the Sunrise Elementary School District with plenty to offer! This home features 5 bedrooms, 2 full bathrooms (one with a jetted tub), a 3-stall garage, and a fenced backyard.
The main level boasts numerous updates, including hard-surface flooring, kitchen countertops, backsplash, light fixtures, and patio blinds. Fresh paint adds to the appeal, with the kitchen cabinets and main-floor bathroom vanity newly painted in September 2026. The basement also received a fresh coat of paint, along with all-new carpet in September 2026.
Everything has been freshly cleaned, including the windows, so you can settle in and enjoy your new home from day one! Don't miss this opportunity--call your REALTOR® today to schedule a showing!
For sale
$434,900
4725 E Calgary Ave, Bismarck, ND 58503
5beds
2,388sqft
Single Family Residence
Built in 2010
9,583 Square Feet Lot
$-- Zestimate®
$182/sqft
$-- HOA
What's special
Fenced backyardPatio blindsKitchen countertopsJetted tubHard-surface flooringFresh paintLight fixtures
- 15 days
- 1,093
- 101
Likely to sell faster than
Zillow last checked:
Listing updated:
Listed by:
Mary L Splichal 701-220-3348,
Paramount Real Estate 701-226-4487,
Amy Fredrickson 701-400-3348,
Paramount Real Estate
Source: Great North MLS,MLS#: 4028413
Facts & features
Interior
Bedrooms & bathrooms
- Bedrooms: 5
- Bathrooms: 2
- Full bathrooms: 2
Bedroom 1
- Description: Hard surface flooring
- Level: Main
Bedroom 2
- Description: Hard surface flooring
- Level: Main
Bedroom 3
- Description: Hard surface flooring
- Level: Main
Bedroom 4
- Description: New Carpet
- Level: Basement
Bedroom 5
- Description: New Carpet
- Level: Basement
Bathroom 1
- Description: Full bath with Toilet, Vanity and Tub/Shower Surround
- Level: Main
Bathroom 2
- Description: Full bath with Toilet, Vanity and nice Jet Tub/Shower Surround
- Level: Basement
Dining room
- Level: Main
Other
- Level: Main
Family room
- Description: New Carpet and Walk-out to patio
- Level: Basement
Kitchen
- Description: Pantry in hallway, updated with backsplash and freshly painted cabinets.
- Features: Breakfast Bar, Pantry
- Level: Main
Laundry
- Level: Basement
Living room
- Description: Hard surface flooring
- Level: Main
Other
- Level: Basement
Heating
- Forced Air, Natural Gas
Cooling
- Central Air
Appliances
- Included: Disposal, Microwave Hood, Refrigerator, Washer
Features
- Pantry
- Flooring: Tile, Carpet
- Windows: Window Treatments
- Basement: Daylight,Egress Windows,Full,Partially Finished,Walk-Out Access
- Has fireplace: No
Interior area
- Total structure area: 2,388
- Total interior livable area: 2,388 sqft
- Finished area above ground: 1,194
- Finished area below ground: 1,194
Property
Parking
- Total spaces: 3
- Parking features: Garage Faces Front, Attached
- Attached garage spaces: 3
Features
- Levels: Two
- Stories: 2
- Patio & porch: Deck, Patio
- Exterior features: Rain Gutters, Smart Doorbell
- Spa features: Whirlpool Tub
- Fencing: Back Yard,Chain Link
Lot
- Size: 9,583 Square Feet
- Dimensions: 72 x 131
- Features: Sprinklers In Rear, Sprinklers In Front, Lot - Owned, Rectangular Lot
Details
- Additional structures: Shed(s)
- Parcel number: 1364002020
Construction
Type & style
- Home type: SingleFamily
- Architectural style: Ranch
- Property subtype: Single Family Residence
Materials
- Vinyl Siding
- Roof: Shingle,Asphalt
Condition
- New construction: No
- Year built: 2010
Utilities & green energy
- Sewer: Public Sewer
- Water: Public
Community & HOA
Community
- Subdivision: Sattler's Sunrise 7th
Location
- Region: Bismarck
Financial & listing details
- Price per square foot: $182/sqft
- Tax assessed value: $364,800
- Annual tax amount: $3,892
- Date on market: 10/26/2026
Estimated market value
Not available
Estimated sales range
Not available
Not available
Price history
| Date | Event | Price |
|---|---|---|
| 10/26/2026 | Listed for sale | $434,900+71.2%$182/sqft |
Source: Great North MLS #4028413 Report a problem | ||
| 3/24/2021 | Listing removed | -- |
Source: Owner Report a problem | ||
| 2/25/2013 | Listing removed | $254,000$106/sqft |
Source: Owner Report a problem | ||
| 2/23/2013 | Listed for sale | $254,000$106/sqft |
Source: Owner Report a problem | ||
| 12/22/2010 | Sold | -- |
Source: Public Record Report a problem | ||
Public tax history
| Year | Property taxes | Tax assessment |
|---|---|---|
| 2025 | $3,798 -8.2% | $182,400 +9.5% |
| 2024 | $4,136 +0.7% | $166,600 +5.9% |
| 2023 | $4,107 +5.3% | $157,350 -1% |
| 2022 | $3,899 -4.4% | $158,950 +8.5% |
| 2021 | $4,077 | $146,450 +3.2% |
| 2020 | -- | $141,950 +6.8% |
| 2019 | $3,733 +33.9% | $132,950 |
| 2018 | $2,787 | $132,950 |
| 2017 | -- | $132,950 |
| 2016 | $2,516 +6.5% | $132,950 +13% |
| 2014 | $2,363 | $117,650 +9.5% |
| 2013 | -- | $107,450 +9% |
| 2012 | -- | $98,600 +22.3% |
| 2011 | -- | $80,650 |
| 2010 | -- | $80,650 |
Find assessor info on the county website
Monthly payment
Est. payment
Payment breakdown
Explore the cost of this home by adjusting the details. Changes won't be saved.Climate risks
Neighborhood: 58503
Nearby schools
Schools provided by the listing agent
- Elementary: Sunrise
Source: Great North MLS. This data may not be complete. We recommend contacting the local school district to confirm school assignments for this home.
Similar homes
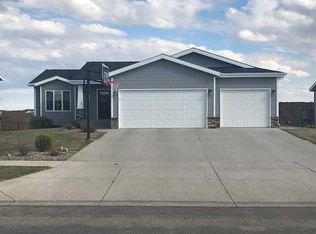
- $523,9005 bd3 ba2.6k sqft607 Weyburn Dr, Bismarck, ND 58503For Sale
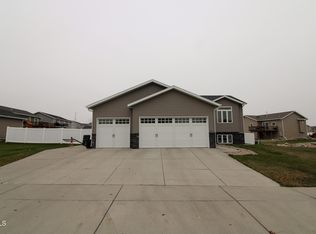 MLS ID #4028546, PAMELA HANSON, NEXTHOME LEGENDARY PROPERTIES. Great North MLS
- $489,9004 bd3 ba2.7k sqft613 Slate Dr, Bismarck, ND 58503For Sale
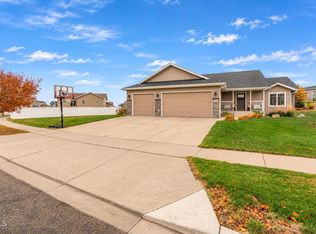 MLS ID #4028506, JAMIE D SORENSON, Realty One Group - Encore. Great North MLS
- $559,9003 bd2 ba1.7k sqft4735 Keeble Dr, Bismarck, ND 58503For Sale
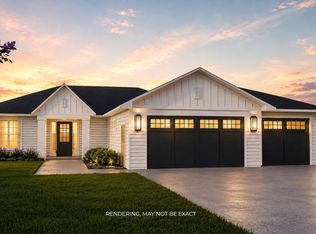 MLS ID #4028593, Shianne Wickline, Realty One Group - Encore. Great North MLS
- $425,0003 bd3 ba2.8k sqft3150 Manitoba Ln, Bismarck, ND 58503For Sale
 MLS ID #4028565, ROXIE AUCK, NEXTHOME LEGENDARY PROPERTIES. Great North MLS
