Skip main navigation
Closed
  • $330,640

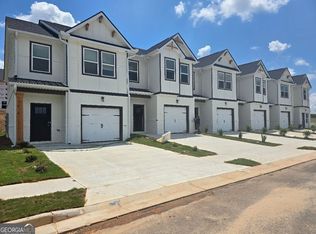
    4824 Orchard Grove Way #178, Gainesville, GA 30504

    4beds
    1,600sqft
    Townhouse, Residential
    Built in 2025
    -- sqft lot
    $334,200 Zestimate®
    $207/sqft
    $2,175 Estimated rent

    Home value

    $334,200

    $307,000 - $364,000

    $2,175/mo

    Zestimate® history
    Loading
    Loading...

    Owner options

    List your home for rent

    $2,175/mo

    Rent Zestimate®

    Find your next renter with Zillow Rental Manager. Plus, with online applications, you can quickly screen prospective tenants – for free.

    Learn more

    $2,175/mo

    Rent Zestimate®

    Refinance and save

    $2,165/mo

    Est. payment

    Refinancing to a lower rate could help reduce your monthly payments and save thousands over the life of the loan.

    See today's rates

    $2,165/mo

    Est. payment

    Explore your selling options

    Work with a Zillow partner agent

    Leverage their expertise and Zillow's premium Showcase listings to get your home seen by more buyers.

    Get started

    List with your own agent

    Get your home in front of millions of buyers by listing it on Zillow.

    Learn how to do it

    Sell it yourself

    Take full control of how buyers see your home on Zillow by listing For Sale by Owner (FSBO).

    List your home

    What's special

    Pool communitySmart fan in ceilingLed mirrors with wifiFull blinds throughout homeTons of cabinet spaceSoft close cabinetsVessel basin sinks
    ASK US ABOUT OUR 2.99% and 4.99% INTEREST RATES! PLUS CLOSING COSTS AMOUNTS GIVEN TO OUR BUYERS! ..NEW START COMMUNITY! NOW IS THE TIME TO RICHLY BUILD EQUITY$$.. NEW LUXURY TOWNHOME POOL COMMUNITY! Welcome to the Highly sought after Pool Community, The Grove at Mundy Mill located in beautiful Gainesville, Georgia. This community is Minutes away from LAKE LANIER, Downtown Gainesville, Major HWY, Major shopping venues, like Sams Club, Walmart, lots of restaurants, and five minutes away from The UNIVERSITY of NORTH GEORGIA. Also, community is located in a Good School district! THE JADE II floor plan enables you to experience that elevated lifestyle. It shows off 4 Bedrooms with the Owner Suite having a sitting room area, SMART FAN in ceiling. The Owners Suite Bathroom gives off that HIGH END experience, which shows off SOFT CLOSE CABINETS, SMART TOILET, LED MIRRORS with WIFI, VESSEL BASIN SINKS, STAND ALONE TUB, TILED SHOWER WITH BENCH, and much More! All Secondary Bathrooms have premium Granite countertops and RAIN HEAD SHOWER, The Main level is Open and Spacious. The Kitchen area which faces the family room is spacious and has a large granite Island with Cup Washer, pull down faucet, and Pendant Lights and tons of cabinet space. The Family room is so inviting with a decorative recessed Fireplace, Smart Fan. All Townhomes have FULL BLINDS throughout home and are Smart Homes having Smart Home Panel, Smart Thermostat, and a UV HVAC system which is an advance air purification solution designed to improve indoor air quality. Also, to mention ALL Garages are Pre-Wired for EV CHARGING STATIONS for those homeowners that own Electric Cars! .. For More Information call Errol Gunnz. Completion of this Townhome is estimated End of SEPTEMBER....Earnest Money is Only $2500 .... ...( Lower Rates shown Homes must close by October & December ) Photos are a representation only. Lot 178

    Zillow last checked:

    Listing updated:

    Listed by:

    Shelley Drexler,

    DFH Realty Ga, LLC

    Bought with:

    Errol Gunnz

    Gunnz Realty Atlanta

    Source: FMLS GA,MLS#: 7619410MLS Logo

    Facts & features

    Interior

    Bedrooms & bathrooms
    • Bedrooms: 4
    • Bathrooms: 3
    • Full bathrooms: 2
    • 1/2 bathrooms: 1
    Rooms
    • Room types: Bedroom, Exercise Room
    Primary bedroom
    • Features: In-Law Floorplan, Roommate Floor Plan
    • Level: In-Law Floorplan, Roommate Floor Plan
    Bedroom
    • Features: In-Law Floorplan, Roommate Floor Plan
    Primary bathroom
    • Features: Double Vanity, Separate Tub/Shower, Soaking Tub
    Dining room
    • Features: Open Concept
    Kitchen
    • Features: Breakfast Bar, Eat-in Kitchen, Kitchen Island, Pantry Walk-In, Solid Surface Counters, View to Family Room
    Heating
    • Central, Electric, Forced Air, Zoned
    Cooling
    • Attic Fan, Ceiling Fan(s)
    Appliances
    • Included: Dishwasher, Disposal, Electric Water Heater, Microwave
    • Laundry: Laundry Room, Upper Level
    Features
    • Double Vanity, Entrance Foyer 2 Story, High Ceilings 9 ft Lower, High Ceilings 10 ft Upper
    • Flooring: Carpet, Vinyl
    • Windows: Double Pane Windows
    • Basement: None
    • Number of fireplaces: 1
    • Fireplace features: Circulating, Decorative, Electric, Factory Built, Family Room
    • Common walls with other units/homes: End Unit
    Interior area
    • Total structure area: 1,600
    • Total interior livable area: 1,600 sqft

    Property

    Parking
    • Total spaces: 1
    • Parking features: Assigned, Attached, Driveway, Garage, Garage Faces Front, Level Driveway
    • Attached garage spaces: 1
    • Has uncovered spaces: Yes
    Accessibility
    • Accessibility features: None
    Features
    • Levels: Two
    • Stories: 2
    • Patio & porch: Patio
    • Exterior features: Garden, Private Yard, Rain Gutters
    • Pool features: None
    • Spa features: None
    • Fencing: Wood
    • Has view: Yes
    • View description: Other
    • Waterfront features: None
    • Body of water: None
    Lot
    • Features: Back Yard, Corner Lot, Front Yard, Landscaped, Level
    Details
    • Additional structures: None
    • Other equipment: None
    • Horse amenities: None

    Construction

    Type & style
    • Home type: Townhouse
    • Architectural style: Townhouse
    • Property subtype: Townhouse, Residential
    • Attached to another structure: Yes
    Materials
    • Brick, Brick Front, Cement Siding
    • Foundation: Brick/Mortar
    • Roof: Composition,Shingle
    Condition
    • New Construction
    • New construction: Yes
    • Year built: 2025
    Details
    • Builder name: DREAM HOME FINDERS
    • Warranty included: Yes

    Utilities & green energy

    • Electric: 220 Volts
    • Sewer: Public Sewer
    • Water: Public
    • Utilities for property: Cable Available, Electricity Available, Sewer Available, Underground Utilities, Water Available
    Green energy
    • Energy efficient items: None
    • Energy generation: None

    Community & HOA

    Community
    • Features: Homeowners Assoc, Near Public Transport, Near Schools, Near Shopping, Park, Pool, Restaurant
    • Security: Carbon Monoxide Detector(s), Fire Alarm, Smoke Detector(s)
    • Subdivision: Grove At Mundy Mill
    HOA
    • Has HOA: Yes
    • HOA fee: $120 monthly
    Location
    • Region: Gainesville

    Financial & listing details

    • Price per square foot: $207/sqft
    • Date on market: 7/21/2025
    • Cumulative days on market: 117 days
    • Listing terms: 1031 Exchange,Cash,Conventional,FHA,VA Loan
    • Ownership: Fee Simple
    • Electric utility on property: Yes
    • Road surface type: Asphalt, Paved

    Price history

    DateEventPrice
    12/12/2025Sold$330,640+0.2%$207/sqft
    Source: FMLS GA #7619410 Report a problem
    12/10/2025Pending sale$329,990-0.2%$206/sqft
    Source: FMLS GA #7673937 Report a problem
    11/23/2025Price change$330,640+0.2%$207/sqft
    Source: FMLS GA #7619410 Report a problem
    11/6/2025Price change$329,990-0.2%$206/sqft
    Source: FMLS GA #7673937 Report a problem
    10/30/2025Price change$330,740-6.4%$207/sqft
    Source: FMLS GA #7673937 Report a problem
    9/26/2025Price change$353,390+1.1%$221/sqft
    Source: FMLS GA #7619410 Report a problem
    9/21/2025Price change$349,400+2.9%$218/sqft
    Source: FMLS GA #7619410 Report a problem
    7/24/2025Price change$339,400-2.9%$212/sqft
    Source: FMLS GA #7619410 Report a problem
    7/23/2025Listed for sale$349,400$218/sqft
    Source: FMLS GA #7619410 Report a problem

    Public tax history

    Tax history is unavailable.

    Neighborhood: 30504

    Nearby schools

    GreatSchools rating
    Schools provided by the listing agent
    • Elementary: Centennial Arts Academy
    • Middle: Gainesville East
    • High: Gainesville

    Source: FMLS GA. This data may not be complete. We recommend contacting the local school district to confirm school assignments for this home.

    Get a cash offer in 3 minutes
    Find out how much your home could sell for in as little as 3 minutes with a no-obligation cash offer.
    Estimated market value
    $334,200
    Get a cash offer in 3 minutes
    Find out how much your home could sell for in as little as 3 minutes with a no-obligation cash offer.
    Estimated market value
    $334,200