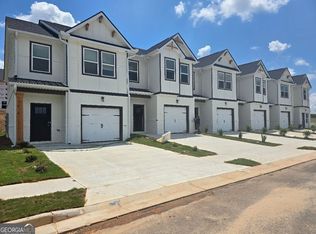
(PRICE IMPROVEMENT !!) NEW START COMMUNITY! NOW IS THE TIME TO RICHLY BUILD EQUITY$$.. NEW LUXURY TOWNHOME POOL COMMUNITY! ASK ABOUT 4.99% 30 Year FIXED RATES! ..Buyers Incentives $7,500! & MOVE IN FULL APLIANCES PKG Limited Time ONLY. Welcome to the Highly sought after Pool Community, The Grove at Mundy Mill located in beautiful Gainesville, Georgia. This community is Minutes away from LAKE LANIER, Downtown Gainesville, Major HWY, Major shopping venues, like Sams Club, Walmart, lots of restaurants, and five minutes away from The UNIVERSITY of NORTH GEORGIA. Also, community is located in a Good School district! THE JASMINE floor plan enables you to experience that elevated lifestyle. It shows off 3 Spacious Bedrooms with the Owner Suite having a sitting room area, SMART FAN in ceiling. The Owners Suite Bathroom gives off that HIGH END experience, which shows off SOFT CLOSE CABINETS, SMART TOILET, LED MIRRORS with WIFI, VESSEL BASIN SINKS, STAND ALONE TUB, and much More! All Secondary Bathroom have premium Granite countertops and RAIN HEAD SHOWER, The main level is Open and Spacious. The Kitchen area which faces the family room is spacious and has a large granite Island with Cup Washer, pull down faucet, and Pendant Lights and tons of cabinet space. The Family room is so inviting with a decorative recessed Fireplace, Smart Fan. All Townhomes have FULL BLINDS throughout home and are Smart Homes having Smart Home Panel, Smart Thermostat, and a UV HVAC system which is an advance air purification solution designed to improve indoor air quality. Also, to mention ALL Garages are Pre-Wired for EV CHARGING STATIONS for those homeowners that own Electric Cars! .. For More Information call Dvid Tenenbaum. Photos are a representation only. Lot 177
Closed
Zillow last checked:
Listing updated:
Bought with:
No Sales Agent, 0
Non-Mls Company
Source: GAMLS,MLS#: 10572621
Price history
| Date | Event | Price |
|---|---|---|
| 12/5/2025 | Sold | $319,990 |
Source:  GAMLS #10572621 Report a problem GAMLS #10572621 Report a problem | ||
| 10/27/2025 | Pending sale | $319,990 |
Source:  FMLS GA #7619406 Report a problem FMLS GA #7619406 Report a problem | ||
| 10/13/2025 | Price change | $319,990-7% |
Source: FMLS GA #7619406 Report a problem | ||
| 9/26/2025 | Price change | $343,965+4.2% |
Source: FMLS GA #7619406 Report a problem | ||
| 7/24/2025 | Price change | $329,990-2.9% |
Source: FMLS GA #7619406 Report a problem | ||
| 7/22/2025 | Listed for sale | $339,990 |
Source: FMLS GA #7619406 Report a problem | ||
Nearby homes
- $304,9903 bd3 ba-- sqft4836 Orchard Grove Way #175, Gainesville, GA 30504Sold

- $330,6404 bd3 ba-- sqft4824 Orchard Grove Way #178, Gainesville, GA 30504Sold
- $304,9903 bd3 ba-- sqft4813 Orchard Grove Way #171, Gainesville, GA 30504Sold
- $--1 bd1 ba-- sqft150 Orchard Brook Dr #776F18CCB, Gainesville, GA 30504Off Market
Get a cash offer in 3 minutes
Find out how much your home could sell for in as little as 3 minutes with a no-obligation cash offer.
Estimated market value
$319,300
