Experience refined living in this beautifully appointed **3-bedroom, 2-bath residence**, perfectly situated on a quiet cul-de-sac within one of the area's most established and desirable neighborhoods. This exceptional turnkey home showcases pride of ownership throughout, offering a seamless blend of comfort, style, and sophistication.
Step inside to discover thoughtfully designed living spaces filled with natural light, creating an inviting atmosphere for both everyday living and elegant entertaining. The spacious floor plan offers effortless flow between the living, dining, and kitchen areas, while the private primary suite provides a tranquil relaxation.
Every detail has been carefully maintained, allowing the next owner to move in and immediately enjoy the home's quality and charm. Outside, enjoy the serenity and privacy of cul-de-sac living, complemented by a well-established setting that enhances the property's appeal.
Conveniently located near premier shopping, dining, schools, and local amenities, 4825 Circle 20 presents a rare opportunity to own a move-in-ready home that combines timeless appeal with modern convenience.
New Roof 2026
**Luxury, comfort, and effortless living await. Schedule your private tour today.**
Buyers agent to verify all measurements and schools.
Sold
Price Unknown
4825 Circle Twenty, Abilene, TX 79606
3beds
1,616sqft
Single Family Residence
Built in 1980
8,232 Square Feet Lot
$302,300 Zestimate®
$--/sqft
$2,693 Estimated rent
Home value
$302,300
$284,000 - $320,000
$2,693/mo
Zestimate® history
Owner options
List your home for rent
$2,693/mo
Rent Zestimate®
Find your next renter with Zillow Rental Manager. Plus, with online applications, you can quickly screen prospective tenants – for free.
$2,693/mo
Rent Zestimate®
Refinance and save
Refinancing to a lower rate could help reduce your monthly payments and save thousands over the life of the loan.
Explore your selling options
Work with a Zillow partner agent
Leverage their expertise and Zillow's premium Showcase listings to get your home seen by more buyers.
Get startedList with your own agent
Get your home in front of millions of buyers by listing it on Zillow.
Learn how to do itSell it yourself
Take full control of how buyers see your home on Zillow by listing For Sale by Owner (FSBO).
List your homeWhat's special
Quiet cul-de-sac
Zillow last checked:
Listing updated:
Listed by:
Nichole Seale 0769880 325-733-4896,
Coldwell Banker Apex, REALTORS 325-690-4000
Bought with:
Kim Vacca, 0467748
RE/MAX TRINITY
Source: NTREIS,MLS#: 21268685
Facts & features
Interior
Bedrooms & bathrooms
- Bedrooms: 3
- Bathrooms: 2
- Full bathrooms: 2
Primary bedroom
- Features: Built-in Features, Ceiling Fan(s), Walk-In Closet(s)
- Level: First
- Dimensions: 14 x 13
Bedroom
- Features: Ceiling Fan(s), Walk-In Closet(s)
- Level: First
- Dimensions: 11 x 13
Bedroom
- Features: Ceiling Fan(s), Walk-In Closet(s)
- Level: First
- Dimensions: 11 x 13
Primary bathroom
- Features: Bidet
- Level: First
- Dimensions: 8 x 6
Other
- Features: Solid Surface Counters
- Level: Second
- Dimensions: 9 x 5
Kitchen
- Features: Breakfast Bar, Built-in Features, Granite Counters, Pantry
- Level: First
- Dimensions: 13 x 10
Laundry
- Level: First
- Dimensions: 8 x 3
Living room
- Features: Fireplace
- Level: First
- Dimensions: 23 x 11
Heating
- Central
Cooling
- Ceiling Fan(s)
Appliances
- Included: Some Gas Appliances, Dishwasher, Gas Cooktop, Disposal, Plumbed For Gas, Refrigerator
- Laundry: Washer Hookup, Dryer Hookup, Laundry in Utility Room
Features
- Built-in Features, Cathedral Ceiling(s), Eat-in Kitchen, Granite Counters, High Speed Internet, Open Floorplan, Pantry, Cable TV
- Flooring: Tile
- Windows: Bay Window(s), Shutters
- Has basement: No
- Number of fireplaces: 1
- Fireplace features: Gas
Interior area
- Total interior livable area: 1,616 sqft
Property
Parking
- Total spaces: 2
- Parking features: Door-Single, Driveway, Garage, Garage Door Opener
- Attached garage spaces: 2
Accessibility
- Accessibility features: Accessible Full Bath, Accessible Kitchen, Accessible Hallway(s)
Features
- Levels: One
- Stories: 1
- Patio & porch: Rear Porch, Covered
- Exterior features: Awning(s), Rain Gutters, Storage
- Pool features: None
- Fencing: Fenced,Privacy,Wood
Lot
- Size: 8,232 Square Feet
- Residential vegetation: Brush
Details
- Parcel number: 74810
Construction
Type & style
- Home type: SingleFamily
- Architectural style: Craftsman,Detached
- Property subtype: Single Family Residence
Materials
- Brick
- Foundation: Slab
- Roof: Composition
Condition
- Year built: 1980
Utilities & green energy
- Sewer: Public Sewer
- Water: Public
- Utilities for property: Electricity Available, Natural Gas Available, Sewer Available, Water Available, Cable Available
Community & HOA
Community
- Features: Curbs
- Security: Carbon Monoxide Detector(s), Key Card Entry, Smoke Detector(s)
- Subdivision: Countryside South
HOA
- Has HOA: No
Location
- Region: Abilene
Financial & listing details
- Tax assessed value: $197,544
- Annual tax amount: $4,477
- Date on market: 6/16/2026
- Cumulative days on market: 1 day
- Listing terms: Cash,Conventional,FHA,VA Loan
- Exclusions: Washer and dryer.
Price history
| Date | Event | Price |
|---|---|---|
| 7/15/2026 | Sold | -- |
Source: NTREIS #21268685 Report a problem | ||
| 6/28/2026 | Pending sale | $295,000$183/sqft |
Source: NTREIS #21268685 Report a problem | ||
| 6/17/2026 | Contingent | $295,000$183/sqft |
Source: NTREIS #21268685 Report a problem | ||
| 6/16/2026 | Listed for sale | $295,000$183/sqft |
Source: NTREIS #21268685 Report a problem | ||
Public tax history
| Year | Property taxes | Tax assessment |
|---|---|---|
| 2025 | $4,477 +394.2% | $197,544 +10.9% |
| 2024 | $906 -37.5% | $178,108 +4% |
| 2023 | $1,450 -12.5% | $171,304 +7.9% |
| 2022 | $1,657 | $158,689 +9.2% |
| 2021 | -- | $145,292 +10% |
| 2020 | $1,657 | $132,084 +2% |
| 2019 | $1,657 | $129,533 +2.1% |
| 2018 | $1,657 | $126,835 +3.1% |
| 2017 | $1,657 | $122,985 +5.3% |
| 2016 | $1,657 -6.8% | $116,771 +4% |
| 2015 | $1,778 | $112,272 +1.2% |
| 2014 | $1,778 | $110,981 +1.2% |
| 2013 | -- | $109,714 +3.5% |
| 2012 | -- | $105,977 +0.1% |
| 2011 | -- | $105,858 -1.4% |
| 2010 | -- | $107,368 |
| 2009 | -- | $107,368 -1.1% |
| 2008 | -- | $108,560 +1.2% |
| 2007 | -- | $107,324 +9% |
| 2006 | -- | $98,429 +10.4% |
| 2005 | -- | $89,117 +4.6% |
| 2004 | -- | $85,225 +1.1% |
| 2003 | -- | $84,294 +5.5% |
| 2002 | -- | $79,928 -0.1% |
| 2001 | -- | $79,974 |
Find assessor info on the county website
Neighborhood: Chimney Rock
Nearby homes
- $273,2003 bd2 ba1.7k sqft4817 Circle Twenty, Abilene, TX 79606Off Market
- $280,9003 bd2 ba1.7k sqft4833 Circle Twenty, Abilene, TX 79606Off Market
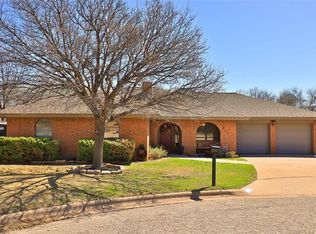
- $245,300-- bd2 ba1.7k sqft4826 Circle Nineteen, Abilene, TX 79606Off Market
- $226,4002 bd2 ba1.5k sqft4818 Circle Nineteen, Abilene, TX 79606Off Market
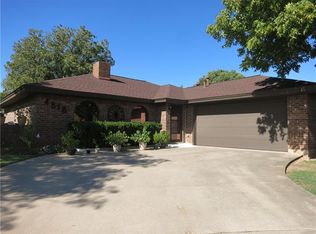
- $273,500-- bd2 ba1.7k sqft4809 Circle Twenty, Abilene, TX 79606Off Market
- $241,6003 bd2 ba1.7k sqft4841 Circle Twenty, Abilene, TX 79606Off Market
- $--4 bd2 ba1.7k sqft4826 Circle Twenty, Abilene, TX 79606Sold
- $--4 bd3 ba2k sqft4834 Circle Nineteen, Abilene, TX 79606Sold
Nearby schools
GreatSchools rating
- 6/10Ward Elementary SchoolGrades: K-5Distance: 0.8 mi
- 3/10Clack Middle SchoolGrades: 6-8Distance: 3.2 mi
- 5/10Cooper High SchoolGrades: 9-12Distance: 1.6 mi
Schools provided by the listing agent
- Elementary: Ward
- Middle: Clack
- High: Cooper
- District: Abilene ISD
Source: NTREIS. This data may not be complete. We recommend contacting the local school district to confirm school assignments for this home.
- Texas
- Taylor County
- Abilene
- 79606
- Chimney Rock
- 4825 Circle Twenty
