Charming FOUR bedroom, 2 bath home located in a cul-de-sac and is close to the Mall of Abilene and many restaurants.
Home has a large den with a fireplace and open area into the dining room and kitchen. The kitchen has granite countertops, pull out sliding drawers in some of the cabinets and the pantry, and a newer stainless steel kitchen sink. The stainless steel refrigerator conveys with the purchase.
The home also includes a newer HVAC which is approximately 2 years old.
There is new carpet in the primary bedroom and the 3rd bedroom (that has a chalkboard wall).
There is also alley access to the backyard with a concrete slab for an RV, boat or additional parking.
Agent and buyer to verify schools and square footage.
NOTE: Owner has 2 cats in the home (please keep bedroom doors closed that are closed when you show the home).
Sold
Price Unknown
4826 Circle Twenty, Abilene, TX 79606
4beds
1,777sqft
Single Family Residence
Built in 1978
7,710 Square Feet Lot
$311,100 Zestimate®
$--/sqft
$3,490 Estimated rent
Home value
$311,100
$289,000 - $336,000
$3,490/mo
Zestimate® history
Owner options
List your home for rent
$3,490/mo
Rent Zestimate®
Find your next renter with Zillow Rental Manager. Plus, with online applications, you can quickly screen prospective tenants – for free.
$3,490/mo
Rent Zestimate®
Refinance and save
Refinancing to a lower rate could help reduce your monthly payments and save thousands over the life of the loan.
Explore your selling options
Work with a Zillow partner agent
Leverage their expertise and Zillow's premium Showcase listings to get your home seen by more buyers.
Get startedList with your own agent
Get your home in front of millions of buyers by listing it on Zillow.
Learn how to do itSell it yourself
Take full control of how buyers see your home on Zillow by listing For Sale by Owner (FSBO).
List your homeWhat's special
Located in a cul-de-sac
Zillow last checked:
Listing updated:
Listed by:
Pamela Trull 325-692-3274,
Arnold-REALTORS 325-692-3274
Bought with:
Janesca Montemayor, 0807644
Epique Realty LLC
Source: NTREIS,MLS#: 21234097
Facts & features
Interior
Bedrooms & bathrooms
- Bedrooms: 4
- Bathrooms: 2
- Full bathrooms: 2
Primary bedroom
- Features: Ceiling Fan(s)
- Level: First
- Dimensions: 14 x 15
Living room
- Features: Ceiling Fan(s), Fireplace
- Level: First
- Dimensions: 15 x 14
Heating
- Central, Fireplace(s), Natural Gas
Cooling
- Central Air, Ceiling Fan(s), Electric
Appliances
- Included: Dishwasher, Disposal, Gas Range, Microwave, Refrigerator
- Laundry: Electric Dryer Hookup, Laundry in Utility Room
Features
- Built-in Features, Eat-in Kitchen, Granite Counters, High Speed Internet, Vaulted Ceiling(s)
- Flooring: Carpet, Other, Tile
- Has basement: No
- Number of fireplaces: 1
- Fireplace features: Gas Starter, Wood Burning
Interior area
- Total interior livable area: 1,777 sqft
Property
Parking
- Total spaces: 2
- Parking features: Additional Parking, Alley Access, Covered, Door-Multi, Driveway, Garage Faces Front, Boat, RV Access/Parking
- Attached garage spaces: 2
Features
- Levels: One
- Stories: 1
- Patio & porch: Covered
- Exterior features: Storage
- Pool features: None
- Fencing: Wood
Lot
- Size: 7,710 Square Feet
- Features: Cul-De-Sac, Interior Lot, Few Trees
Details
- Parcel number: 75516
Construction
Type & style
- Home type: SingleFamily
- Architectural style: Ranch,Detached
- Property subtype: Single Family Residence
- Attached to another structure: Yes
Materials
- Brick
- Foundation: Slab
- Roof: Composition,Shingle
Condition
- Year built: 1978
Utilities & green energy
- Sewer: Public Sewer
- Water: Public
- Utilities for property: Sewer Available, Water Available
Community & HOA
Community
- Features: Curbs
- Subdivision: Countryside South
HOA
- Has HOA: No
Location
- Region: Abilene
Financial & listing details
- Tax assessed value: $244,425
- Annual tax amount: $5,540
- Date on market: 6/10/2026
- Cumulative days on market: 9 days
- Listing terms: Cash,Conventional,FHA,VA Loan
- Exclusions: Washer and dryer
- Road surface type: Asphalt
Price history
| Date | Event | Price |
|---|---|---|
| 7/23/2026 | Sold | -- |
Source: NTREIS #21234097 Report a problem | ||
| 6/30/2026 | Pending sale | $304,500$171/sqft |
Source: NTREIS #21234097 Report a problem | ||
| 6/20/2026 | Contingent | $304,500$171/sqft |
Source: NTREIS #21234097 Report a problem | ||
| 6/16/2026 | Listed for sale | $304,500$171/sqft |
Source: NTREIS #21234097 Report a problem | ||
| 6/16/2026 | Contingent | $304,500$171/sqft |
Source: NTREIS #21234097 Report a problem | ||
| 6/10/2026 | Listed for sale | $304,500$171/sqft |
Source: NTREIS #21234097 Report a problem | ||
Public tax history
| Year | Property taxes | Tax assessment |
|---|---|---|
| 2025 | $3,552 -17.7% | $244,425 -6.1% |
| 2024 | $4,316 +12.6% | $260,348 +8.2% |
| 2023 | $3,835 -12.8% | $240,629 +10% |
| 2022 | $4,397 | $218,754 +10% |
| 2021 | -- | $198,867 +9.3% |
| 2020 | $4,910 -0.6% | $182,018 +1.1% |
| 2019 | $4,938 +172.6% | $180,012 +2.2% |
| 2018 | $1,811 | $176,110 +36.5% |
| 2017 | $1,811 | $129,031 +6.6% |
| 2016 | $1,811 -6.3% | $121,079 +2.4% |
| 2015 | $1,933 | $118,294 -0.1% |
| 2014 | $1,933 | $118,424 +1.2% |
| 2013 | -- | $117,072 +3.5% |
| 2012 | -- | $113,121 +0.1% |
| 2011 | -- | $113,010 -0.3% |
| 2010 | -- | $113,339 +4.8% |
| 2009 | -- | $108,112 -1.2% |
| 2008 | -- | $109,418 +2.3% |
| 2007 | -- | $106,984 +3.2% |
| 2006 | -- | $103,716 +0.5% |
| 2005 | -- | $103,205 +4.8% |
| 2004 | -- | $98,489 +2.4% |
| 2003 | -- | $96,161 +8.9% |
| 2002 | -- | $88,285 -0.1% |
| 2001 | -- | $88,411 |
Find assessor info on the county website
Neighborhood: Chimney Rock
Nearby homes
- $242,2002 bd2 ba1.5k sqft4818 Circle Twenty, Abilene, TX 79606Off Market
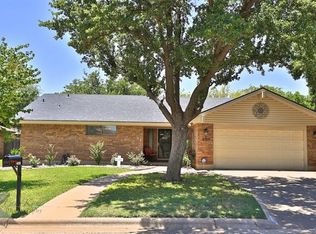
- $--3 bd2 ba1.7k sqft4834 Circle Twenty, Abilene, TX 79606Sold

- $321,6003 bd2 ba1.7k sqft4825 Mourning Dove Ln, Abilene, TX 79606Off Market

- $238,2003 bd2 ba1.4k sqft4817 Mourning Dove Ln, Abilene, TX 79606Off Market
- $276,0003 bd2 ba1.7k sqft4810 Circle Twenty, Abilene, TX 79606Off Market
- $--3 bd2 ba1.6k sqft4825 Circle Twenty, Abilene, TX 79606Sold
- $289,1003 bd2 ba1.8k sqft4833 Mourning Dove Ln, Abilene, TX 79606Off Market
- $273,2003 bd2 ba1.7k sqft4817 Circle Twenty, Abilene, TX 79606Off Market
Nearby schools
GreatSchools rating
- 6/10Ward Elementary SchoolGrades: K-5Distance: 0.8 mi
- 3/10Clack Middle SchoolGrades: 6-8Distance: 3.2 mi
- 5/10Cooper High SchoolGrades: 9-12Distance: 1.6 mi
Schools provided by the listing agent
- Elementary: Bowie
- Middle: Madison
- High: Cooper
- District: Abilene ISD
Source: NTREIS. This data may not be complete. We recommend contacting the local school district to confirm school assignments for this home.
- Texas
- Taylor County
- Abilene
- 79606
- Chimney Rock
- 4826 Circle Twenty
