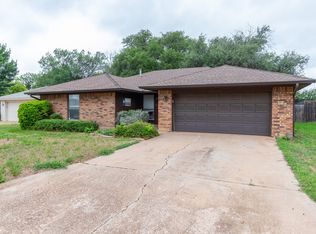
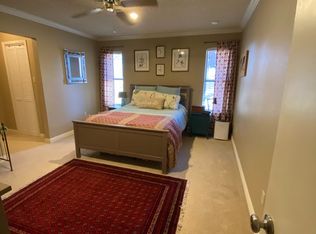
BETTER THAN NEW!!! RARE OPPORTUNITY!! This luxury home has been professionally renovated & designed with no expense spared! A designers dream brought to life in one of Abilene's best neighborhoods! Supremely located in the heart of Abilene where you can be anywhere within minutes. Close to the best shopping, grocery stores, medical centers, parks, restaurants, entertainment, Dyess AFB, Mall of Abilene & many other desirable destinations. Quietly located on a sprawling corner lot within a cul-de-sac. Professionally landscaped in front & back. Beautiful curb appeal, shade trees & a split fenced backyard with a large, covered patio makes this the perfect set up for entertaining, gardening or constructing the retreat of your dreams! Plentiful parking space that will accommodate multiple vehicles as well. Inside, you'll fall even more in love with the amazing layout & luxurious features that were masterfully crafted. UPGRADES INCLUDE: Brand new quartz counters throughout, new designer lighting, freshly painted interior & exterior, new LVP flooring in main areas, new carpet in bedrooms, new appliances in kitchen, new windows throughout, new HVAC system, new doors throughout, new silver hardware, new faucets, knobs, pulls & so much more!! Both bathrooms & kitchen were completely remodeled down to the studs in some areas. Theres honestly no way to truly articulate how wonderful this home really is. It must be experienced in person. So, if you're an investor looking for a great short-term rental or airbnb property or a family, couple or individual seeking the rare opportunity to own a low maintenance, high-end home under $300k, then look no further! Call & schedule your showing today before it's too late! P.S. - Come & find the hidden bonus room that may or may not be a wet bar, concession stand for movie nights or prep station with sink & window access to back patio for the grill masters out there!
Sold
Price Unknown
4834 Circle Twenty, Abilene, TX 79606
3beds
1,769sqft
Single Family Residence
Built in 1980
10,715 Square Feet Lot
$329,300 Zestimate®
$--/sqft
$2,844 Estimated rent
Home value
$329,300
$306,000 - $356,000
$2,844/mo
Zestimate® history
Owner options
List your home for rent
$2,844/mo
Rent Zestimate®
Find your next renter with Zillow Rental Manager. Plus, with online applications, you can quickly screen prospective tenants – for free.
$2,844/mo
Rent Zestimate®
Refinance and save
Refinancing to a lower rate could help reduce your monthly payments and save thousands over the life of the loan.
Explore your selling options
Work with a Zillow partner agent
Leverage their expertise and Zillow's premium Showcase listings to get your home seen by more buyers.
Get startedList with your own agent
Get your home in front of millions of buyers by listing it on Zillow.
Learn how to do itSell it yourself
Take full control of how buyers see your home on Zillow by listing For Sale by Owner (FSBO).
List your homeWhat's special
Shade treesNew faucetsNew windowsNew doorsNew carpet in bedroomsLarge covered patioNew lvp flooring
Zillow last checked:
Listing updated:
Listed by:
Randall Whiten 0688513 325-386-8419,
Coldwell Banker Apex, REALTORS 325-690-4000
Bought with:
Kirby Milliorn
Traditions Real Estate Group
Source: NTREIS,MLS#: 21110460
Facts & features
Interior
Bedrooms & bathrooms
- Bedrooms: 3
- Bathrooms: 2
- Full bathrooms: 2
Primary bedroom
- Features: Closet Cabinetry, Ceiling Fan(s), Dual Sinks, En Suite Bathroom, Linen Closet, Sitting Area in Primary, Separate Shower, Walk-In Closet(s)
- Level: First
- Dimensions: 0 x 0
Living room
- Features: Built-in Features, Ceiling Fan(s), Fireplace
- Level: First
- Dimensions: 0 x 0
Heating
- Central, Electric, Natural Gas
Cooling
- Central Air, Electric
Appliances
- Included: Dishwasher, Electric Cooktop, Disposal, Microwave
- Laundry: Washer Hookup, Dryer Hookup, Laundry in Utility Room
Features
- Wet Bar, Built-in Features, Chandelier, Cathedral Ceiling(s), Dry Bar, Decorative/Designer Lighting Fixtures, Eat-in Kitchen, High Speed Internet, Pantry, Paneling/Wainscoting, Cable TV, Vaulted Ceiling(s), Natural Woodwork, Walk-In Closet(s)
- Flooring: Carpet, Luxury Vinyl Plank
- Windows: Bay Window(s)
- Has basement: No
- Number of fireplaces: 1
- Fireplace features: Living Room, Wood Burning
Interior area
- Total interior livable area: 1,769 sqft
Property
Parking
- Total spaces: 2
- Parking features: Driveway, Garage, On Site, On Street
- Attached garage spaces: 2
- Has uncovered spaces: Yes
Features
- Levels: One
- Stories: 1
- Patio & porch: Rear Porch, Front Porch, Patio, See Remarks, Covered
- Exterior features: Dog Run, Garden, Lighting, Storage
- Pool features: None
- Fencing: Back Yard,Cross Fenced,Fenced,Gate,High Fence,Other,Privacy,Vinyl,Wood
Lot
- Size: 10,715 Square Feet
- Features: Back Yard, Corner Lot, Cul-De-Sac, Lawn, Landscaped, Sprinkler System, Few Trees
Details
- Additional structures: Shed(s), Storage
- Parcel number: 75405
Construction
Type & style
- Home type: SingleFamily
- Architectural style: Detached
- Property subtype: Single Family Residence
Materials
- Brick
- Foundation: Slab
- Roof: Composition
Condition
- Year built: 1980
Utilities & green energy
- Sewer: Public Sewer
- Water: Public
- Utilities for property: Sewer Available, Water Available, Cable Available
Community & HOA
Community
- Subdivision: Countryside South
HOA
- Has HOA: No
Location
- Region: Abilene
Financial & listing details
- Tax assessed value: $221,748
- Annual tax amount: $4,935
- Date on market: 11/12/2025
- Cumulative days on market: 9 days
- Listing terms: Cash,Conventional,FHA,VA Loan
Price history
| Date | Event | Price |
|---|---|---|
| 12/19/2025 | Sold | -- |
Source: NTREIS #21110460 Report a problem | ||
| 12/5/2025 | Pending sale | $299,900$170/sqft |
Source: NTREIS #21110460 Report a problem | ||
| 11/22/2025 | Contingent | $299,900$170/sqft |
Source: NTREIS #21110460 Report a problem | ||
| 11/12/2025 | Listed for sale | $299,900$170/sqft |
Source: NTREIS #21110460 Report a problem | ||
| 11/11/2025 | Listing removed | -- |
Source: Owner Report a problem | ||
| 10/17/2025 | Listed for sale | $299,900+36.3%$170/sqft |
Source: Owner Report a problem | ||
| 9/26/2025 | Sold | -- |
Source: NTREIS #20988986 Report a problem | ||
| 9/2/2025 | Pending sale | $220,000$124/sqft |
Source: NTREIS #20988986 Report a problem | ||
| 8/22/2025 | Price change | $220,000-4.3%$124/sqft |
Source: NTREIS #20988986 Report a problem | ||
| 7/14/2025 | Listed for sale | $230,000$130/sqft |
Source: NTREIS #20988986 Report a problem | ||
| 7/10/2025 | Pending sale | $230,000$130/sqft |
Source: BHHS broker feed #20988986 Report a problem | ||
| 7/10/2025 | Contingent | $230,000$130/sqft |
Source: NTREIS #20988986 Report a problem | ||
| 7/2/2025 | Listed for sale | $230,000+81.1%$130/sqft |
Source: NTREIS #20988986 Report a problem | ||
| 2/22/2013 | Listing removed | $127,000$72/sqft |
Source: Alliance Realty Group #11869662 Report a problem | ||
| 12/1/2012 | Listed for sale | $127,000+0.4%$72/sqft |
Source: Alliance Realty Group #11869662 Report a problem | ||
| 6/4/2011 | Listing removed | $126,500$72/sqft |
Source: Alliance Realty Group #11575405 Report a problem | ||
| 5/29/2011 | Price change | $126,500-1.9%$72/sqft |
Source: Alliance Realty Group #11575405 Report a problem | ||
| 4/13/2011 | Listed for sale | $129,000$73/sqft |
Source: Alliance Realty Group #11575405 Report a problem | ||
| 7/27/2010 | Listing removed | $129,000$73/sqft |
Source: Senter Realtors - Residential #11393922 Report a problem | ||
| 7/17/2010 | Price change | $129,000-4.4%$73/sqft |
Source: Senter, REALTORS #11393922 Report a problem | ||
| 5/1/2010 | Listed for sale | $135,000$76/sqft |
Source: Senter, REALTORS #11393922 Report a problem | ||
Public tax history
| Year | Property taxes | Tax assessment |
|---|---|---|
| 2025 | $3,210 -0.1% | $217,752 +10% |
| 2024 | $3,212 +5.4% | $197,956 +3.3% |
| 2023 | $3,047 -17.2% | $191,590 +8% |
| 2022 | $3,681 | $177,380 +9.5% |
| 2021 | -- | $161,982 +10% |
| 2020 | $3,349 +0.5% | $147,256 +2% |
| 2019 | $3,332 +12.6% | $144,359 +1.9% |
| 2018 | $2,960 | $141,647 +3.3% |
| 2017 | $2,960 +10.1% | $137,063 +5.1% |
| 2016 | $2,688 +2% | $130,364 +2.4% |
| 2015 | $2,637 | $127,366 +1.2% |
| 2014 | $2,637 | $125,909 +1.2% |
| 2013 | -- | $124,417 +3.7% |
| 2012 | -- | $119,932 +0.2% |
| 2011 | -- | $119,750 -1.3% |
| 2010 | -- | $121,343 -9.3% |
| 2009 | -- | $133,812 -1.1% |
| 2008 | -- | $135,306 +1.2% |
| 2007 | -- | $133,767 +9.5% |
| 2006 | -- | $122,137 +10% |
| 2005 | -- | $111,034 +4.6% |
| 2004 | -- | $106,174 +1.1% |
| 2003 | -- | $105,011 +11.9% |
| 2002 | -- | $93,857 -0.1% |
| 2001 | -- | $93,910 |
Find assessor info on the county website
Neighborhood: Chimney Rock
Nearby homes
- $--4 bd2 ba1.7k sqft4826 Circle Twenty, Abilene, TX 79606Sold
- $300,0004 bd2 ba1.9k sqft4842 Circle Twenty, Abilene, TX 79606Off Market
- $289,1003 bd2 ba1.8k sqft4833 Mourning Dove Ln, Abilene, TX 79606Off Market
- $321,6003 bd2 ba1.7k sqft4825 Mourning Dove Ln, Abilene, TX 79606Off Market

- $242,2002 bd2 ba1.5k sqft4818 Circle Twenty, Abilene, TX 79606Off Market
- $258,5003 bd2 ba1.6k sqft4849 Circle Twenty, Abilene, TX 79606Off Market
- $--4 bd2 ba1.8k sqft4841 Mourning Dove Ln, Abilene, TX 79606Sold
- $238,2003 bd2 ba1.4k sqft4817 Mourning Dove Ln, Abilene, TX 79606Off Market
Nearby schools
GreatSchools rating
- 6/10Ward Elementary SchoolGrades: K-5Distance: 0.8 mi
- 3/10Clack Middle SchoolGrades: 6-8Distance: 3.2 mi
- 5/10Cooper High SchoolGrades: 9-12Distance: 1.6 mi
Schools provided by the listing agent
- Elementary: Ward
- Middle: Clack
- High: Cooper
- District: Abilene ISD
Source: NTREIS. This data may not be complete. We recommend contacting the local school district to confirm school assignments for this home.
- Texas
- Taylor County
- Abilene
- 79606
- Chimney Rock
- 4834 Circle Twenty
