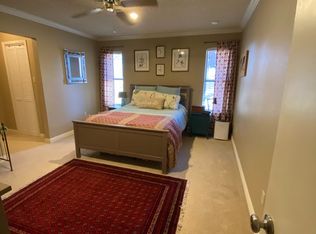
This charming 4 bedroom, 2 bath home boasts a new fence and a beautifully remodeled kitchen. As you step inside, you are greeted by a warm and inviting living space. The kitchen features stylish updates such as sleek countertops, stainless steel appliances, and plenty of storage for all your culinary needs. The bedrooms are generously sized and the two bathrooms have been tastefully updated. Located near shopping, dining, and medical facilities, this home offers the convenience of easy access to everyday amenities. Overall, this home is a perfect blend of comfort, style, and convenience, making it an ideal choice for those looking for an updated living space in a sought after location. Home is currently covered by Fidelity National Home Warranty and will come with a 1 year home warranty to they buyer
Sold
Price Unknown
4841 Mourning Dove Ln, Abilene, TX 79606
4beds
1,874sqft
Single Family Residence
Built in 1981
9,104 Square Feet Lot
$284,500 Zestimate®
$--/sqft
$2,906 Estimated rent
Home value
$284,500
$270,000 - $299,000
$2,906/mo
Zestimate® history
Owner options
List your home for rent
$2,906/mo
Rent Zestimate®
Find your next renter with Zillow Rental Manager. Plus, with online applications, you can quickly screen prospective tenants – for free.
$2,906/mo
Rent Zestimate®
Refinance and save
Refinancing to a lower rate could help reduce your monthly payments and save thousands over the life of the loan.
Explore your selling options
Work with a Zillow partner agent
Leverage their expertise and Zillow's premium Showcase listings to get your home seen by more buyers.
Get startedList with your own agent
Get your home in front of millions of buyers by listing it on Zillow.
Learn how to do itSell it yourself
Take full control of how buyers see your home on Zillow by listing For Sale by Owner (FSBO).
List your homeWhat's special
Medical facilitiesSleek countertopsUpdated living spacePlenty of storageRemodeled kitchen
Zillow last checked:
Listing updated:
Listed by:
Rachel Russell 0575963,
RE/MAX Fine Properties 281-265-5533,
Connie Rose 0559208 325-261-3063,
RE/MAX Fine Properties
Bought with:
Geoffrey Leal
Barnett & Hill
Source: NTREIS,MLS#: 20542210
Facts & features
Interior
Bedrooms & bathrooms
- Bedrooms: 4
- Bathrooms: 2
- Full bathrooms: 2
Heating
- Central
Cooling
- Central Air
Appliances
- Included: Dishwasher, Electric Cooktop, Electric Oven, Disposal, Microwave
- Laundry: Laundry in Utility Room
Features
- Decorative/Designer Lighting Fixtures, High Speed Internet, Open Floorplan, Cable TV, Walk-In Closet(s)
- Flooring: Ceramic Tile, Laminate
- Has basement: No
- Number of fireplaces: 1
- Fireplace features: Gas Starter, Wood Burning
Interior area
- Total interior livable area: 1,874 sqft
Property
Parking
- Total spaces: 2
- Parking features: Door-Single
- Attached garage spaces: 2
Features
- Levels: One
- Stories: 1
- Patio & porch: Patio
- Pool features: None
- Fencing: Fenced,Privacy,Wood
Lot
- Size: 9,104 Square Feet
- Features: Cul-De-Sac
Details
- Parcel number: 76634
Construction
Type & style
- Home type: SingleFamily
- Architectural style: Traditional,Detached
- Property subtype: Single Family Residence
Materials
- Brick
- Foundation: Slab
- Roof: Composition
Condition
- Year built: 1981
Utilities & green energy
- Sewer: Public Sewer
- Water: Public
- Utilities for property: Sewer Available, Water Available, Cable Available
Community & HOA
Community
- Subdivision: Countryside South
HOA
- Has HOA: No
Location
- Region: Abilene
Financial & listing details
- Tax assessed value: $239,226
- Annual tax amount: $4,554
- Date on market: 2/29/2024
- Cumulative days on market: 35 days
- Listing terms: Cash,Conventional,FHA,VA Loan
Price history
| Date | Event | Price |
|---|---|---|
| 4/4/2024 | Sold | -- |
Source: NTREIS #20542210 Report a problem | ||
| 3/3/2024 | Contingent | $235,000$125/sqft |
Source: NTREIS #20542210 Report a problem | ||
| 2/29/2024 | Listed for sale | $235,000+82.2%$125/sqft |
Source: NTREIS #20542210 Report a problem | ||
| 8/2/2012 | Sold | -- |
Source: Agent Provided Report a problem | ||
| 6/17/2012 | Listed for sale | $129,000$69/sqft |
Source: Senter, REALTORS #11788870 Report a problem | ||
Public tax history
| Year | Property taxes | Tax assessment |
|---|---|---|
| 2025 | $5,422 +24.2% | $239,226 +17.5% |
| 2024 | $4,366 | $203,571 +3% |
| 2023 | -- | $197,547 +9.5% |
| 2022 | -- | $180,432 +8.4% |
| 2021 | -- | $166,482 +10% |
| 2020 | -- | $151,347 +3.3% |
| 2019 | $2,254 -26.1% | $146,471 +0.6% |
| 2018 | $3,049 | $145,531 +3.4% |
| 2017 | $3,049 +10% | $140,759 +5.1% |
| 2016 | $2,772 -10.8% | $133,989 +4.5% |
| 2015 | $3,108 | $128,215 0% |
| 2014 | $3,108 | $128,250 +1.2% |
| 2013 | -- | $126,728 +3.8% |
| 2012 | -- | $122,145 +0.2% |
| 2011 | -- | $121,959 -0.2% |
| 2010 | -- | $122,199 -1.1% |
| 2009 | -- | $123,525 -1.1% |
| 2008 | -- | $124,851 +2.3% |
| 2007 | -- | $122,096 +8% |
| 2006 | -- | $113,047 +10% |
| 2005 | -- | $102,770 +4.5% |
| 2004 | -- | $98,370 +1.1% |
| 2003 | -- | $97,335 +6.5% |
| 2002 | -- | $91,436 0% |
| 2001 | -- | $91,453 |
Find assessor info on the county website
Neighborhood: Chimney Rock
Nearby homes
- $281,5003 bd2 ba1.8k sqft4833 Mourning Dove Ln, Abilene, TX 79606Off Market
- $--3 bd2 ba1.7k sqft3217 Falcon Dr, Abilene, TX 79606Sold

- $290,7004 bd2 ba1.9k sqft4842 Circle Twenty, Abilene, TX 79606Off Market
- $314,9003 bd2 ba1.7k sqft4825 Mourning Dove Ln, Abilene, TX 79606Off Market

- $--3 bd2 ba1.7k sqft4834 Circle Twenty, Abilene, TX 79606Sold
- $--3 bd2 ba1.5k sqft3225 Falcon Dr, Abilene, TX 79606Sold
- $261,7003 bd2 ba2k sqft3226 Falcon Dr, Abilene, TX 79606Off Market
- $310,1003 bd3 ba2k sqft30 Courtyard Ln, Abilene, TX 79606Off Market
Nearby schools
GreatSchools rating
- 6/10Ward Elementary SchoolGrades: K-5Distance: 0.8 mi
- 3/10Clack Middle SchoolGrades: 6-8Distance: 3.2 mi
- 5/10Cooper High SchoolGrades: 9-12Distance: 1.6 mi
Schools provided by the listing agent
- Elementary: Ward
- Middle: Clack
- High: Cooper
- District: Abilene ISD
Source: NTREIS. This data may not be complete. We recommend contacting the local school district to confirm school assignments for this home.
- Texas
- Taylor County
- Abilene
- 79606
- Chimney Rock
- 4841 Mourning Dove Ln
Nearby cities
Nearby neighborhoods
Nearby zip codes
Other Abilene Topics
