Skip main navigation
Sold
  • $450,000

    4825 E 150 N, Anderson, IN 46012

    3beds
    1,837sqft
    Residential, Single Family Residence
    Built in 2003
    1 Acres Lot
    $453,700 Zestimate®
    $245/sqft
    $1,673 Estimated rent

    Home value

    $453,700

    $431,000 - $476,000

    $1,673/mo

    Zestimate® history
    Loading
    Loading...

    Owner options

    List your home for rent

    $1,673/mo

    Rent Zestimate®

    Find your next renter with Zillow Rental Manager. Plus, with online applications, you can quickly screen prospective tenants – for free.

    Learn more

    $1,673/mo

    Rent Zestimate®

    Refinance and save

    $2,704/mo

    Est. payment

    Refinancing to a lower rate could help reduce your monthly payments and save thousands over the life of the loan.

    See today's rates

    $2,704/mo

    Est. payment

    Explore your selling options

    Work with a Zillow partner agent

    Leverage their expertise and Zillow's premium Showcase listings to get your home seen by more buyers.

    Get started

    List with your own agent

    Get your home in front of millions of buyers by listing it on Zillow.

    Learn how to do it

    Sell it yourself

    Take full control of how buyers see your home on Zillow by listing For Sale by Owner (FSBO).

    List your home

    What's special

    Updated brick ranchModern amenitiesDetached garageHood rangeRural livingMaster suiteDouble sinks
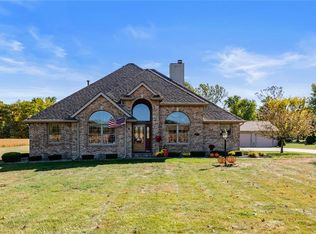
    Nestled on a picturesque acre of land, this updated brick ranch offers rural living, modern amenities, and convenience to northeast Indianapolis suburbs. Upon entering, you are welcomed into a spacious living area which is warmed by the floor-to-ceiling fireplace and adorned with large windows that flood the room with natural light and offer panoramic views. The open floor plan seamlessly connects the living room to the dining area and kitchen, creating an ideal space for entertaining guests. The completely updated kitchen is ideal for any household chef- featuring stainless steel appliances, ample customized cabinet storage, quartz counters, a farmhouse sink, gas cooktop with hood range, and a french door oven. The east wing presents the three bedrooms. The master suite boasts a ensuite bathroom with double sinks, high-end finishes, and fully-updated tile shower. With plenty of space for outdoor activities, gardening, or simply unwinding on the Trex decking, this backyard oasis is sure to be a favorite spot. The 4+ garage spaces (2 attached and 2 detached) provides room for all of your vehicles, plus hobby or workshop space. Upstairs of the detached garage is a finished and oversized game room and bar. Conveniently located yet peacefully secluded, this property offers the best of both worlds.

    Zillow last checked:

    Listing updated:

    Listing Provided by:

    Chelsea Tarquini Noble 217-474-3212,

    Berkshire Hathaway Home,

    Sena Taylor

    Bought with:

    Danielle Robinson

    F.C. Tucker Company

    Source: MIBOR as distributed by MLS GRID,MLS#: 21971822MLS Logo

    Facts & features

    Interior

    Bedrooms & bathrooms
    • Bedrooms: 3
    • Bathrooms: 3
    • Full bathrooms: 2
    • 1/2 bathrooms: 1
    • Main level bathrooms: 3
    • Main level bedrooms: 3
    Primary bedroom
    • Features: Carpet
    • Level: Main
    • Area: 234 Square Feet
    • Dimensions: 13x18
    Bedroom 2
    • Features: Carpet
    • Level: Main
    • Area: 182 Square Feet
    • Dimensions: 13x14
    Bedroom 3
    • Features: Carpet
    • Level: Main
    • Area: 121 Square Feet
    • Dimensions: 11x11
    Dining room
    • Features: Vinyl Plank
    • Level: Main
    • Area: 144 Square Feet
    • Dimensions: 12x12
    Kitchen
    • Features: Vinyl Plank
    • Level: Main
    • Area: 252 Square Feet
    • Dimensions: 14x18
    Living room
    • Features: Vinyl Plank
    • Level: Main
    • Area: 336 Square Feet
    • Dimensions: 16x21
    Office
    • Features: Vinyl Plank
    • Level: Main
    • Area: 169 Square Feet
    • Dimensions: 13x13
    Utility room
    • Features: Tile-Ceramic
    • Level: Main
    • Area: 91 Square Feet
    • Dimensions: 7x13
    Heating
    • Forced Air
    Cooling
    • Has cooling: Yes
    Appliances
    • Included: Gas Cooktop, Dishwasher, Disposal, Laundry Connection in Unit, Microwave, Double Oven, Range Hood, Refrigerator, Tankless Water Heater, Water Heater, Water Softener Owned, Wine Cooler, Other
    • Laundry: Laundry Room, Main Level, Laundry Connection in Unit
    Features
    • Attic Pull Down Stairs, Double Vanity, Tray Ceiling(s), Vaulted Ceiling(s), Kitchen Island, Entrance Foyer, Ceiling Fan(s), Pantry, Walk-In Closet(s)
    • Windows: Screens, Skylight(s)
    • Has basement: No
    • Attic: Pull Down Stairs
    • Number of fireplaces: 1
    • Fireplace features: Double Sided, Gas Log
    Interior area
    • Total structure area: 1,837
    • Total interior livable area: 1,837 sqft

    Property

    Parking
    • Total spaces: 4
    • Parking features: Attached, Detached
    • Attached garage spaces: 4
    • Details: Garage Parking Other(Finished Garage, Floor Drain, Garage Door Opener, Service Door)
    Features
    • Levels: One
    • Stories: 1
    • Patio & porch: Covered, Deck
    • Exterior features: Smart Lock(s)
    • Fencing: Fenced,Invisible
    • Has view: Yes
    • View description: Rural
    Lot
    • Size: 1 Acres
    • Features: Not In Subdivision, Mature Trees
    Details
    • Additional structures: Outbuilding
    • Parcel number: 481202400100000033
    • Special conditions: Sales Disclosure Supplements
    • Other equipment: Satellite Dish Paid
    • Horse amenities: None

    Construction

    Type & style
    • Home type: SingleFamily
    • Architectural style: Ranch
    • Property subtype: Residential, Single Family Residence
    Materials
    • Brick
    • Foundation: Block
    Condition
    • Updated/Remodeled
    • New construction: No
    • Year built: 2003

    Utilities & green energy

    • Sewer: Septic Tank
    • Water: Private Well, Well
    • Utilities for property: Electricity Connected

    Community & neighborhood

    Location
    • Region: Anderson
    • Subdivision: No Subdivision

    Price history

    DateEventPrice
    5/23/2024Sold$450,000$245/sqft
    Source: MIBOR as distributed by MLS GRID #21971822 Report a problem
    4/11/2024Pending sale$450,000$245/sqft
    Source: MIBOR as distributed by MLS GRID #21971822 Report a problem
    4/10/2024Listed for sale$450,000+28.6%$245/sqft
    Source: MIBOR as distributed by MLS GRID #21971822 Report a problem
    10/5/2021Sold$350,000+0%$191/sqft
    Source: MIBOR as distributed by MLS GRID #21810041 Report a problem
    8/31/2021Pending sale$349,900$190/sqft
    Source: MIBOR as distributed by MLS GRID #21810041 Report a problem
    8/30/2021Listed for sale$349,900$190/sqft
    Source: MIBOR as distributed by MLS GRID #21810041 Report a problem

    Public tax history

    YearProperty taxesTax assessment
    2025$2,692 -6.4%$371,600 +53.4%
    2024$2,877 +23.3%$242,200 +9.3%
    2023$2,334 +7.4%$221,500 +9.5%
    2022$2,173 +5.8%$202,300 +8%
    2021$2,052 +3.2%$187,400 +4.2%
    2020$1,988 +2.6%$179,800 +3.4%
    2019$1,938 +9.2%$173,900 +9.1%
    2018$1,775 -6.9%$159,400 +5.2%
    2017$1,906 +3.8%$151,500 -6.4%
    2016$1,837 +0%$161,800 +1.3%
    2014$1,836 -5.5%$159,800 -4.1%
    2013$1,944 -4.7%$166,700 -1.7%
    2012$2,039 $169,600 +2.2%
    2011-- $165,900 +4.4%
    2010-- $158,900 -8.6%
    2006-- $173,800 +4.8%
    2005-- $165,800

    Find assessor info on the county website

    Neighborhood: 46012

    Nearby schools

    GreatSchools rating
    Schools provided by the listing agent
    • Middle: Highland Middle School
    • High: Anderson High School

    Source: MIBOR as distributed by MLS GRID. This data may not be complete. We recommend contacting the local school district to confirm school assignments for this home.

    Get pre-qualified for a loan
    At Zillow Home Loans, we can pre-qualify you in as little as 5 minutes with no impact to your credit score.

    An equal housing lender. NMLS #10287.