From the moment you step inside this beautiful Belle Valley home in Mlllcreek, you'll notice the meticulous upkeep and major updates, where pride of ownership shines through every detail. This is not your average split foyer home either and you'll be surprised when you walk in to see how much space is inside! With over 2,500 SF, 4-5 bedrooms, the possibility for a lower level in-law suite, and multiple entertaining spaces, this home has the layout you need! The primary bedroom is a 2 room suite that could be 2 separate bedrooms or a bedroom with an office or sitting room. The lower level is above grade and the french doors lead out to a relaxing patio, shaded by a huge deck that's perfect for summer entertaining! The updates are numerous, including a new 50 year shingled roof, newer furnace and central air, newer kitchen and appliances, completely updated bathroom and so much more! Gorgeous landscaping and a driveway with extra parking complete this wonderful home!
Sold for $351,000
$351,000
4825 Foxboro Ct, Erie, PA 16510
4beds
2,568sqft
Single Family Residence
Built in 1978
7,440 Square Feet Lot
$378,000 Zestimate®
$137/sqft
$1,841 Estimated rent
Home value
$378,000
$325,000 - $442,000
$1,841/mo
Zestimate® history
Owner options
List your home for rent
$1,841/mo
Rent Zestimate®
Find your next renter with Zillow Rental Manager. Plus, with online applications, you can quickly screen prospective tenants – for free.
$1,841/mo
Rent Zestimate®
Refinance and save
$2,372/mo
Est. payment
Refinancing to a lower rate could help reduce your monthly payments and save thousands over the life of the loan.
$2,372/mo
Est. payment
Explore your selling options
Work with a Zillow partner agent
Leverage their expertise and Zillow's premium Showcase listings to get your home seen by more buyers.
Get startedList with your own agent
Get your home in front of millions of buyers by listing it on Zillow.
Learn how to do itSell it yourself
Take full control of how buyers see your home on Zillow by listing For Sale by Owner (FSBO).
List your homeWhat's special
Lower level in-law suiteMultiple entertaining spacesDriveway with extra parkingCompletely updated bathroomMeticulous upkeepMajor updatesHuge deck
Zillow last checked:
Listing updated:
Listed by:
Leslie Jaglowski (814)833-9801,
RE/MAX Real Estate Group Erie
Bought with:
Craig Arneman, RS211437L
Howard Hanna Erie Airport
Source: GEMLS,MLS#: 183502Originating MLS: Greater Erie Board Of Realtors
Facts & features
Interior
Bedrooms & bathrooms
- Bedrooms: 4
- Bathrooms: 2
- Full bathrooms: 2
Primary bedroom
- Level: First
- Dimensions: 15x11
Bedroom
- Level: First
- Dimensions: 12x11
Bedroom
- Level: First
- Dimensions: 9x9
Bedroom
- Level: Second
- Dimensions: 15x11
Den
- Description: French Doors
- Level: Second
- Dimensions: 14x11
Dining room
- Description: Pantry
- Level: First
- Dimensions: 15x11
Family room
- Level: Second
- Dimensions: 23x12
Other
- Level: First
- Dimensions: 9x5
Other
- Level: Second
- Dimensions: 11x4
Kitchen
- Description: Eatin
- Level: First
- Dimensions: 19x10
Laundry
- Level: Second
- Dimensions: 5x7
Living room
- Level: First
- Dimensions: 15x12
Other
- Level: First
- Dimensions: 14x10
Heating
- Forced Air, Gas
Cooling
- Central Air
Appliances
- Included: Dishwasher, Electric Oven, Electric Range, Microwave, Refrigerator, Dryer, Washer
Features
- Cable TV, Window Treatments
- Flooring: Carpet, Hardwood
- Windows: Drapes
- Basement: Full,Finished
- Number of fireplaces: 1
Interior area
- Total structure area: 2,568
- Total interior livable area: 2,568 sqft
Property
Parking
- Total spaces: 2
- Parking features: Attached, Garage Door Opener
- Attached garage spaces: 2
Features
- Levels: Multi/Split
- Patio & porch: Deck, Patio
- Exterior features: Deck, Fence, Patio, Storage
- Fencing: Yard Fenced
Lot
- Size: 7,440 Square Feet
- Dimensions: 60 x 125 x 0 x 0
- Features: Landscaped, Level
Details
- Additional structures: Shed(s)
- Parcel number: 33107480.0036.05
- Zoning description: R-1
Construction
Type & style
- Home type: SingleFamily
- Architectural style: Split-Foyer
- Property subtype: Single Family Residence
Materials
- Vinyl Siding
- Roof: Composition
Condition
- Excellent,Resale
- Year built: 1978
Utilities & green energy
- Sewer: Public Sewer
- Water: Public
Community & HOA
Community
- Features: Sidewalks
- Deposit fee: $5,000
Location
- Region: Erie
Financial & listing details
- Price per square foot: $137/sqft
- Tax assessed value: $164,800
- Annual tax amount: $4,529
- Date on market: 4/24/2025
- Cumulative days on market: 3 days
- Listing terms: Conventional
- Road surface type: Paved
Price history
| Date | Event | Price |
|---|---|---|
| 6/13/2025 | Sold | $351,000+3.3%$137/sqft |
Source: GEMLS #183502 Report a problem | ||
| 4/27/2025 | Pending sale | $339,900$132/sqft |
Source: GEMLS #183502 Report a problem | ||
| 4/24/2025 | Listed for sale | $339,900+104.9%$132/sqft |
Source: GEMLS #183502 Report a problem | ||
| 5/6/2010 | Sold | $165,900$65/sqft |
Source: GEMLS #13389 Report a problem | ||
Public tax history
| Year | Property taxes | Tax assessment |
|---|---|---|
| 2025 | $4,607 +3.2% | $164,800 |
| 2024 | $4,463 +8.9% | $164,800 |
| 2023 | $4,098 +2.4% | $164,800 |
| 2022 | $4,001 | $164,800 |
| 2021 | $4,001 +162% | $164,800 |
| 2020 | $1,527 -59.6% | $164,800 |
| 2019 | $3,783 -17.4% | $164,800 |
| 2018 | $4,579 +3.9% | $164,800 |
| 2017 | $4,409 +0.9% | $164,800 |
| 2016 | $4,368 +212.4% | $164,800 |
| 2015 | $1,398 | $164,800 |
| 2014 | $1,398 +72.1% | $164,800 |
| 2013 | $812 +7.5% | $164,800 +32% |
| 2012 | $755 | $124,870 |
| 2011 | $755 | $124,870 |
| 2010 | $755 +11% | $124,870 |
| 2009 | $681 | $124,870 |
| 2008 | -- | $124,870 |
| 2005 | $892 -1.2% | $124,870 |
| 2004 | $903 | $124,870 |
| 2003 | -- | $124,870 +397.9% |
| 2002 | -- | $25,080 +36% |
| 2000 | -- | $18,440 |
Find assessor info on the county website
Neighborhood: 16510
Nearby homes
- $241,700-- bd-- ba-- sqft4825 Foxboro Ct #N2-19, Erie, PA 16510Off Market

- $259,0003 bd2 ba1.4k sqft2062 Asheboro Dr, Erie, PA 16510Off Market
- $250,7003 bd2 ba1.3k sqft4817 Foxboro Ct, Erie, PA 16510Off Market
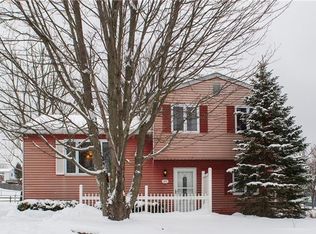
- $230,2003 bd1 ba1.3k sqft2068 Asheboro Dr, Erie, PA 16510Off Market
- $195,0003 bd1 ba1.4k sqft4811 Foxboro Ct, Erie, PA 16510Sold
- $339,5004 bd3 ba1.9k sqft2074 Asheboro Dr, Erie, PA 16510Pending
- $279,0003 bd2 ba1.5k sqft4822 Foxboro Ct, Erie, PA 16510Off Market
- $210,7003 bd1 ba1.3k sqft4816 Foxboro Ct, Erie, PA 16510Off Market
Nearby schools
GreatSchools rating
- 8/10Belle Valley El SchoolGrades: PK-5Distance: 1 mi
- 8/10James S Wilson Middle SchoolGrades: 6-8Distance: 3.8 mi
- 7/10McDowell High SchoolGrades: PK,9-12Distance: 7.4 mi
Schools provided by the listing agent
- District: Millcreek
Source: GEMLS. This data may not be complete. We recommend contacting the local school district to confirm school assignments for this home.


Get pre-qualified for a loan
At Zillow Home Loans, we can pre-qualify you in as little as 5 minutes with no impact to your credit score.An equal housing lender. NMLS #10287.
Sell for more on Zillow
Get a Zillow Showcase℠ listing at no additional cost and you could sell for .
$378,000
2% more
+$7,560
With Zillow Showcase(estimated)
$385,560
- Pennsylvania
- Erie County
- Erie
- 16510
- 4825 Foxboro Ct
Nearby cities
Nearby neighborhoods
Nearby zip codes
Other Erie Topics
