Welcome to one of East Millcreek’s most meticulously maintained homes! Just under 2,000 square feet, this move in ready property has been thoughtfully updated and exceptionally cared for throughout the years. The main level features beautiful tile flooring, a spacious family room, a bright living room with skylights and abundant natural light, and a conveniently located half bath. Upstairs, you'll find two full bathrooms, including a private primary suite. Step outside and enjoy the amazing backyard featuring a large deck, retaining wall, and a spacious storage shed, creating the perfect setting for relaxing or entertaining. The retaining wall extends to the front of the property, complementing the widened driveway and adding more functionality. Additional updates include an instant hot water system installed in late 2025 and a recently serviced central A/C system. From its thoughtful updates to its exceptional condition, this East Millcreek gem is ready for its next owner!
Pending
Price cut: $10.5K (6/28)
$339,500
2074 Asheboro Dr, Erie, PA 16510
4beds
1,992sqft
:
Get pre-qualified$2,283/mo
Single Family Residence
Built in 1979
9,713 Square Feet Lot
$336,200 Zestimate®
$170/sqft
$-- HOA
What's special
Conveniently located half bathLarge deckAmazing backyardSpacious storage shedAbundant natural lightWidened drivewayInstant hot water system
- 98 days |
- 678 |
- 26 |
Zillow last checked:
Listing updated:
Listed by:
Jacob Holmes (814)806-5190,
Agresti Real Estate 814-459-9400
Source: GEMLS,MLS#: 190674Originating MLS: Greater Erie Board Of Realtors
Facts & features
Interior
Bedrooms & bathrooms
- Bedrooms: 4
- Bathrooms: 3
- Full bathrooms: 2
- 1/2 bathrooms: 1
Primary bedroom
- Level: Second
- Dimensions: 21x24
Bedroom
- Level: Second
- Dimensions: 11x15
Bedroom
- Level: Second
- Dimensions: 12x12
Bedroom
- Level: Second
- Dimensions: 9x11
Dining room
- Level: First
- Dimensions: 9x12
Family room
- Level: First
- Dimensions: 16x18
Other
- Level: Second
Other
- Level: Second
Half bath
- Level: First
Kitchen
- Level: First
- Dimensions: 11x12
Living room
- Level: First
- Dimensions: 12x16
Heating
- Forced Air, Gas
Cooling
- Central Air
Appliances
- Included: Dishwasher, Microwave, Refrigerator
Features
- Flooring: Carpet, Tile, Vinyl
- Basement: Full,Finished
- Number of fireplaces: 1
Interior area
- Total structure area: 1,992
- Total interior livable area: 1,992 sqft
Property
Parking
- Total spaces: 2
- Parking features: Attached
- Attached garage spaces: 2
Features
- Levels: Two
- Stories: 2
- Patio & porch: Patio
- Exterior features: Fence, Patio
- Fencing: Yard Fenced
Lot
- Size: 9,713 Square Feet
- Dimensions: 67 x 173 x 0 x 0
- Features: Rolling Slope
- Topography: Hill
Details
- Parcel number: 33107480.0036.02
- Zoning description: R-1
Construction
Type & style
- Home type: SingleFamily
- Architectural style: Two Story
- Property subtype: Single Family Residence
Materials
- Vinyl Siding
- Roof: Composition
Condition
- Resale
- Year built: 1979
Utilities & green energy
- Sewer: Public Sewer
- Water: Public
Community & HOA
Location
- Region: Erie
Financial & listing details
- Price per square foot: $170/sqft
- Tax assessed value: $155,000
- Annual tax amount: $4,527
- Date on market: 5/1/2026
- Cumulative days on market: 98 days
- Road surface type: Paved
Estimated market value
$336,200
$319,000 - $353,000
$1,863/mo
Price history
| Date | Event | Price |
|---|---|---|
| 7/17/2026 | Pending sale | $339,500$170/sqft |
Source: GEMLS #190674 Report a problem | ||
| 6/28/2026 | Price change | $339,500-3%$170/sqft |
Source: GEMLS #190674 Report a problem | ||
| 6/8/2026 | Listed for sale | $350,000$176/sqft |
Source: GEMLS #190674 Report a problem | ||
| 6/1/2026 | Pending sale | $350,000$176/sqft |
Source: GEMLS #190674 Report a problem | ||
| 5/26/2026 | Price change | $350,000-6.7%$176/sqft |
Source: GEMLS #190674 Report a problem | ||
| 5/1/2026 | Listed for sale | $375,000+206%$188/sqft |
Source: GEMLS #190674 Report a problem | ||
| 8/25/2012 | Listing removed | $122,550+2.1%$62/sqft |
Source: CENTURY 21 Canadohta Lake Realty #24068 Report a problem | ||
| 4/27/2012 | Sold | $120,000-2.1%$60/sqft |
Source: GEMLS #24068 Report a problem | ||
| 2/16/2012 | Listed for sale | $122,550+2132.6%$62/sqft |
Source: foreclosure.com Report a problem | ||
| 2/8/2012 | Sold | $5,489-96.7%$3/sqft |
Source: Public Record Report a problem | ||
| 8/17/2007 | Sold | $168,500$85/sqft |
Source: Public Record Report a problem | ||
Public tax history
| Year | Property taxes | Tax assessment |
|---|---|---|
| 2025 | $4,333 +3.2% | $155,000 |
| 2024 | $4,198 +8.9% | $155,000 |
| 2023 | $3,854 +2.4% | $155,000 |
| 2022 | $3,763 | $155,000 |
| 2021 | $3,763 +162% | $155,000 |
| 2020 | $1,436 -59.6% | $155,000 |
| 2019 | $3,554 -17.4% | $155,000 |
| 2018 | $4,303 +3.9% | $155,000 |
| 2017 | $4,143 +0.9% | $155,000 |
| 2016 | $4,104 +212.1% | $155,000 |
| 2015 | $1,315 | $155,000 |
| 2014 | $1,315 +72.1% | $155,000 |
| 2013 | $764 -0.7% | $155,000 +21.8% |
| 2012 | $770 | $127,210 |
| 2011 | $770 | $127,210 |
| 2010 | $770 +11% | $127,210 |
| 2009 | $693 | $127,210 |
| 2008 | -- | $127,210 |
| 2005 | $908 -1.3% | $127,210 |
| 2004 | $920 | $127,210 |
| 2003 | -- | $127,210 +452.8% |
| 2002 | -- | $23,010 |
| 2000 | -- | $23,010 |
Find assessor info on the county website
Monthly payment
Est. payment
Payment breakdown
Explore the cost of this home by adjusting the details. Changes won't be saved.Climate risks
Neighborhood: 16510
Nearby schools
GreatSchools rating
- 8/10Belle Valley El SchoolGrades: PK-5Distance: 1 mi
- 8/10James S Wilson Middle SchoolGrades: 6-8Distance: 3.8 mi
- 7/10McDowell High SchoolGrades: PK,9-12Distance: 7.4 mi
Schools provided by the listing agent
- District: Millcreek
Source: GEMLS. This data may not be complete. We recommend contacting the local school district to confirm school assignments for this home.
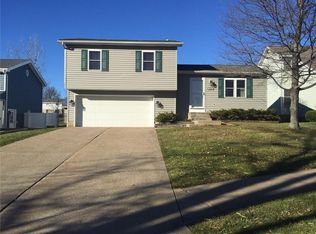
- $228,8003 bd1 ba1k sqft2104 Asheboro Dr, Erie, PA 16510Off Market
- $230,0003 bd1 ba1.3k sqft2068 Asheboro Dr, Erie, PA 16510Off Market
- $284,6003 bd2 ba1.4k sqft2114 Asheboro Dr, Erie, PA 16510Off Market
- $2,2003 bd2 ba1.4k sqft2062 Asheboro Dr, Erie, PA 16510For Rent
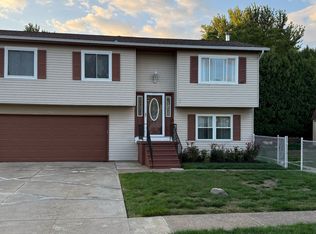
- $193,400-- bd-- ba-- sqft4825 Foxboro Ct #N2-19, Erie, PA 16510Off Market
- $351,0004 bd2 ba2.5k sqft4825 Foxboro Ct, Erie, PA 16510Sold
- $251,6003 bd2 ba1.3k sqft4817 Foxboro Ct, Erie, PA 16510Off Market
- $272,3004 bd1 ba1.4k sqft2122 Asheboro Dr, Erie, PA 16510Off Market
A local agent can set up tours, give advice and negotiate with sellers.
Similar homes
- $325,0003 bd2 ba1.4k sqft8642 Haft Rd, Erie, PA 16510For Sale
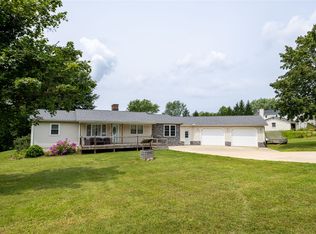 MLS ID #192329, Mitchell Fife, RE/MAX Real Estate Group East. GEMLS
 - $234,5004 bd2 ba1.5k sqft2427 E 44th St, Erie, PA 16510For Sale
 MLS ID #192227, Thomas Jones, KW Flagship Realty. GEMLS
 - $369,9004 bd3 ba2k sqft113 E Arlington Rd, Erie, PA 16509For Sale
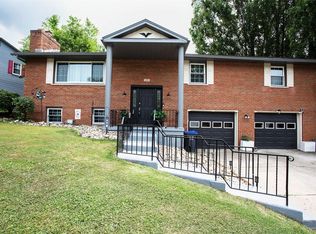 MLS ID #192302, Natasha Chiz, Agresti Real Estate. GEMLS
 - $434,9004 bd3 ba1.8k sqft2232 Foxwood Dr, Erie, PA 16510For Sale
 MLS ID #192369, Aubrey Thomas, Coldwell Banker Select - Edinboro. GEMLS
 - $299,9003 bd2 ba1.5k sqft3081 Morehouse Rd, Erie, PA 16509For SaleMLS ID #192465, Caleb Kowalczyk, eXp Realty - Meadville. GEMLS
- $249,9003 bd2 ba1.6k sqft3901 Wagner Ave, Erie, PA 16510For SaleMLS ID #192287, Nicholas Haller, Agresti Real Estate. GEMLS
- $329,0003 bd3 ba1.6k sqft8874 Ennis Dr, Erie, PA 16509For SaleMLS ID #192421, Jennifer Pontzer, Coldwell Banker Select - Airport. GEMLS
- $389,9004 bd3 ba1.8k sqft152 E 41st St, Erie, PA 16504For SaleMLS ID #192157, Jake Scheloske, Agresti Real Estate. GEMLS
- $250,0003 bd2 ba1.6k sqft2553 E 44th St, Erie, PA 16510For SaleMLS ID #191963, Patricia Zeigler, Agresti Real Estate. GEMLS
- $289,9003 bd2 ba1.8k sqft170 Joliette Ave, Erie, PA 16511For SaleMLS ID #192493, Paul Kitchen, RE/MAX Real Estate Group East. GEMLS
- $349,9003 bd2 ba2k sqft3949 Wood St, Erie, PA 16509For SaleMLS ID #192408, Max Rankin, RE/MAX Lakeland Realty - Erie. GEMLS
- $344,9003 bd3 ba1.7k sqft1132 S Hill Rd, Erie, PA 16509For SaleMLS ID #192234, TJ Quinn, Agresti Real Estate. GEMLS
- $299,9004 bd3 ba2.1k sqft618 Burkhart Ave, Erie, PA 16511For SaleMLS ID #192348, Wendy Schau, Coldwell Banker Select - Edinboro. GEMLS
- $330,0004 bd2 ba1.8k sqft651 Mineo Dr, Erie, PA 16509For SaleMLS ID #191866, Thomas Jones, KW Flagship Realty. GEMLS
- $225,0004 bd2 ba1.5k sqft2225 Saltsman Rd, Erie, PA 16510For SaleMLS ID #192230, Maryanne Szewczyk, Coldwell Banker Select - Peach. GEMLS
- $459,9004 bd3 ba2.6k sqft305 Greenhurst Dr, Erie, PA 16509For SaleMLS ID #192169, Leslie Jaglowski, RE/MAX Real Estate Group Erie. GEMLS
- $325,0003 bd2 ba2.1k sqft4647 Wave Dr, Erie, PA 16505For SaleMLS ID #192445, Lori Rosenbaum, Howard Hanna Erie Southwest. GEMLS
- $229,9003 bd3 ba1.5k sqft4416 Woodbine Ter, Erie, PA 16504For SaleMLS ID #192461, Paul Nick, Coldwell Banker Select - Peach. GEMLS
- $249,9004 bd2 ba1.5k sqft3406 Saltsman Rd, Erie, PA 16510For SaleMLS ID #191343, Tim Kuzma, Howard Hanna Erie Southwest. GEMLS
- $279,9003 bd2 ba1.9k sqft146 Griffin Ave, Erie, PA 16511For SaleMLS ID #192480, Carol Johnson, RE/MAX Real Estate Group Erie. GEMLS
