Beautifully maintained five bedroom, four bath, brick home in the highly sought after Castle Hills Community features spacious living areas with open concept, a gourmet kitchen with top of the line appliances, three car garage, extended patio with pergola, and a very large backyard . Rare double lot. featuring a bordered mulched area that could be used for a playground, outdoor sitting area. The playset in the pictures is no longer there. This home has a media room, a game room, and a spacious study. Additional bedrooms are generously sized, each with ample closet space. The master and one guest room are downstairs, with three bedrooms upstairs. There is a 240V outlet for electric vehicle charging in the 3rd garage. It is in a friendly neighborhood with access to community amenities, easy access to major highways, dining, shopping, parks, and playgrounds. Located less than 10 minutes from Legacy West, Grandscape, The Star, and Toyota Headquarters. Only 15 minutes to DFW airport. Conveniently located close to both I 35, SH 121, and Dallas North Tollway. Current tenants' lease ends June 30, 2025, so ideally, the sellers would like to close by early July 2025.
Sold
Price Unknown
4825 Iron Club Ln, Carrollton, TX 75010
5beds
3,442sqft
Single Family Residence
Built in 2022
0.33 Acres Lot
$983,400 Zestimate®
$--/sqft
$4,423 Estimated rent
Home value
$983,400
$924,000 - $1.05M
$4,423/mo
Zestimate® history
Owner options
List your home for rent
$4,423/mo
Rent Zestimate®
Find your next renter with Zillow Rental Manager. Plus, with online applications, you can quickly screen prospective tenants – for free.
$4,423/mo
Rent Zestimate®
Refinance and save
$1,360/mo
Est. payment
Refinancing to a lower rate could help reduce your monthly payments and save thousands over the life of the loan.
$1,360/mo
Est. payment
Explore your selling options
Work with a Zillow partner agent
Leverage their expertise and Zillow's premium Showcase listings to get your home seen by more buyers.
Get startedList with your own agent
Get your home in front of millions of buyers by listing it on Zillow.
Learn how to do itSell it yourself
Take full control of how buyers see your home on Zillow by listing For Sale by Owner (FSBO).
List your homeWhat's special
Very large backyardThree car garageExtended patio with pergolaGame roomMedia roomSpacious studyBordered mulched area
Zillow last checked:
Listing updated:
Listed by:
Yao Chen 0622687 972-332-8182,
Letshine Realty LLC 972-332-8182
Bought with:
Neera Truong
Coldwell Banker Realty Plano
Source: NTREIS,MLS#: 20923203
Facts & features
Interior
Bedrooms & bathrooms
- Bedrooms: 5
- Bathrooms: 4
- Full bathrooms: 4
Primary bedroom
- Features: Ceiling Fan(s), En Suite Bathroom, Linen Closet, Walk-In Closet(s)
- Level: First
- Dimensions: 19 x 13
Primary bedroom
- Level: First
- Dimensions: 13 x 11
Bedroom
- Level: Second
- Dimensions: 15 x 12
Bedroom
- Level: Second
- Dimensions: 15 x 11
Bedroom
- Level: Second
- Dimensions: 13 x 13
Primary bathroom
- Features: Dual Sinks, Granite Counters, Linen Closet, Stone Counters, Separate Shower
- Level: First
- Dimensions: 15 x 11
Other
- Level: Second
- Dimensions: 9 x 9
Game room
- Features: Ceiling Fan(s)
- Level: Second
- Dimensions: 19 x 14
Kitchen
- Features: Breakfast Bar, Butler's Pantry, Eat-in Kitchen, Kitchen Island, Pantry, Stone Counters
- Level: First
- Dimensions: 30 x 13
Living room
- Features: Ceiling Fan(s), Fireplace
- Level: First
- Dimensions: 29 x 22
Media room
- Level: Second
- Dimensions: 17 x 13
Office
- Level: First
- Dimensions: 13 x 13
Heating
- Central
Cooling
- Central Air
Appliances
- Included: Built-In Gas Range, Dishwasher, Electric Oven, Gas Cooktop, Disposal, Gas Water Heater, Microwave
- Laundry: Electric Dryer Hookup, Laundry in Utility Room
Features
- Eat-in Kitchen, Kitchen Island, Multiple Master Suites, Open Floorplan, Walk-In Closet(s)
- Flooring: Wood
- Has basement: No
- Number of fireplaces: 1
- Fireplace features: Family Room, Gas, Glass Doors, Gas Log, Gas Starter
Interior area
- Total interior livable area: 3,442 sqft
Property
Parking
- Total spaces: 3
- Parking features: Garage, Garage Door Opener
- Garage spaces: 3
Features
- Levels: Two
- Stories: 2
- Patio & porch: Covered
- Pool features: None, Community
- Fencing: Back Yard,Wood
Lot
- Size: 0.33 Acres
- Features: Corner Lot
Details
- Parcel number: R965877
Construction
Type & style
- Home type: SingleFamily
- Architectural style: Traditional,Detached
- Property subtype: Single Family Residence
Materials
- Brick
- Foundation: Slab
- Roof: Composition,Shingle
Condition
- Year built: 2022
Utilities & green energy
- Sewer: Public Sewer
- Water: Public
- Utilities for property: Sewer Available, Water Available
Community & HOA
Community
- Features: Curbs, Playground, Pool, Sidewalks, Trails/Paths
- Security: Security System, Carbon Monoxide Detector(s), Fire Alarm, Smoke Detector(s)
- Subdivision: Castle Hills Ph 10a Carrollton
HOA
- Has HOA: Yes
- Services included: All Facilities, Association Management
- HOA fee: $1,360 annually
- HOA name: Castle Hills Master Association
- HOA phone: 972-410-6614
Location
- Region: Carrollton
Financial & listing details
- Tax assessed value: $1,038,739
- Annual tax amount: $20,814
- Date on market: 5/5/2025
- Cumulative days on market: 15 days
- Listing terms: Cash,Conventional,Lease Back
Price history
| Date | Event | Price |
|---|---|---|
| 7/11/2025 | Sold | -- |
Source: NTREIS #20923203 Report a problem | ||
| 6/1/2025 | Pending sale | $1,050,000$305/sqft |
Source: NTREIS #20923203 Report a problem | ||
| 5/21/2025 | Contingent | $1,050,000$305/sqft |
Source: NTREIS #20923203 Report a problem | ||
| 5/5/2025 | Listed for sale | $1,050,000$305/sqft |
Source: NTREIS #20923203 Report a problem | ||
| 7/25/2024 | Listing removed | -- |
Source: Zillow Rentals Report a problem | ||
| 7/11/2024 | Listed for rent | $4,500$1/sqft |
Source: Zillow Rentals Report a problem | ||
Public tax history
| Year | Property taxes | Tax assessment |
|---|---|---|
| 2025 | $20,814 +7.1% | $1,038,739 +8% |
| 2024 | $19,428 +16.5% | $961,822 +5% |
| 2023 | $16,682 +98.1% | $915,779 +174.4% |
| 2022 | $8,420 +139.1% | $333,768 +132% |
| 2021 | $3,522 | $143,874 |
Find assessor info on the county website
Neighborhood: 75010
Nearby homes
- $731,7003 bd3 ba2.6k sqft4821 Iron Club Ln, Carrollton, TX 75010Off Market
- $692,4004 bd3 ba2.6k sqft4824 Cumberland Cir, Carrollton, TX 75010Off Market
- $598,3004 bd3 ba2.5k sqft4828 Cumberland Cir, Carrollton, TX 75010Off Market
- $786,8004 bd4 ba2.7k sqft4820 Cumberland Cir, Carrollton, TX 75010Off Market
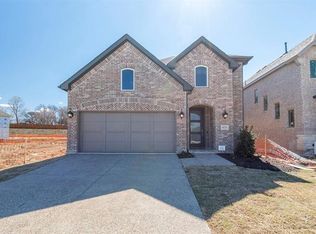
- $680,0004 bd4 ba2.6k sqft4817 Iron Club Ln, Carrollton, TX 75010For Sale
- $637,7004 bd3 ba2.8k sqft4816 Cumberland Cir, Carrollton, TX 75010Off Market
- $--4 bd4 ba3.1k sqft4832 Cumberland Cir, Carrollton, TX 75010Sold
- $664,0004 bd3 ba2.4k sqft4813 Iron Club Ln, Carrollton, TX 75010Off Market
Nearby schools
GreatSchools rating
- 9/10STEM Academy at Memorial ElementaryGrades: PK-5Distance: 0.7 mi
- 5/10Griffin Middle SchoolGrades: 6-8Distance: 3.5 mi
- 5/10The Colony High SchoolGrades: 9-12Distance: 1.9 mi
Schools provided by the listing agent
- Elementary: Memorial
- Middle: Griffin
- High: The Colony
- District: Lewisville ISD
Source: NTREIS. This data may not be complete. We recommend contacting the local school district to confirm school assignments for this home.
Get a cash offer in 3 minutes
Find out how much your home could sell for in as little as 3 minutes with a no-obligation cash offer.
Estimated market value
$983,400
Get a cash offer in 3 minutes
Find out how much your home could sell for in as little as 3 minutes with a no-obligation cash offer.
Estimated market value
$983,400
- Texas
- Denton County
- Hebron
- 75010
- 4825 Iron Club Ln
