Welcome to this pristine American Legend home in the highly sought-after, amenity-rich community of Castle Hills, perfectly positioned on an oversized corner lot where refined luxury meets effortless family living. From the moment you step inside, soaring ceilings and abundant natural light create a grand yet inviting sense of openness, setting the stage for both elegant entertaining and everyday comfort. The thoughtfully designed open-concept floor plan seamlessly connects the family room, gourmet kitchen, and dining area—ideal for hosting celebrations and sharing family meals. At the heart of the home, the chef-inspired kitchen features quartz countertops, custom cabinetry, a designer backsplash, and a striking glass chandelier, blending beauty and functionality in a space designed for gathering. Every detail reflects exceptional quality and thoughtful craftsmanship, from curated lighting throughout to custom white window shutters that provide timeless style and added privacy. The oversized primary suite on the main level offers a true retreat, complete with a spacious sitting area and a luxurious spa-inspired bath.
Upstairs, a private family haven awaits with three generously sized bedrooms, two full bathrooms, a media room perfect for movie nights, and a spacious second living area ideal for play, study, or quiet relaxation. Outdoors, the covered patio creates an inviting space for morning coffee, weekend barbecues, or unwinding while children play nearby. Ideally located with convenient access to 121, NDT, GBT, and I-35, this home offers effortless commuting while remaining close to Legacy West, Arbor Hills Nature Preserve, and an exceptional selection of parks, dining, and shopping destinations. Both DFW and Love Field airports are just minutes away, making family travel seamless. This remarkable residence delivers the perfect balance of luxury finishes, generous space, and family-focused living in one of the area’s most desirable communities.
Sold
Price Unknown
4832 Cumberland Cir, Carrollton, TX 75010
4beds
3,160sqft
Single Family Residence
Built in 2022
6,969 Square Feet Lot
$797,500 Zestimate®
$--/sqft
$3,963 Estimated rent
Home value
$797,500
$758,000 - $837,000
$3,963/mo
Zestimate® history
Owner options
List your home for rent
$3,963/mo
Rent Zestimate®
Find your next renter with Zillow Rental Manager. Plus, with online applications, you can quickly screen prospective tenants – for free.
$3,963/mo
Rent Zestimate®
Refinance and save
$1,360/mo
Est. payment
Refinancing to a lower rate could help reduce your monthly payments and save thousands over the life of the loan.
$1,360/mo
Est. payment
Explore your selling options
Work with a Zillow partner agent
Leverage their expertise and Zillow's premium Showcase listings to get your home seen by more buyers.
Get startedList with your own agent
Get your home in front of millions of buyers by listing it on Zillow.
Learn how to do itSell it yourself
Take full control of how buyers see your home on Zillow by listing For Sale by Owner (FSBO).
List your homeWhat's special
Open-concept floor planCurated lighting throughoutAbundant natural lightCustom white window shuttersDining areaThree generously sized bedroomsFamily room
Zillow last checked:
Listing updated:
Listed by:
Jill Wiese 0522473 214-405-3299,
Allie Beth Allman & Assoc. 214-521-7355
Bought with:
Daniel Young, 0652819
Keller Williams Realty DPR
Source: NTREIS,MLS#: 21147157
Facts & features
Interior
Bedrooms & bathrooms
- Bedrooms: 4
- Bathrooms: 4
- Full bathrooms: 3
- 1/2 bathrooms: 1
Primary bedroom
- Features: Ceiling Fan(s), Double Vanity, En Suite Bathroom, Separate Shower, Walk-In Closet(s)
- Level: First
- Dimensions: 13 x 18
Bedroom
- Level: Second
- Dimensions: 12 x 13
Bedroom
- Level: Second
- Dimensions: 10 x 10
Bedroom
- Level: Second
- Dimensions: 14 x 12
Breakfast room nook
- Level: First
- Dimensions: 14 x 7
Dining room
- Level: First
- Dimensions: 10 x 12
Kitchen
- Features: Breakfast Bar, Built-in Features, Eat-in Kitchen, Kitchen Island, Stone Counters
- Level: First
- Dimensions: 14 x 15
Laundry
- Level: First
- Dimensions: 11 x 6
Living room
- Features: Ceiling Fan(s)
- Level: First
- Dimensions: 18 x 15
Living room
- Level: Second
- Dimensions: 11 x 16
Media room
- Level: Second
- Dimensions: 14 x 15
Heating
- Central, Natural Gas
Cooling
- Central Air, Ceiling Fan(s), Electric
Appliances
- Included: Electric Oven, Gas Cooktop, Disposal, Microwave, Tankless Water Heater
- Laundry: Washer Hookup, Dryer Hookup, ElectricDryer Hookup, Laundry in Utility Room
Features
- Decorative/Designer Lighting Fixtures, Eat-in Kitchen, Kitchen Island, Open Floorplan, Pantry, Vaulted Ceiling(s), Walk-In Closet(s)
- Flooring: Carpet, Tile, Wood
- Windows: Shutters
- Has basement: No
- Has fireplace: No
Interior area
- Total interior livable area: 3,160 sqft
Property
Parking
- Total spaces: 2
- Parking features: Driveway, Garage Faces Front, Garage, Lighted
- Attached garage spaces: 2
Features
- Levels: Two
- Stories: 2
- Patio & porch: Covered
- Pool features: None, Community
Lot
- Size: 6,969 Square Feet
- Features: Corner Lot, Interior Lot, Landscaped
Details
- Parcel number: R965878
Construction
Type & style
- Home type: SingleFamily
- Architectural style: Traditional,Detached
- Property subtype: Single Family Residence
- Attached to another structure: Yes
Materials
- Foundation: Slab
- Roof: Composition
Condition
- Year built: 2022
Utilities & green energy
- Sewer: Public Sewer
- Water: Public
- Utilities for property: Cable Available, Electricity Available, Electricity Connected, Sewer Available, Underground Utilities, Water Available
Community & HOA
Community
- Features: Playground, Pool, Trails/Paths, Curbs, Sidewalks
- Security: Security System
- Subdivision: Castle Hills Ph 10a
HOA
- Has HOA: Yes
- Services included: All Facilities
- HOA fee: $1,360 annually
- HOA name: Castle Hills Hoa
- HOA phone: 972-310-6614
Location
- Region: Carrollton
Financial & listing details
- Tax assessed value: $918,065
- Annual tax amount: $18,592
- Date on market: 1/8/2026
- Cumulative days on market: 233 days
- Listing terms: Cash,Conventional
- Exclusions: None
Price history
| Date | Event | Price |
|---|---|---|
| 6/22/2026 | Sold | -- |
Source: NTREIS #21147157 Report a problem | ||
| 6/5/2026 | Pending sale | $825,000$261/sqft |
Source: NTREIS #21147157 Report a problem | ||
| 5/18/2026 | Contingent | $825,000$261/sqft |
Source: NTREIS #21147157 Report a problem | ||
| 1/8/2026 | Listed for sale | $825,000-4.1%$261/sqft |
Source: NTREIS #21147157 Report a problem | ||
| 12/15/2025 | Listing removed | $859,900$272/sqft |
Source: NTREIS #21047693 Report a problem | ||
| 9/2/2025 | Listed for sale | $859,900$272/sqft |
Source: NTREIS #21047693 Report a problem | ||
| 7/2/2025 | Listing removed | $859,900$272/sqft |
Source: NTREIS #20852617 Report a problem | ||
| 6/2/2025 | Price change | $859,900-2.3%$272/sqft |
Source: NTREIS #20852617 Report a problem | ||
| 3/1/2025 | Listed for sale | $880,000$278/sqft |
Source: NTREIS #20852617 Report a problem | ||
Public tax history
| Year | Property taxes | Tax assessment |
|---|---|---|
| 2025 | $18,592 +7.2% | $918,065 +8.2% |
| 2024 | $17,343 +2.6% | $848,772 +4.6% |
| 2023 | $16,896 +226.8% | $811,827 +370.1% |
| 2022 | $5,171 +69.5% | $172,687 +61.6% |
| 2021 | $3,050 | $106,848 |
Find assessor info on the county website
Neighborhood: 75010
Nearby homes
- $630,0004 bd3 ba2.5k sqft4828 Cumberland Cir, Carrollton, TX 75010Off Market
- $719,7004 bd3 ba2.6k sqft4824 Cumberland Cir, Carrollton, TX 75010Off Market
- $691,7004 bd3 ba2.2k sqft4836 Cumberland Cir, Carrollton, TX 75010Off Market
- $--5 bd4 ba3.4k sqft4825 Iron Club Ln, Carrollton, TX 75010Sold
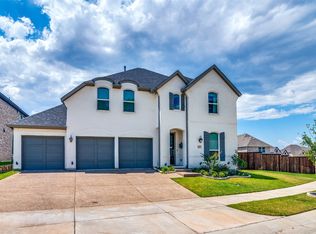
- $786,8004 bd4 ba2.7k sqft4820 Cumberland Cir, Carrollton, TX 75010Off Market
- $819,9004 bd2 ba2.7k sqft4840 Cumberland Cir, Carrollton, TX 75010Off Market
- $1,048,1005 bd5 ba3.8k sqft4829 Cumberland Cir, Carrollton, TX 75010Off Market
- $1,119,6005 bd4 ba4k sqft4833 Cumberland Cir, Carrollton, TX 75010Off Market
Nearby schools
GreatSchools rating
- 9/10STEM Academy at Memorial ElementaryGrades: PK-5Distance: 0.7 mi
- 5/10Griffin Middle SchoolGrades: 6-8Distance: 3.4 mi
- 5/10The Colony High SchoolGrades: 9-12Distance: 1.9 mi
Schools provided by the listing agent
- Elementary: Memorial
- Middle: Griffin
- High: The Colony
- District: Lewisville ISD
Source: NTREIS. This data may not be complete. We recommend contacting the local school district to confirm school assignments for this home.
Get a cash offer in 3 minutes
Find out how much your home could sell for in as little as 3 minutes with a no-obligation cash offer.
Estimated market value
$797,500
Get a cash offer in 3 minutes
Find out how much your home could sell for in as little as 3 minutes with a no-obligation cash offer.
Estimated market value
$797,500
- Texas
- Denton County
- Hebron
- 75010
- 4832 Cumberland Cir
Nearby cities
Nearby zip codes
Other Hebron Topics
