You will not want to miss out on all the things this cozy home has to offer. You'll find not one, but two workshop spaces: one in the basement, as well as the large detached shop behind the open garage, perfect for endless projects one may collect. With almost an acre of gorgeous yard to play, frolic, piddle, and plant whatever your heart desires. Then make your way to the large in-ground pool for a dip to cool off. Inside, there are two bedrooms and one updated bathroom, original wood floors, an electric fireplace, an island in the kitchen, as well as a 2nd location for a stackable w/d if you'd prefer the laundry on the main level; otherwise, it is a separate room under the kitchen away from the basement. The basement half bath is a sink and shower with a gray drain; the seller has only used the sink since moving in. Come on out and relax to the sounds of nature out on the front porch or by the pool. The home has access to city water and a well, which can be used for gardening or washing cars. Close to Elkin and many wineries' to explore as well as outdoor recreation abounds. Easy access to I-77 in the Yadkin Valley, less than 30 mins to Mount Airy! Sellers motivated.
Closed
$225,000
4825 Loff St, Jonesville, NC 28642
2beds
951sqft
Single Family Residence
Built in 1939
0.83 Acres Lot
$226,900 Zestimate®
$237/sqft
$1,398 Estimated rent
Home value
$226,900
Estimated sales range
Not available
$1,398/mo
Zestimate® history
Owner options
List your home for rent
$1,398/mo
Rent Zestimate®
Find your next renter with Zillow Rental Manager. Plus, with online applications, you can quickly screen prospective tenants – for free.
$1,398/mo
Rent Zestimate®
Refinance and save
$1,454/mo
Est. payment
Refinancing to a lower rate could help reduce your monthly payments and save thousands over the life of the loan.
$1,454/mo
Est. payment
Explore your selling options
Work with a Zillow partner agent
Leverage their expertise and Zillow's premium Showcase listings to get your home seen by more buyers.
Get startedList with your own agent
Get your home in front of millions of buyers by listing it on Zillow.
Learn how to do itSell it yourself
Take full control of how buyers see your home on Zillow by listing For Sale by Owner (FSBO).
List your homeWhat's special
Electric fireplaceLarge in-ground poolUpdated bathroomFront porchTwo workshop spacesOriginal wood floorsIsland in the kitchen
Zillow last checked:
Listing updated:
Listed by:
Jennifer Simmons jenndsimmons11@gmail.com,
Premier South
Bought with:
Terri Bias
Terri Bias & Associates Inc
Source: Canopy MLS as distributed by MLS GRID,MLS#: 4300359
Facts & features
Interior
Bedrooms & bathrooms
- Bedrooms: 2
- Bathrooms: 2
- Full bathrooms: 1
- 1/2 bathrooms: 1
- Main level bedrooms: 2
Primary bedroom
- Level: Main
Bedroom s
- Level: Main
Dining room
- Level: Main
Living room
- Features: Ceiling Fan(s)
- Level: Main
Heating
- Baseboard, Central
Cooling
- Ceiling Fan(s), Central Air
Appliances
- Included: Dishwasher, Dryer
- Laundry: Laundry Room, Lower Level, Multiple Locations
Features
- Flooring: Linoleum, Wood
- Doors: Storm Door(s)
- Basement: Basement Shop,Exterior Entry,Storage Space
- Fireplace features: Living Room
Interior area
- Total structure area: 951
- Total interior livable area: 951 sqft
- Finished area above ground: 951
- Finished area below ground: 0
Property
Parking
- Total spaces: 1
- Parking features: Driveway, Detached Garage, Garage on Main Level
- Garage spaces: 1
- Has uncovered spaces: Yes
Features
- Levels: One
- Stories: 1
- Patio & porch: Front Porch, Patio
- Pool features: Fenced, In Ground
Lot
- Size: 0.83 Acres
- Features: Hilly, Level
Details
- Additional structures: Gazebo, Outbuilding, Workshop
- Parcel number: 122557
- Zoning: R
- Special conditions: Standard
Construction
Type & style
- Home type: SingleFamily
- Property subtype: Single Family Residence
Materials
- Vinyl
Condition
- New construction: No
- Year built: 1939
Utilities & green energy
- Sewer: Septic Installed
- Water: City, Well
Community & HOA
Community
- Subdivision: None
Location
- Region: Jonesville
Financial & listing details
- Price per square foot: $237/sqft
- Tax assessed value: $173,302
- Annual tax amount: $1,324
- Date on market: 9/8/2025
- Cumulative days on market: 71 days
- Listing terms: Cash,Conventional,FHA,USDA Loan,VA Loan
- Road surface type: Asphalt, Paved
Price history
| Date | Event | Price |
|---|---|---|
| 12/18/2025 | Sold | $225,000-4.3%$237/sqft |
Source:  Canopy MLS as distributed by MLS GRID #4300359 Report a problem Canopy MLS as distributed by MLS GRID #4300359 Report a problem | ||
| 9/30/2025 | Price change | $235,000-6%$247/sqft |
Source: Canopy MLS as distributed by MLS GRID #4300359 Report a problem | ||
| 9/9/2025 | Listed for sale | $250,000+28.2%$263/sqft |
Source: Canopy MLS as distributed by MLS GRID #4300359 Report a problem | ||
| 4/28/2022 | Sold | $195,000+11.4% |
Source:  Triad MLS #1062544 Report a problem Triad MLS #1062544 Report a problem | ||
| 3/28/2022 | Pending sale | $175,000 |
Source: Triad MLS #1062544 Report a problem | ||
| 3/24/2022 | Listed for sale | $175,000+56.3% |
Source: Triad MLS #1062544 Report a problem | ||
| 9/21/2020 | Sold | $112,000+1.8% |
Source: Triad MLS #989896 Report a problem | ||
| 8/16/2020 | Pending sale | $110,000$116/sqft |
Source: Premier Property, LLC #989896 Report a problem | ||
| 8/14/2020 | Listed for sale | $110,000+22.4%$116/sqft |
Source: Premier Property, LLC #989896 Report a problem | ||
| 10/20/2016 | Sold | $89,900 |
Source: Triad MLS #805146 Report a problem | ||
Public tax history
| Year | Property taxes | Tax assessment |
|---|---|---|
| 2025 | $1,324 +3% | $173,302 |
| 2024 | $1,285 | $173,302 |
| 2023 | $1,285 +74.3% | $173,302 +73.9% |
| 2022 | $737 | $99,651 |
| 2021 | $737 +17.7% | $99,651 +17.7% |
| 2020 | $627 | $84,680 |
| 2017 | $627 +15.2% | $84,680 +15.2% |
| 2016 | $544 | $73,533 |
| 2015 | $544 | $73,533 |
| 2014 | $544 -2.5% | $73,533 |
| 2013 | $558 -7.4% | $73,533 |
| 2010 | $603 +0.3% | $73,533 |
| 2009 | $601 | $73,533 |
Find assessor info on the county website
Neighborhood: 28642
Nearby homes
- $219,0002 bd1 ba920 sqft4833 Loff St, Jonesville, NC 28642Sold
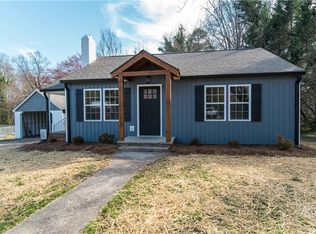
- $212,0002 bd1 ba863 sqft4824 Loff St, Jonesville, NC 28642Sold

- $1000.688 AcresLoff St, Jonesville, NC 28642Off Market
- $1941,481 Square FeetLoff St, Jonesville, NC 28642Off Market
- $31,6204 AcresLoff St, Jonesville, NC 28642Off Market
- $181,4002 bd1 ba1.7k sqft4821 Loff St, Jonesville, NC 28642Off Market
- $172,5002 bd1 ba642 sqft4820 Loff St, Jonesville, NC 28642Sold
- $197,9003 bd2 ba1.5k sqft4839 Loff St, Jonesville, NC 28642Sold
Nearby schools
GreatSchools rating
- 6/10Jonesville ElementaryGrades: PK-5Distance: 1.3 mi
- 3/10Starmount MiddleGrades: 6-9Distance: 4.1 mi
- 3/10Starmount HighGrades: 9-12Distance: 4.1 mi
Schools provided by the listing agent
- Elementary: Jonesville
- Middle: Starmount
- High: Starmount
Source: Canopy MLS as distributed by MLS GRID. This data may not be complete. We recommend contacting the local school district to confirm school assignments for this home.


Get pre-qualified for a loan
At Zillow Home Loans, we can pre-qualify you in as little as 5 minutes with no impact to your credit score.An equal housing lender. NMLS #10287.
- North Carolina
- Yadkin County
- Jonesville
- 28642
- 4825 Loff St
Nearby cities
Nearby zip codes
Other Jonesville Topics
