*MOTIVATED SELLER* Discover this charming and well-maintained 3-bedroom, 2-bathroom home situated just outside the city limits, offering a peaceful retreat with all the conveniences of modern living. This home boasts a newer heat pump for efficient year-round comfort, a back deck with storage room, perfect for outdoor gatherings, and a designated laundry room to make chores easier. The inviting front porch is ideal for relaxing and enjoying the peaceful surroundings, while the workshop provides a handy space for all your projects and hobbies. The 2-car tandem garage offers ample parking and storage space, and the circle driveway ensures easy access and plenty of parking on a quiet dead-end street. Inside, you'll find a large master closet, offering generous storage space, and a wood-burning fireplace equipped with a blower to keep you warm and cozy during colder months. This home has been lovingly cared for and is ready for its next owners to enjoy its many comforts!
Sold for $197,900
$197,900
4839 Loff St, Jonesville, NC 28642
3beds
1,568sqft
Manufactured Home, Residential, Mobile Home
Built in 2008
0.47 Acres Lot
$221,300 Zestimate®
$--/sqft
$1,307 Estimated rent
Home value
$221,300
$210,000 - $232,000
$1,307/mo
Zestimate® history
Owner options
List your home for rent
$1,307/mo
Rent Zestimate®
Find your next renter with Zillow Rental Manager. Plus, with online applications, you can quickly screen prospective tenants – for free.
$1,307/mo
Rent Zestimate®
Refinance and save
$1,277/mo
Est. payment
Refinancing to a lower rate could help reduce your monthly payments and save thousands over the life of the loan.
$1,277/mo
Est. payment
Explore your selling options
Work with a Zillow partner agent
Leverage their expertise and Zillow's premium Showcase listings to get your home seen by more buyers.
Get startedList with your own agent
Get your home in front of millions of buyers by listing it on Zillow.
Learn how to do itSell it yourself
Take full control of how buyers see your home on Zillow by listing For Sale by Owner (FSBO).
List your homeWhat's special
Zillow last checked:
Listing updated:
Listed by:
Chari Bradley 336-202-9033,
RE/MAX Impact Realty
Bought with:
Lesia Cockerham, 311977
Keller Williams Realty Elite
Source: Triad MLS,MLS#: 1146703 Originating MLS: Wilkes County
Originating MLS: Wilkes CountyFacts & features
Interior
Bedrooms & bathrooms
- Bedrooms: 3
- Bathrooms: 2
- Full bathrooms: 2
- Main level bathrooms: 2
Primary bedroom
- Level: Main
- Dimensions: 12.58 x 13.33
Bedroom 2
- Level: Main
- Dimensions: 12.75 x 10.92
Bedroom 3
- Level: Main
- Dimensions: 12.17 x 9.92
Dining room
- Level: Main
- Dimensions: 12.5 x 9.25
Kitchen
- Level: Main
- Dimensions: 13 x 13.92
Laundry
- Level: Main
- Dimensions: 9.25 x 7.42
Living room
- Level: Main
- Dimensions: 17.58 x 16.25
Heating
- Fireplace(s), Heat Pump, Electric
Cooling
- Central Air
Appliances
- Included: Dishwasher, Free-Standing Range, Electric Water Heater
- Laundry: Dryer Connection, Main Level, Washer Hookup
Features
- Ceiling Fan(s), Dead Bolt(s), Soaking Tub, Kitchen Island, Separate Shower
- Flooring: Carpet, Laminate, Vinyl
- Doors: Storm Door(s)
- Basement: Crawl Space
- Number of fireplaces: 1
- Fireplace features: Blower Fan, Living Room
Interior area
- Total structure area: 1,568
- Total interior livable area: 1,568 sqft
- Finished area above ground: 1,568
Property
Parking
- Total spaces: 2
- Parking features: Driveway, Garage, Detached, Garage Faces Front
- Garage spaces: 2
- Has uncovered spaces: Yes
Features
- Levels: One
- Stories: 1
- Patio & porch: Porch
- Pool features: None
Lot
- Size: 0.47 Acres
- Features: Dead End, Not in Flood Zone
Details
- Additional structures: Storage
- Parcel number: 122553
- Zoning: TZ
- Special conditions: Owner Sale
Construction
Type & style
- Home type: MobileManufactured
- Property subtype: Manufactured Home, Residential, Mobile Home
Materials
- Vinyl Siding
- Foundation: Slab
Condition
- Year built: 2008
Utilities & green energy
- Sewer: Septic Tank
- Water: Public
Community & HOA
HOA
- Has HOA: No
Location
- Region: Jonesville
Financial & listing details
- Tax assessed value: $73,991
- Annual tax amount: $590
- Date on market: 6/23/2024
- Cumulative days on market: 32 days
- Listing agreement: Exclusive Right To Sell
- Listing terms: Cash,Conventional,FHA,VA Loan
Price history
| Date | Event | Price |
|---|---|---|
| 8/29/2024 | Sold | $197,900-1% |
Source:  Triad MLS #1146703 Report a problem Triad MLS #1146703 Report a problem | ||
| 7/25/2024 | Pending sale | $199,900 |
Source: Triad MLS #1146703 Report a problem | ||
| 7/23/2024 | Price change | $199,900-2.9% |
Source: Triad MLS #1146703 Report a problem | ||
| 7/16/2024 | Price change | $205,900-1.3% |
Source: Triad MLS #1146703 Report a problem | ||
| 7/11/2024 | Price change | $208,700-0.6% |
Source: Triad MLS #1146703 Report a problem | ||
| 6/29/2024 | Price change | $209,900-5.9% |
Source: Triad MLS #1146703 Report a problem | ||
| 6/23/2024 | Listed for sale | $223,000 |
Source: Triad MLS #1146703 Report a problem | ||
Public tax history
| Year | Property taxes | Tax assessment |
|---|---|---|
| 2025 | $609 +3.2% | $73,991 |
| 2024 | $590 | $73,991 |
| 2023 | $590 +12% | $73,991 +3.9% |
| 2022 | $527 | $71,185 |
| 2021 | $527 | $71,185 |
| 2020 | $527 | $71,185 |
| 2017 | $527 -18.5% | $71,185 -18.5% |
| 2016 | $646 | $87,327 |
| 2015 | $646 | $87,327 |
| 2014 | $646 -2.5% | $87,327 |
| 2013 | $663 -7.4% | $87,327 |
| 2010 | $716 +0.3% | $87,327 |
| 2009 | $714 | $87,327 |
Find assessor info on the county website
Neighborhood: 28642
Nearby homes
- $161,5004 bd1 ba1.2k sqft4841 Loff St, Jonesville, NC 28642Off Market
- $219,0002 bd1 ba920 sqft4833 Loff St, Jonesville, NC 28642Sold
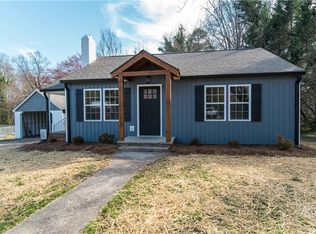
- $175,8002 bd1 ba972 sqft4840 Loff St, Jonesville, NC 28642Off Market
- $254,5003 bd1 ba1.5k sqft4845 Loff St, Jonesville, NC 28642Off Market
- $9506,832 Square Feet4848 Loff St, Jonesville, NC 28642Off Market
- $225,0002 bd2 ba951 sqft4825 Loff St, Jonesville, NC 28642Sold
- $212,0002 bd1 ba863 sqft4824 Loff St, Jonesville, NC 28642Sold
- $172,5002 bd1 ba642 sqft4820 Loff St, Jonesville, NC 28642Sold
Nearby schools
GreatSchools rating
- 6/10Jonesville ElementaryGrades: PK-5Distance: 1.3 mi
- 3/10Starmount MiddleGrades: 6-9Distance: 4.2 mi
- 3/10Starmount HighGrades: 9-12Distance: 4.2 mi
Schools provided by the listing agent
- Elementary: Jonesville
- Middle: Starmount
- High: Starmount
Source: Triad MLS. This data may not be complete. We recommend contacting the local school district to confirm school assignments for this home.
- North Carolina
- Yadkin County
- Jonesville
- 28642
- 4839 Loff St
Nearby cities
Nearby zip codes
Other Jonesville Topics
