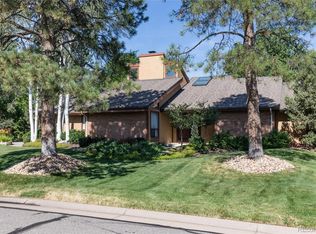
This exquisite residence nestled in the prestigious Shenandoah gated community is centrally located in the heart of Aurora. This captivating ranch-style home situated on .42 acres boasts three bedrooms and three bathrooms. Upon arriving, you are greeted by a tranquil courtyard leading to the front door. Inside, the floors are adorned with premium terracotta tile throughout the foyer. As you enter the home, you’ll notice the distinguished office space to your left with beautiful birch wood paneling, offering privacy from the rest of the home. The welcoming living room features a charming fireplace and abundant natural light, creating a warm ambiance. The spacious family room off the kitchen beckons with another fireplace, bay window and French doors opening to the backyard. Entertain guests in the sizable dining room with more French doors, providing a seamless indoor-outdoor flow. The primary bedroom serves as a secluded sanctuary with its private en suite and a third set of French doors opening to the backyard oasis. Step outside to discover a backyard designed for nature lovers, complete with lush trees, tranquil sitting areas, and a generously sized patio for outdoor enjoyment. This exquisite property boasts access to a clubhouse, refreshing pool, picturesque pond teeming with ducks and geese, inviting tennis courts, and a delightful playground. This property exudes charm and character at every turn, making it a true gem for those seeking a unique home. Don't miss out on the opportunity to experience all that this remarkable home has to offer.
Sold for $705,000
$705,000
4825 S Joplin Street, Aurora, CO 80015
3beds
3,884sqft
Single Family Residence
Built in 1976
0.42 Acres Lot
$712,300 Zestimate®
$182/sqft
$3,401 Estimated rent
Home value
$712,300
$670,000 - $755,000
$3,401/mo
Zestimate® history
Owner options
List your home for rent
$3,401/mo
Rent Zestimate®
Find your next renter with Zillow Rental Manager. Plus, with online applications, you can quickly screen prospective tenants – for free.
$3,401/mo
Rent Zestimate®
Refinance and save
$4,454/mo
Est. payment
Refinancing to a lower rate could help reduce your monthly payments and save thousands over the life of the loan.
$4,454/mo
Est. payment
Explore your selling options
Work with a Zillow partner agent
Leverage their expertise and Zillow's premium Showcase listings to get your home seen by more buyers.
Get startedList with your own agent
Get your home in front of millions of buyers by listing it on Zillow.
Learn how to do itSell it yourself
Take full control of how buyers see your home on Zillow by listing For Sale by Owner (FSBO).
List your homeWhat's special
Lush treesDelightful playgroundHeart of auroraFrench doorsAbundant natural lightSpacious family roomPrivate en suite
Zillow last checked:
Listing updated:
Listed by:
Michele Towers 303-356-5080 mtowershomes@gmail.com,
HomeSmart
Bought with:
Jason Dalbey, 100046332
Compass - Denver
Source: REcolorado as distributed by MLS GRID,MLS#: 9658276
Facts & features
Interior
Bedrooms & bathrooms
- Bedrooms: 3
- Bathrooms: 3
- Full bathrooms: 2
- 1/2 bathrooms: 1
- Main level bathrooms: 3
- Main level bedrooms: 3
Primary bedroom
- Description: Large Primary With French Doors To Back Patio
- Level: Main
Bedroom
- Description: Lots Of Sunlight With Double Closets
- Level: Main
Bedroom
- Description: Closet Has Built-In Shelving
- Level: Main
Primary bathroom
- Description: Plenty Of Countertop Space With Double Sinks
- Level: Main
Bathroom
- Level: Main
Bathroom
- Description: Full Bathroom
- Level: Main
Dining room
- Description: Beautiful Dining Space With French Doors Overseeing Back Patio
- Level: Main
Family room
- Description: Stunning Walnut Wood Walls With Second Fireplace
- Level: Main
Kitchen
- Description: Bright And Functional With Desk Space
- Level: Main
Living room
- Description: Stunning And Spacious Room With Fireplace
- Level: Main
Office
- Description: Inspiring Office Space With Walnut Wood Walls
- Level: Main
Heating
- Forced Air
Cooling
- Central Air
Appliances
- Included: Cooktop, Dishwasher, Disposal, Double Oven, Dryer, Oven, Range, Range Hood, Refrigerator, Washer
Features
- Built-in Features, Entrance Foyer, Laminate Counters, No Stairs, Pantry, Primary Suite, Smoke Free, Walk-In Closet(s), Wet Bar
- Flooring: Carpet, Linoleum, Parquet, Tile
- Windows: Bay Window(s)
- Basement: Crawl Space,Partial
- Number of fireplaces: 2
- Fireplace features: Family Room, Gas Log, Living Room, Wood Burning
- Common walls with other units/homes: No Common Walls
Interior area
- Total structure area: 3,884
- Total interior livable area: 3,884 sqft
- Finished area above ground: 2,708
- Finished area below ground: 0
Property
Parking
- Total spaces: 2
- Parking features: Garage - Attached
- Attached garage spaces: 2
Features
- Levels: One
- Stories: 1
- Entry location: Courtyard
- Patio & porch: Front Porch, Patio
- Exterior features: Garden, Private Yard
- Fencing: Full
Lot
- Size: 0.42 Acres
- Features: Landscaped, Many Trees, Near Public Transit, Sprinklers In Front, Sprinklers In Rear
Details
- Parcel number: 031696992
- Special conditions: Standard
Construction
Type & style
- Home type: SingleFamily
- Architectural style: Traditional
- Property subtype: Single Family Residence
Materials
- Brick
- Foundation: Concrete Perimeter
- Roof: Stone-Coated Steel
Condition
- Year built: 1976
Utilities & green energy
- Sewer: Public Sewer
- Water: Public
- Utilities for property: Cable Available, Electricity Connected, Natural Gas Connected
Community & HOA
Community
- Subdivision: Shenandoah
HOA
- Has HOA: Yes
- Amenities included: Clubhouse, Gated, Park, Playground, Pond Seasonal, Security, Tennis Court(s)
- Services included: Maintenance Grounds, On-Site Check In, Recycling, Road Maintenance, Security, Snow Removal, Trash
- HOA fee: $280 monthly
- HOA name: West Star Management
- HOA phone: 720-941-9200
Location
- Region: Aurora
Financial & listing details
- Price per square foot: $182/sqft
- Tax assessed value: $701,400
- Annual tax amount: $2,190
- Date on market: 4/19/2024
- Listing terms: Cash,Conventional,VA Loan
- Exclusions: Seller's Personal Property And Staging Items
- Ownership: Estate
- Electric utility on property: Yes
- Road surface type: Paved
Price history
| Date | Event | Price |
|---|---|---|
| 6/25/2024 | Sold | $705,000-3.3%$182/sqft |
Source:  REcolorado as distributed by MLS GRID #9658276 Report a problem REcolorado as distributed by MLS GRID #9658276 Report a problem | ||
| 5/13/2024 | Pending sale | $729,000$188/sqft |
Source: REcolorado as distributed by MLS GRID #9658276 Report a problem | ||
| 5/9/2024 | Listed for sale | $729,000$188/sqft |
Source: REcolorado as distributed by MLS GRID #9658276 Report a problem | ||
| 4/24/2024 | Contingent | $729,000$188/sqft |
Source:  HomeSmart #9658276 Report a problem HomeSmart #9658276 Report a problem | ||
| 4/24/2024 | Pending sale | $729,000$188/sqft |
Source: REcolorado as distributed by MLS GRID #9658276 Report a problem | ||
| 4/18/2024 | Listed for sale | $729,000$188/sqft |
Source: REcolorado as distributed by MLS GRID #9658276 Report a problem | ||
Public tax history
| Year | Property taxes | Tax assessment |
|---|---|---|
| 2025 | $2,631 +13.3% | $43,838 +9.5% |
| 2024 | $2,321 +6% | $40,046 -9.3% |
| 2023 | $2,190 -0.6% | $44,155 +19.4% |
| 2022 | $2,203 | $36,974 -2.8% |
| 2021 | -- | $38,038 +12.6% |
| 2020 | $1,925 +5.1% | $33,784 |
| 2019 | $1,832 | -- |
| 2018 | $1,832 +1.5% | $31,896 |
| 2017 | $1,806 | $31,896 +21.5% |
| 2016 | -- | $26,252 |
| 2015 | -- | $26,252 +5.2% |
| 2014 | $1,357 -4.6% | $24,947 +8.2% |
| 2013 | $1,422 | $23,050 |
| 2012 | -- | $23,050 |
| 2011 | $2,439 +2.8% | $23,050 -26.2% |
| 2010 | $2,374 +8.1% | $31,250 |
| 2009 | $2,197 | $31,250 -14.5% |
| 2008 | -- | $36,553 |
| 2007 | -- | $36,553 +39.8% |
| 2006 | -- | $26,141 |
| 2005 | -- | $26,141 -5.2% |
| 2002 | $2,042 +2.6% | $27,580 +8.2% |
| 2001 | $1,990 | $25,490 |
Find assessor info on the county website
Neighborhood: Shenandoah
Nearby homes
- $485,0004 bd3 ba3k sqft4815 S Joplin St, Aurora, CO 80015Sold

- $781,1005 bd4 ba3.5k sqft4835 S Joplin St, Aurora, CO 80015Off Market
- $658,8004 bd3 ba2.9k sqft4724 S Jasper St, Aurora, CO 80015Off Market
- $710,0004 bd3 ba3.7k sqft4826 S Joplin St, Aurora, CO 80015Sold
- $633,7003 bd2 ba2.3k sqft4734 S Jasper St, Aurora, CO 80015Off Market
- $684,4003 bd3 ba2.6k sqft4714 S Jasper St, Aurora, CO 80015Off Market
- $815,8005 bd5 ba3.1k sqft4836 S Joplin St, Aurora, CO 80015Off Market
- $652,4003 bd3 ba3.8k sqft4816 S Joplin St, Aurora, CO 80015Off Market
Nearby schools
GreatSchools rating
- 4/10Sagebrush Elementary SchoolGrades: PK-5Distance: 0.7 mi
- 5/10Laredo Middle SchoolGrades: 6-8Distance: 0.3 mi
- 5/10Smoky Hill High SchoolGrades: 9-12Distance: 0.3 mi
Schools provided by the listing agent
- Elementary: Sagebrush
- Middle: Laredo
- High: Smoky Hill
- District: Cherry Creek 5
Source: REcolorado as distributed by MLS GRID. This data may not be complete. We recommend contacting the local school district to confirm school assignments for this home.
Get a cash offer in 3 minutes
Find out how much your home could sell for in as little as 3 minutes with a no-obligation cash offer.
Estimated market value
$712,300
Get a cash offer in 3 minutes
Find out how much your home could sell for in as little as 3 minutes with a no-obligation cash offer.
Estimated market value
$712,300
- Colorado
- Arapahoe County
- Aurora
- 80015
- Shenandoah
- 4825 S Joplin Street
Nearby cities
Nearby neighborhoods
Nearby zip codes
Other Aurora Topics
