Welcome home to 4826 South Joplin Street, a meticulously maintained ranch set on a private lot spanning over 1/3 of an acre in the coveted community of Shenandoah! This beautifully appointed 4-bedroom, 3-bathroom home features 3,799 square feet of living space, set amidst pristine landscaping in an impeccably maintained gated community. A charming front brick patio sets the stage for the home's warm and inviting feel. The formal living and dining spaces connect seamlessly under the radiance of natural light from many bright windows. An open-concept kitchen with a spacious island and separate pantry is complemented by an eat-in area with panoramic windows overlooking the lush backyard. Soaring vaulted ceilings in the family room create an airy, expansive feel, while a stunning floor-to-ceiling brick fireplace provides a grounding focal point. Large windows throughout frame views of the property's many mature evergreen trees, offering a tranquil setting reminiscent of a mountainside escape. The spacious primary suite is a serene retreat, featuring a generous five-piece bath with stand-up shower and jetted soaking tub. The home's sprawling finished basement is perfect for entertaining, with a generous rec room, bonus room perfect for an office, and a bedroom with attached full bath, sure to make guests and loved ones feel right at home. The home's abundant backyard boasts lush grass, meticulous landscaping and a patio perfect for dining under the Colorado stars. The Shenandoah community offers an array of amenities including a sparkling pool, volleyball pits, tennis courts, and a picturesque community pond, offering opportunity for leisure and community connection. Shopping, dining and entertainment opportunities abound with a quick 10-minute drive to Arapahoe Crossings/Cornerstar. A 7-minute drive brings you to Cherry Creek Reservoir, where miles of trails, a swim beach, and ample opportunity for boating, kayaking and paddleboarding await.
Sold for $710,000
Street View
$710,000
4826 S Joplin Street, Aurora, CO 80015
4beds
3,799sqft
Single Family Residence
Built in 1978
0.38 Acres Lot
$726,900 Zestimate®
$187/sqft
$3,564 Estimated rent
Home value
$726,900
$691,000 - $763,000
$3,564/mo
Zestimate® history
Owner options
List your home for rent
$3,564/mo
Rent Zestimate®
Find your next renter with Zillow Rental Manager. Plus, with online applications, you can quickly screen prospective tenants – for free.
$3,564/mo
Rent Zestimate®
Refinance and save
$4,484/mo
Est. payment
Refinancing to a lower rate could help reduce your monthly payments and save thousands over the life of the loan.
$4,484/mo
Est. payment
Explore your selling options
Work with a Zillow partner agent
Leverage their expertise and Zillow's premium Showcase listings to get your home seen by more buyers.
Get startedList with your own agent
Get your home in front of millions of buyers by listing it on Zillow.
Learn how to do itSell it yourself
Take full control of how buyers see your home on Zillow by listing For Sale by Owner (FSBO).
List your homeWhat's special
Zillow last checked:
Listing updated:
Listed by:
William Dehmlow 303-434-1019 billcontracts@stellerrealestate.com,
The Steller Group, Inc
Bought with:
Guillermo Santana, 100095380
Orchard Brokerage LLC
Source: REcolorado as distributed by MLS GRID,MLS#: 5021025
Facts & features
Interior
Bedrooms & bathrooms
- Bedrooms: 4
- Bathrooms: 3
- Full bathrooms: 3
- Main level bathrooms: 2
- Main level bedrooms: 3
Primary bedroom
- Description: 3 Closets With Built-In Shelving And Drawers
- Level: Main
- Area: 336 Square Feet
- Dimensions: 21 x 16
Bedroom
- Description: Bay Window
- Level: Main
- Area: 165 Square Feet
- Dimensions: 15 x 11
Bedroom
- Description: Bay Window
- Level: Main
- Area: 121 Square Feet
- Dimensions: 11 x 11
Bedroom
- Level: Basement
- Area: 132 Square Feet
- Dimensions: 12 x 11
Primary bathroom
- Description: En Suite, 5-Piece Bath, Jetted Tub
- Level: Main
Bathroom
- Level: Main
Bathroom
- Description: En Suite
- Level: Basement
Bonus room
- Description: L-Shaped (Extra Dimension Is 22x12)
- Level: Basement
- Area: 360 Square Feet
- Dimensions: 18 x 20
Bonus room
- Description: Closet But No Window
- Level: Basement
- Area: 195 Square Feet
- Dimensions: 15 x 13
Dining room
- Description: Formal Dining Room
- Level: Main
- Area: 182 Square Feet
- Dimensions: 13 x 14
Dining room
- Description: Casual Dining Room
- Level: Main
- Area: 110 Square Feet
- Dimensions: 11 x 10
Family room
- Description: Gas Fireplace
- Level: Main
- Area: 336 Square Feet
- Dimensions: 21 x 16
Kitchen
- Level: Main
- Area: 210 Square Feet
- Dimensions: 15 x 14
Laundry
- Level: Main
- Area: 100 Square Feet
- Dimensions: 10 x 10
Living room
- Level: Main
- Area: 247 Square Feet
- Dimensions: 13 x 19
Heating
- Forced Air, Natural Gas
Cooling
- Central Air
Appliances
- Included: Cooktop, Dishwasher, Disposal, Microwave, Self Cleaning Oven
- Laundry: In Unit
Features
- Built-in Features, Ceiling Fan(s), Entrance Foyer, Five Piece Bath, Granite Counters, Kitchen Island, Laminate Counters, Open Floorplan, Pantry, Primary Suite, Smoke Free, Tile Counters, Vaulted Ceiling(s)
- Flooring: Carpet, Tile, Wood
- Windows: Bay Window(s), Window Coverings
- Basement: Bath/Stubbed,Crawl Space,Finished
- Number of fireplaces: 1
- Fireplace features: Family Room, Gas
- Common walls with other units/homes: No Common Walls
Interior area
- Total structure area: 3,799
- Total interior livable area: 3,799 sqft
- Finished area above ground: 2,391
- Finished area below ground: 1,270
Property
Parking
- Total spaces: 2
- Parking features: Concrete, Storage
- Attached garage spaces: 2
Features
- Levels: One
- Stories: 1
- Patio & porch: Deck, Front Porch, Patio
- Exterior features: Private Yard
- Fencing: Full
Lot
- Size: 0.38 Acres
- Features: Many Trees, Sprinklers In Front, Sprinklers In Rear
Details
- Parcel number: 031697051
- Special conditions: Standard
Construction
Type & style
- Home type: SingleFamily
- Architectural style: Traditional
- Property subtype: Single Family Residence
Materials
- Brick, Frame, Wood Siding
- Foundation: Concrete Perimeter, Slab
Condition
- Year built: 1978
Utilities & green energy
- Sewer: Public Sewer
- Water: Public
- Utilities for property: Cable Available, Electricity Connected, Internet Access (Wired), Natural Gas Available, Natural Gas Connected, Phone Available, Phone Connected
Community & HOA
Community
- Security: Security System
- Subdivision: Shenandoah On Smoky Hill
HOA
- Has HOA: Yes
- Amenities included: Clubhouse, Gated, Park, Playground, Pond Seasonal, Security, Tennis Court(s)
- Services included: Maintenance Grounds, On-Site Check In, Recycling, Road Maintenance, Security, Snow Removal, Trash
- HOA fee: $280 monthly
- HOA name: Weststar Management
- HOA phone: 720-941-9200
Location
- Region: Aurora
Financial & listing details
- Price per square foot: $187/sqft
- Tax assessed value: $715,100
- Annual tax amount: $2,594
- Date on market: 6/20/2024
- Listing terms: Cash,Conventional,FHA,VA Loan
- Exclusions: Refrigerator
- Ownership: Individual
- Electric utility on property: Yes
- Road surface type: Paved
Price history
| Date | Event | Price |
|---|---|---|
| 8/8/2024 | Sold | $710,000-2.7%$187/sqft |
Source:  REcolorado as distributed by MLS GRID #5021025 Report a problem REcolorado as distributed by MLS GRID #5021025 Report a problem | ||
| 7/17/2024 | Pending sale | $730,000$192/sqft |
Source: REcolorado as distributed by MLS GRID #5021025 Report a problem | ||
| 6/20/2024 | Listed for sale | $730,000+67.8%$192/sqft |
Source: REcolorado as distributed by MLS GRID #5021025 Report a problem | ||
| 8/17/2006 | Sold | $435,000+18%$115/sqft |
Source: Public Record Report a problem | ||
| 9/3/2003 | Sold | $368,500+86.1%$97/sqft |
Source: Public Record Report a problem | ||
| 8/12/1994 | Sold | $198,000+26.1%$52/sqft |
Source: Public Record Report a problem | ||
| 4/12/1994 | Sold | $157,000$41/sqft |
Source: Public Record Report a problem | ||
Public tax history
| Year | Property taxes | Tax assessment |
|---|---|---|
| 2025 | $3,282 +13.3% | $44,694 +7.4% |
| 2024 | $2,896 +11.6% | $41,600 -9% |
| 2023 | $2,594 -0.6% | $45,724 +28.6% |
| 2022 | $2,610 | $35,563 -2.8% |
| 2021 | -- | $36,586 +3% |
| 2020 | $2,568 +8.7% | $35,529 |
| 2019 | $2,362 | -- |
| 2018 | $2,362 +1.5% | $31,838 |
| 2017 | $2,328 | $31,838 +10.6% |
| 2016 | -- | $28,783 |
| 2015 | -- | $28,783 +10.4% |
| 2014 | $2,135 -2.2% | $26,077 +3.4% |
| 2013 | $2,184 | $25,230 |
| 2012 | -- | $25,230 |
| 2011 | $2,424 +2.8% | $25,230 -18.8% |
| 2010 | $2,359 -12.2% | $31,060 |
| 2009 | $2,688 | $31,060 -11.2% |
| 2008 | -- | $34,976 |
| 2007 | -- | $34,976 +41.5% |
| 2006 | -- | $24,724 |
| 2005 | -- | $24,724 +0.9% |
| 2002 | $1,814 -9.6% | $24,500 -4.7% |
| 2001 | $2,006 | $25,700 |
Find assessor info on the county website
Neighborhood: Shenandoah
Nearby homes
- $815,8005 bd5 ba3.1k sqft4836 S Joplin St, Aurora, CO 80015Off Market

- $652,4003 bd3 ba3.8k sqft4816 S Joplin St, Aurora, CO 80015Off Market

- $729,9004 bd4 ba2.7k sqft4837 S Kalispell St, Aurora, CO 80015Off Market
- $705,0003 bd3 ba3.8k sqft4825 S Joplin St, Aurora, CO 80015Sold
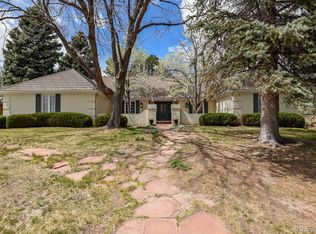
- $749,0004 bd4 ba3.6k sqft4847 S Kalispell St, Aurora, CO 80015Off Market
- $623,8004 bd3 ba3k sqft4827 S Kalispell St, Aurora, CO 80015Off Market
- $781,1005 bd4 ba3.5k sqft4835 S Joplin St, Aurora, CO 80015Off Market
- $485,0004 bd3 ba3k sqft4815 S Joplin St, Aurora, CO 80015Sold
Nearby schools
GreatSchools rating
- 4/10Sagebrush Elementary SchoolGrades: PK-5Distance: 0.8 mi
- 5/10Laredo Middle SchoolGrades: 6-8Distance: 0.3 mi
- 5/10Smoky Hill High SchoolGrades: 9-12Distance: 0.3 mi
Schools provided by the listing agent
- Elementary: Sagebrush
- Middle: Laredo
- High: Smoky Hill
- District: Cherry Creek 5
Source: REcolorado as distributed by MLS GRID. This data may not be complete. We recommend contacting the local school district to confirm school assignments for this home.
Get a cash offer in 3 minutes
Find out how much your home could sell for in as little as 3 minutes with a no-obligation cash offer.
Estimated market value
$726,900
Get a cash offer in 3 minutes
Find out how much your home could sell for in as little as 3 minutes with a no-obligation cash offer.
Estimated market value
$726,900
- Colorado
- Arapahoe County
- Aurora
- 80015
- Shenandoah
- 4826 S Joplin Street
Nearby cities
Nearby neighborhoods
Nearby zip codes
Other Aurora Topics
