Expansive two-story home nestled in The Meadows! Situated on a large corner lot, this property offers a unique opportunity as it is being sold "as is," allowing you to enhance it according to your personal vision. The home impresses with its spacious layout, highlighted by vaulted ceilings and a grand banister. The front family room boasts natural light streaming through a skylight, complemented by an adjacent flex space ideal for a formal dining room or home office. The kitchen is designed for functionality with ample cabinet space, complemented by black appliances and an inviting eat-in table area that seamlessly flows into the living room where a cozy fireplace and a convenient wet bar await. On the main level, you'll find the convenience of a laundry room with shelving and a half bathroom. Upstairs, a versatile loft provides additional living space, while the primary suite beckons with double doors leading to a private balcony, a fireplace, and a five-piece ensuite bathroom. Two additional bedrooms on this level share a full bathroom. The finished basement adds to the appeal with a spacious recreation area, an additional bedroom, and another bathroom. Outside, a 3-car attached garage provides ample parking and storage. A large wrap-around deck, partially covered, overlooks the backyard complete with three fruit trees and frequented by local wildlife, creating a serene outdoor retreat. Conveniently located near schools, parks, and the outlets at Castle Rock, with quick access to I-25, this home combines tranquility with accessibility. Don't miss the chance to make this distinctive property your own!
Sold for $630,000
$630,000
4825 Shadow Ridge Road, Castle Rock, CO 80109
4beds
3,661sqft
Single Family Residence
Built in 1988
10,803 Square Feet Lot
$641,500 Zestimate®
$172/sqft
$3,803 Estimated rent
Home value
$641,500
$609,000 - $680,000
$3,803/mo
Zestimate® history
Owner options
List your home for rent
$3,803/mo
Rent Zestimate®
Find your next renter with Zillow Rental Manager. Plus, with online applications, you can quickly screen prospective tenants – for free.
$3,803/mo
Rent Zestimate®
Refinance and save
$3,993/mo
Est. payment
Refinancing to a lower rate could help reduce your monthly payments and save thousands over the life of the loan.
$3,993/mo
Est. payment
Explore your selling options
Work with a Zillow partner agent
Leverage their expertise and Zillow's premium Showcase listings to get your home seen by more buyers.
Get startedList with your own agent
Get your home in front of millions of buyers by listing it on Zillow.
Learn how to do itSell it yourself
Take full control of how buyers see your home on Zillow by listing For Sale by Owner (FSBO).
List your homeWhat's special
Cozy fireplaceFinished basementPrivate balconyCorner lotVersatile loftLarge wrap-around deckFormal dining room
Zillow last checked:
Listing updated:
Listed by:
Kevin Kestenbaum 720-545-7169 kevin.kestenbaum@redfin.com,
Redfin Corporation
Bought with:
Charla Kelly, 100066826
Keller Williams DTC
Source: REcolorado as distributed by MLS GRID,MLS#: 1641387
Facts & features
Interior
Bedrooms & bathrooms
- Bedrooms: 4
- Bathrooms: 4
- Full bathrooms: 2
- 3/4 bathrooms: 1
- 1/2 bathrooms: 1
- Main level bathrooms: 1
Primary bedroom
- Description: Carpet, Double Doors, Private Balcony, Fireplace, Ensuite Bathroom
- Level: Upper
- Area: 475 Square Feet
- Dimensions: 19 x 25
Bedroom
- Description: Carpet, Vaulted Ceiling, Ceiling Fan
- Level: Upper
- Area: 156 Square Feet
- Dimensions: 13 x 12
Bedroom
- Description: Carpet, Ceiling Fan, Vaulted Ceiling, Built-In Desk Nook
- Level: Upper
- Area: 216 Square Feet
- Dimensions: 12 x 18
Bedroom
- Description: Carpet, Built-Ins, Egress Window, Conforming
- Level: Basement
- Area: 156 Square Feet
- Dimensions: 13 x 12
Primary bathroom
- Description: Carpet/Hardwood Flooring, Five-Piece Bathroom, Walk-In Closet, Tile Countertop
- Level: Upper
- Area: 77 Square Feet
- Dimensions: 11 x 7
Bathroom
- Description: Tile Flooring
- Level: Main
- Area: 30 Square Feet
- Dimensions: 5 x 6
Bathroom
- Description: Tile Flooring, Tile Countertop
- Level: Upper
- Area: 40 Square Feet
- Dimensions: 5 x 8
Bathroom
- Description: Tile Flooring, Step-In Shower
- Level: Basement
- Area: 88 Square Feet
- Dimensions: 8 x 11
Bonus room
- Description: Carpet, Wet Bar
- Level: Basement
- Area: 308 Square Feet
- Dimensions: 11 x 28
Dining room
- Description: Carpet, Flex Space
- Level: Main
- Area: 180 Square Feet
- Dimensions: 12 x 15
Family room
- Description: Carpet, Vaulted Ceiling
- Level: Main
- Area: 180 Square Feet
- Dimensions: 15 x 12
Kitchen
- Description: Hardwood Flooring, Tile Countertops, Black Appliances, Eat-In Table Space With Ceiling Fan
- Level: Main
- Area: 552 Square Feet
- Dimensions: 24 x 23
Laundry
- Description: Tile Flooring, Side-By-Side Washer And Dryer, Shelving
- Level: Main
- Area: 42 Square Feet
- Dimensions: 7 x 6
Living room
- Description: Hardwood Flooring, Fireplace, Wet Bar
- Level: Main
- Area: 168 Square Feet
- Dimensions: 12 x 14
Loft
- Description: Carpet
- Level: Upper
- Area: 225 Square Feet
- Dimensions: 15 x 15
Heating
- Forced Air
Cooling
- Central Air
Appliances
- Included: Convection Oven, Cooktop, Dishwasher, Disposal, Dryer, Gas Water Heater, Microwave, Oven, Range Hood, Refrigerator, Washer
Features
- Flooring: Carpet, Tile, Wood
- Windows: Skylight(s), Triple Pane Windows
- Basement: Crawl Space,Finished,Partial
- Number of fireplaces: 2
- Fireplace features: Family Room, Gas Log, Master Bedroom, Wood Burning
Interior area
- Total structure area: 3,661
- Total interior livable area: 3,661 sqft
- Finished area above ground: 2,584
- Finished area below ground: 920
Property
Parking
- Total spaces: 3
- Parking features: Lighted, Storage
- Attached garage spaces: 3
Features
- Levels: Two
- Stories: 2
- Patio & porch: Covered, Deck, Wrap Around
- Exterior features: Balcony, Lighting, Private Yard
- Fencing: None
- Has view: Yes
- View description: Mountain(s)
Lot
- Size: 10,803 Square Feet
- Features: Corner Lot, Sprinklers In Front, Sprinklers In Rear
Details
- Parcel number: R0347327
- Special conditions: Standard
Construction
Type & style
- Home type: SingleFamily
- Property subtype: Single Family Residence
Materials
- Cedar, Stone
- Roof: Composition
Condition
- Year built: 1988
Utilities & green energy
- Sewer: Public Sewer
- Water: Public
- Utilities for property: Cable Available, Electricity Connected, Internet Access (Wired), Natural Gas Connected
Green energy
- Energy efficient items: Appliances, HVAC, Thermostat, Water Heater
Community & HOA
Community
- Senior community: Yes
- Subdivision: The Meadows
HOA
- Has HOA: Yes
- Amenities included: Pool
- Services included: Sewer, Trash
- HOA fee: $210 semi-annually
- HOA name: The Meadows Community Association
- HOA phone: 303-420-4433
Location
- Region: Castle Rock
Financial & listing details
- Price per square foot: $172/sqft
- Tax assessed value: $695,367
- Annual tax amount: $5,034
- Date on market: 9/20/2024
- Listing terms: Cash,Conventional,FHA,VA Loan
- Exclusions: Sellers Personal Property
- Ownership: Individual
- Electric utility on property: Yes
Price history
| Date | Event | Price |
|---|---|---|
| 1/16/2025 | Sold | $630,000-1.6%$172/sqft |
Source:  REcolorado as distributed by MLS GRID #1641387 Report a problem REcolorado as distributed by MLS GRID #1641387 Report a problem | ||
| 12/21/2024 | Pending sale | $640,000$175/sqft |
Source: REcolorado as distributed by MLS GRID #1641387 Report a problem | ||
| 12/6/2024 | Price change | $640,000-6.6%$175/sqft |
Source: REcolorado as distributed by MLS GRID #1641387 Report a problem | ||
| 11/5/2024 | Price change | $685,000-2%$187/sqft |
Source: REcolorado as distributed by MLS GRID #1641387 Report a problem | ||
| 9/20/2024 | Listed for sale | $699,000$191/sqft |
Source: REcolorado as distributed by MLS GRID #1641387 Report a problem | ||
| 7/8/2024 | Listing removed | -- |
Source: REcolorado as distributed by MLS GRID #1641387 Report a problem | ||
| 6/25/2024 | Listed for sale | $699,000+113.4%$191/sqft |
Source: REcolorado as distributed by MLS GRID #1641387 Report a problem | ||
| 3/22/2005 | Sold | $327,500$89/sqft |
Source: Public Record Report a problem | ||
Public tax history
| Year | Property taxes | Tax assessment |
|---|---|---|
| 2025 | $4,988 -0.9% | $43,460 -15.6% |
| 2024 | $5,034 +38.8% | $51,520 -0.9% |
| 2023 | $3,626 -3.7% | $52,010 +45.8% |
| 2022 | $3,767 | $35,680 -2.8% |
| 2021 | -- | $36,710 +4.7% |
| 2020 | $3,615 +10.3% | $35,060 |
| 2019 | $3,277 0% | $35,060 +12.6% |
| 2018 | $3,277 +6% | $31,150 |
| 2017 | $3,092 +3.3% | $31,150 +5.1% |
| 2016 | $2,992 -1.8% | $29,630 |
| 2015 | $3,048 +6.3% | $29,630 +12.6% |
| 2014 | $2,867 | $26,310 |
| 2013 | -- | $26,310 +0.7% |
| 2012 | -- | $26,140 |
| 2011 | -- | $26,140 -10.8% |
| 2010 | -- | $29,300 +4% |
| 2009 | $1,518 | $28,180 |
| 2008 | -- | $28,180 -0.6% |
| 2007 | -- | $28,350 |
| 2006 | $3,049 +3.4% | $28,350 +3.7% |
| 2004 | $2,948 -17.2% | $27,340 +21.2% |
| 2003 | $3,560 | $22,550 |
| 2002 | -- | $22,550 +7.1% |
| 2001 | $2,161 -7.3% | $21,060 +0% |
| 2000 | $2,330 | $21,058 |
Find assessor info on the county website
Neighborhood: The Meadows
Nearby homes
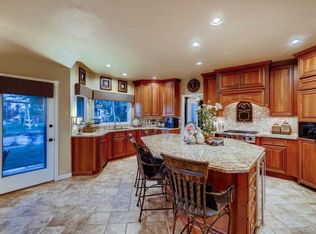
- $724,7004 bd4 ba3k sqft4855 Buena Vista Blvd, Castle Rock, CO 80109Off Market
- $773,2004 bd4 ba3.9k sqft4843 Shadow Ridge Rd, Castle Rock, CO 80109Off Market
- $691,3003 bd3 ba2.1k sqft4783 Shadow Ridge Ct, Castle Rock, CO 80109Off Market
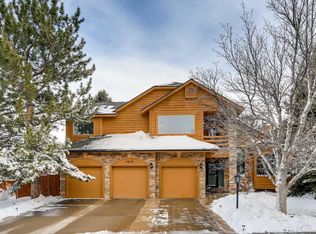
- $736,2005 bd4 ba3.5k sqft4810 Shadow Ridge Rd, Castle Rock, CO 80109Off Market
- $799,0004 bd4 ba4.1k sqft4840 Shadow Ridge Rd, Castle Rock, CO 80109Sold
- $655,3004 bd3 ba2.5k sqft4754 Grand Valley Ct, Castle Rock, CO 80109Off Market
- $752,3004 bd3 ba2.3k sqft4893 Shadow Ridge Rd, Castle Rock, CO 80109Off Market
- $687,6003 bd3 ba2.7k sqft4782 Shadow Ridge Ct, Castle Rock, CO 80109Off Market
Nearby schools
GreatSchools rating
- 6/10Meadow View Elementary SchoolGrades: PK-6Distance: 0.6 mi
- 5/10Castle Rock Middle SchoolGrades: 7-8Distance: 1.2 mi
- 8/10Castle View High SchoolGrades: 9-12Distance: 1.1 mi
Schools provided by the listing agent
- Elementary: Meadow View
- Middle: Castle Rock
- High: Castle View
- District: Douglas RE-1
Source: REcolorado as distributed by MLS GRID. This data may not be complete. We recommend contacting the local school district to confirm school assignments for this home.
Get a cash offer in 3 minutes
Find out how much your home could sell for in as little as 3 minutes with a no-obligation cash offer.
Estimated market value
$641,500
Get a cash offer in 3 minutes
Find out how much your home could sell for in as little as 3 minutes with a no-obligation cash offer.
Estimated market value
$641,500
- Colorado
- Douglas County
- Castle Rock
- 80109
- The Meadows
- 4825 Shadow Ridge Road
Nearby cities
Nearby neighborhoods
Nearby zip codes
Other Castle Rock Topics
