Be part of a small town tradition on "Candy Cane Lane," one of the most peaceful and private streets in The Meadows, just steps away from miles of trails and area schools. This home sits on over a quarter of an acre surrounded by a canopy of trees and a beautiful water feature. Enjoy the more than 300 days of sunshine Colorado has to offer in your choice of outdoor living areas, from the sizable covered deck, to the stamped concrete extended patio and fire pit area, and the generous front patio. Horticulturists will love the garden area and drip lines for hanging plants. Inside, an impressive foyer leads to the formal living and dining rooms. An updated kitchen features stainless steel appliances, a gas range with hood, a butcher block island, and a breakfast nook with extended cabinetry. The inviting paneled home office sits conveniently on the main level along with the powder room. Upstairs a vast primary suite basks in the privacy of the trees with a five-piece bath, and dual walk-in closets. Two more bedrooms, the laundry room, and a well-appointed second full bathroom complete the upper level. The finished basement is icing on the cake with a large recreation space, media area, wet bar, and 4th bedroom and bathroom with standing shower. Rounding out the home is ample storage in the 3-car garage and shed. This home is conveniently located near the I-25/Castle Rock Parkway interchange, Philip S. Miller Park, Miller Activity Complex, The Shops at the Promenade, and the expansive open space, trails, parks, and pools The Meadows has to offer.
Sold for $799,000
$799,000
4840 Shadow Ridge Road, Castle Rock, CO 80109
4beds
4,100sqft
Single Family Residence
Built in 1995
0.27 Acres Lot
$808,800 Zestimate®
$195/sqft
$4,025 Estimated rent
Home value
$808,800
$768,000 - $849,000
$4,025/mo
Zestimate® history
Owner options
List your home for rent
$4,025/mo
Rent Zestimate®
Find your next renter with Zillow Rental Manager. Plus, with online applications, you can quickly screen prospective tenants – for free.
$4,025/mo
Rent Zestimate®
Refinance and save
$5,002/mo
Est. payment
Refinancing to a lower rate could help reduce your monthly payments and save thousands over the life of the loan.
$5,002/mo
Est. payment
Explore your selling options
Work with a Zillow partner agent
Leverage their expertise and Zillow's premium Showcase listings to get your home seen by more buyers.
Get startedList with your own agent
Get your home in front of millions of buyers by listing it on Zillow.
Learn how to do itSell it yourself
Take full control of how buyers see your home on Zillow by listing For Sale by Owner (FSBO).
List your homeWhat's special
Zillow last checked:
Listing updated:
Listed by:
Ginger Giles 720-593-2378 ggiles@gilesteam.com,
Coldwell Banker Realty 24,
McLean Giles 720-593-2378,
Coldwell Banker Realty 24
Bought with:
Courtney Nelson, 40046166
Porchlight Real Estate Group
Source: REcolorado as distributed by MLS GRID,MLS#: 8804260
Facts & features
Interior
Bedrooms & bathrooms
- Bedrooms: 4
- Bathrooms: 4
- Full bathrooms: 2
- 3/4 bathrooms: 1
- 1/2 bathrooms: 1
- Main level bathrooms: 1
Primary bedroom
- Description: Suite With Five-Piece Bath, And His And Hers Walk-In Closets
- Level: Upper
Bedroom
- Description: Egress Window, Carpet
- Level: Basement
Bedroom
- Description: Carpet
- Level: Upper
Bedroom
- Description: Ceiling Fan, Carpet
- Level: Upper
Primary bathroom
- Description: Double Vanity, Soaking Tub, Stand Up Shower, Tile Floor
- Level: Upper
Bathroom
- Description: Hardwood Floors
- Level: Main
Bathroom
- Description: Updated Standing Shower With Semi-Frameless Glass Door, Tile Floor
- Level: Basement
Bathroom
- Description: Separate Tub And Shower Room, Tile Floor
- Level: Upper
Bonus room
- Description: Wet Bar With Sink, Mini Fridge, Built In Cabinetry, Tile Floor
- Level: Basement
Dining room
- Description: Formal Dining Room, Tray Ceiling, Bay Window, Hardwood Floors
- Level: Main
Game room
- Description: Recreation Area
- Level: Basement
Great room
- Description: Cathedral Ceilings, Gas Fireplace, Carpet
- Level: Main
Kitchen
- Description: 9' Celings, Hardwood Floors, 42" Upper Cabinets, Stainless Steel Appliances, Gas Range, Hood, Island, Breakfast Nook, Extended Cabinetry And Work Station, Pantry, Access To Back Deck
- Level: Main
Living room
- Description: Formal Living Room, Hardwood Floors, Next To Two-Story Foyer
- Level: Main
Media room
- Description: Projector And Screen, Recessed Lighting, Carpet, Egress Window
- Level: Basement
Office
- Description: Wood Paneled Wall, Ceiling Fan, High Ceilings, Carpet, French Doors
- Level: Main
Heating
- Forced Air
Cooling
- Central Air
Appliances
- Included: Bar Fridge, Dishwasher, Disposal, Double Oven, Microwave, Refrigerator
Features
- Built-in Features, Ceiling Fan(s), Entrance Foyer, Five Piece Bath, High Ceilings, Kitchen Island, Open Floorplan, Pantry, Primary Suite, Vaulted Ceiling(s), Walk-In Closet(s), Wet Bar
- Flooring: Carpet, Tile, Wood
- Windows: Bay Window(s), Double Pane Windows
- Basement: Partial
- Number of fireplaces: 1
- Fireplace features: Gas Log, Great Room
Interior area
- Total structure area: 4,100
- Total interior livable area: 4,100 sqft
- Finished area above ground: 2,767
- Finished area below ground: 1,010
Property
Parking
- Total spaces: 3
- Parking features: Concrete, Exterior Access Door
- Attached garage spaces: 3
Features
- Levels: Two
- Stories: 2
- Patio & porch: Covered, Patio
- Exterior features: Private Yard
- Fencing: Full
Lot
- Size: 0.27 Acres
- Features: Landscaped, Many Trees, Sprinklers In Front, Sprinklers In Rear
Details
- Parcel number: R0347337
- Special conditions: Standard
Construction
Type & style
- Home type: SingleFamily
- Property subtype: Single Family Residence
Materials
- Frame
- Roof: Composition
Condition
- Year built: 1995
Utilities & green energy
- Sewer: Public Sewer
- Water: Public
Community & HOA
Community
- Subdivision: The Meadows
HOA
- Has HOA: Yes
- Amenities included: Park, Playground, Trail(s)
- Services included: Trash
- HOA fee: $205 semi-annually
- HOA name: Meadows Community Association
- HOA phone: 303-814-2358
Location
- Region: Castle Rock
Financial & listing details
- Price per square foot: $195/sqft
- Tax assessed value: $765,839
- Annual tax amount: $5,399
- Date on market: 6/13/2024
- Listing terms: Cash,Conventional,FHA,VA Loan
- Exclusions: Washer, Dryer, Dining Room Chandelier, Fountain In Front Yard, Projector And Screen On Back Deck, Projector And Screen In Basement
- Ownership: Individual
Price history
| Date | Event | Price |
|---|---|---|
| 8/5/2024 | Sold | $799,000+41.4%$195/sqft |
Source:  REcolorado as distributed by MLS GRID #8804260 Report a problem REcolorado as distributed by MLS GRID #8804260 Report a problem | ||
| 4/14/2020 | Sold | $565,000+2.4%$138/sqft |
Source: Public Record Report a problem | ||
| 2/1/2019 | Sold | $552,000+10.4%$135/sqft |
Source: Public Record Report a problem | ||
| 12/29/2016 | Sold | $500,000+12.4%$122/sqft |
Source: Public Record Report a problem | ||
| 12/16/2013 | Sold | $445,000+24%$109/sqft |
Source: Public Record Report a problem | ||
| 1/14/2005 | Sold | $359,000+7.2%$88/sqft |
Source: Public Record Report a problem | ||
| 8/7/2001 | Sold | $335,000+5.2%$82/sqft |
Source: Public Record Report a problem | ||
| 1/4/2001 | Sold | $318,450+33.8%$78/sqft |
Source: Public Record Report a problem | ||
| 4/20/1995 | Sold | $237,960$58/sqft |
Source: Public Record Report a problem | ||
Public tax history
| Year | Property taxes | Tax assessment |
|---|---|---|
| 2025 | $5,349 -0.9% | $47,870 -12.9% |
| 2024 | $5,399 +41.5% | $54,990 -1% |
| 2023 | $3,816 -3.7% | $55,520 +47.9% |
| 2022 | $3,964 | $37,550 -2.8% |
| 2021 | -- | $38,630 +4.7% |
| 2020 | $3,806 +10% | $36,910 |
| 2019 | $3,460 | $36,910 +12.2% |
| 2018 | $3,460 +6% | $32,890 |
| 2017 | $3,265 +3.1% | $32,890 +4.9% |
| 2016 | $3,167 -1.8% | $31,360 |
| 2015 | $3,226 +9.4% | $31,360 +15.8% |
| 2014 | $2,950 | $27,070 |
| 2013 | -- | $27,070 +2.6% |
| 2012 | -- | $26,380 |
| 2011 | -- | $26,380 -14.2% |
| 2010 | -- | $30,730 +0.7% |
| 2009 | $1,644 | $30,510 |
| 2008 | -- | $30,510 +16.1% |
| 2007 | -- | $26,270 |
| 2006 | $2,825 +1.1% | $26,270 +1.4% |
| 2004 | $2,794 -30.2% | $25,910 +2.2% |
| 2003 | $4,002 | $25,350 +3.6% |
| 2002 | -- | $24,480 +6.8% |
| 2001 | $2,351 -7.3% | $22,920 +0% |
| 2000 | $2,535 | $22,913 |
Find assessor info on the county website
Neighborhood: The Meadows
Nearby homes
- $760,1003 bd3 ba2.8k sqft4880 Shadow Ridge Rd, Castle Rock, CO 80109Off Market
- $732,7005 bd4 ba3.5k sqft4810 Shadow Ridge Rd, Castle Rock, CO 80109Off Market
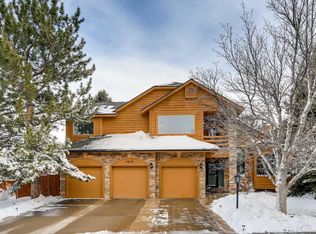
- $768,0005 bd4 ba3k sqft4841 Bluesky Dr, Castle Rock, CO 80109Off Market
- $780,4004 bd4 ba3k sqft4881 Bluesky Dr, Castle Rock, CO 80109Off Market
- $785,6005 bd4 ba3.7k sqft4910 Shadow Ridge Rd, Castle Rock, CO 80109Off Market
- $630,0004 bd4 ba3.6k sqft4825 Shadow Ridge Rd, Castle Rock, CO 80109Sold
- $773,2004 bd4 ba3.9k sqft4843 Shadow Ridge Rd, Castle Rock, CO 80109Off Market
- $781,4004 bd4 ba3.4k sqft4801 Bluesky Dr, Castle Rock, CO 80109Off Market
Nearby schools
GreatSchools rating
- 6/10Meadow View Elementary SchoolGrades: PK-6Distance: 0.5 mi
- 5/10Castle Rock Middle SchoolGrades: 7-8Distance: 1.1 mi
- 8/10Castle View High SchoolGrades: 9-12Distance: 1.1 mi
Schools provided by the listing agent
- Elementary: Meadow View
- Middle: Castle Rock
- High: Castle View
- District: Douglas RE-1
Source: REcolorado as distributed by MLS GRID. This data may not be complete. We recommend contacting the local school district to confirm school assignments for this home.
Get a cash offer in 3 minutes
Find out how much your home could sell for in as little as 3 minutes with a no-obligation cash offer.
Estimated market value
$808,800
Get a cash offer in 3 minutes
Find out how much your home could sell for in as little as 3 minutes with a no-obligation cash offer.
Estimated market value
$808,800
- Colorado
- Douglas County
- Castle Rock
- 80109
- The Meadows
- 4840 Shadow Ridge Road
Nearby cities
Nearby neighborhoods
Nearby zip codes
Other Castle Rock Topics
