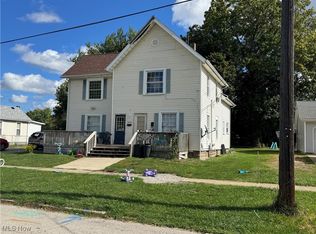
Clean slate ready for you to make this duplex a nice addition to your portfolio. Plenty of possibilities with this up and down duplex featuring 2 bedrooms and 1 bathroom in each unit, separate utilities, furnaces, and hot water tanks. Updates include new furnaces in ’08 and ’09, newer ductwork throughout, pex water lines, PVC schedule 40 sanitary lines, windows, roof in approx. 2008 and electrical. Whether you want to live in one side and rent the other or add this property to your investment portfolio, you make the call. Set your own rules and decide how much income you would like the property to produce. Call today for your personal tour!"
Active
Price cut: $5K (6/26)
$109,900
4826 Cornell Ave, Ashtabula, OH 44004
4beds
1,926sqft
Duplex, Multi Family
Built in 1880
-- sqft lot
$-- Zestimate®
$57/sqft
$-- HOA
What's special
- 128 days |
- 312 |
- 11 |
Zillow last checked:
Listing updated:
Listed by:
Jeffrey C Cunningham II 440-536-6204 jeffcunningham22@hotmail.com,
Berkshire Hathaway HomeServices Professional Realty
Source: MLS Now,MLS#: 5193709 Originating MLS: Ashtabula County REALTORS
Originating MLS: Ashtabula County REALTORSFacts & features
Interior
Bedrooms & bathrooms
- Bedrooms: 4
- Bathrooms: 2
- Full bathrooms: 2
Heating
- Forced Air, Gas
Cooling
- None
Appliances
- Included: Range, Refrigerator
- Laundry: None
Features
- Basement: Full,Unfinished
Interior area
- Total structure area: 1,926
- Total interior livable area: 1,926 sqft
- Finished area above ground: 1,926
Video & virtual tour
Property
Parking
- Parking features: Driveway, Unpaved
Features
- Levels: Two
- Stories: 2
Lot
- Size: 10,454 Square Feet
Details
- Parcel number: 051180009500
Construction
Type & style
- Home type: MultiFamily
- Property subtype: Duplex, Multi Family
Materials
- Wood Siding
- Roof: Asphalt,Fiberglass
Condition
- Year built: 1880
Utilities & green energy
- Sewer: Public Sewer
- Water: Public
Community & HOA
Community
- Subdivision: Crosby
Location
- Region: Ashtabula
Financial & listing details
- Price per square foot: $57/sqft
- Tax assessed value: $60,700
- Annual tax amount: $1,107
- Date on market: 3/16/2026
- Cumulative days on market: 129 days
- Listing terms: Cash
Estimated market value
Not available
Estimated sales range
Not available
Not available
Price history
| Date | Event | Price |
|---|---|---|
| 6/26/2026 | Price change | $109,900-4.4%$57/sqft |
Source:  MLS Now #5193709 Report a problem MLS Now #5193709 Report a problem | ||
| 5/29/2026 | Price change | $114,900-4.2%$60/sqft |
Source: MLS Now #5193709 Report a problem | ||
| 3/16/2026 | Listed for sale | $119,900+57.8%$62/sqft |
Source: MLS Now #5193709 Report a problem | ||
| 3/22/2023 | Sold | $76,000+1.3%$39/sqft |
Source: MLS Now #4440883 Report a problem | ||
| 3/7/2023 | Contingent | $75,000$39/sqft |
Source: MLS Now #4440883 Report a problem | ||
| 2/27/2023 | Listed for sale | $75,000+51.5%$39/sqft |
Source: MLS Now #4440883 Report a problem | ||
| 11/30/2022 | Listing removed | -- |
Source: Zillow Rental Network Premium Report a problem | ||
| 11/10/2022 | Price change | $625-7.4% |
Source: Zillow Rental Network Premium Report a problem | ||
| 9/2/2022 | Listed for rent | $675 |
Source: Zillow Rental Network Premium Report a problem | ||
| 5/1/2017 | Sold | $49,500-13.9%$26/sqft |
Source: MLS Now #3852736 Report a problem | ||
| 3/23/2017 | Pending sale | $57,500$30/sqft |
Source: Keller Williams - Keller Williams Greater Cleveland NE #3852736 Report a problem | ||
| 10/15/2016 | Listed for sale | $57,500+71.6%$30/sqft |
Source: Keller Williams Grt Cleve NE #3852736 Report a problem | ||
| 5/2/2003 | Sold | $33,500$17/sqft |
Source: Public Record Report a problem | ||
Public tax history
| Year | Property taxes | Tax assessment |
|---|---|---|
| 2024 | $1,109 +1.4% | $21,250 |
| 2023 | $1,094 +11% | $21,250 +26.2% |
| 2022 | $986 -34.1% | $16,840 |
| 2021 | $1,495 +48.2% | $16,840 |
| 2020 | $1,009 +46.5% | $16,840 +57.7% |
| 2019 | $689 +9.8% | $10,680 |
| 2018 | $627 +0.2% | $10,680 |
| 2017 | $626 -3.5% | $10,680 |
| 2016 | $649 -48% | $10,680 |
| 2015 | $1,248 +71.9% | $10,680 -16% |
| 2014 | $726 +58.7% | $12,710 +53.1% |
| 2013 | $457 -79.5% | $8,300 |
| 2012 | $2,234 +66.4% | $8,300 |
| 2011 | $1,343 +42.4% | $8,300 -8.9% |
| 2010 | $943 +14.6% | $9,110 +0.1% |
| 2008 | $823 +26.9% | $9,100 -0.4% |
| 2007 | $648 +26.9% | $9,135 |
| 2006 | $511 +12% | $9,135 |
| 2005 | $456 +10.2% | $9,135 +15.5% |
| 2004 | $414 -0.3% | $7,910 |
| 2003 | $415 +1.4% | $7,910 |
| 2002 | $409 -12.2% | $7,910 +13% |
| 2001 | $466 +27.7% | $7,000 |
| 2000 | $365 | $7,000 |
Find assessor info on the county website
Monthly payment
Est. payment
Payment breakdown
Explore the cost of this home by adjusting the details. Changes won't be saved.Climate risks
Neighborhood: 44004
Nearby schools
GreatSchools rating
- NAOntario Primary SchoolGrades: K-2Distance: 1.2 mi
- 5/10Lakeside Junior High SchoolGrades: 7-8Distance: 2.1 mi
- 2/10Lakeside High SchoolGrades: 9-12Distance: 1.8 mi
Schools provided by the listing agent
- District: Ashtabula Area CSD - 401
Source: MLS Now. This data may not be complete. We recommend contacting the local school district to confirm school assignments for this home.
- $83,0003 bd2 ba1.5k sqft4834 Cornell Ave, Ashtabula, OH 44004Sold
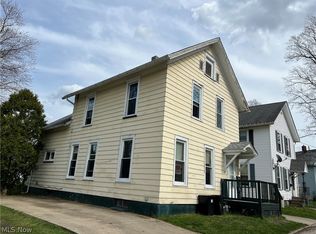
- $66,0002 bd1 ba-- sqft4818 Cornell Ave, Ashtabula, OH 44004Pending

- $3,400-- bd-- ba-- sqft4825 Cornell Ave, Ashtabula, OH 44004Off Market
- $35,0003 bd1 ba1.3k sqft4821 Cornell Ave, Ashtabula, OH 44004Sold
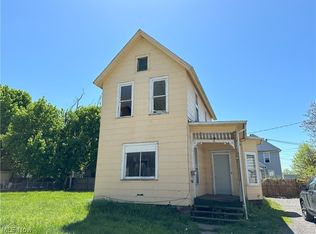
- $82,6003 bd1 ba1.1k sqft4831 Cornell Ave, Ashtabula, OH 44004Off Market
- $7,400-- bd-- ba-- sqft918 W 48th St, Ashtabula, OH 44004Off Market
- $42,7004 bd2 ba1.4k sqft904 W 48th St, Ashtabula, OH 44004Off Market
- $72,8003 bd1 ba1.2k sqft4817 Cornell Ave, Ashtabula, OH 44004Off Market
A local agent can set up tours, give advice and negotiate with sellers.
Similar homes
- $115,7004 bd2 ba2.3k sqft903 Columbus Ave, Ashtabula, OH 44004For Sale
 MLS ID #5219532, MJ McLaughlin, CRA Realty Services. MLS Now
 - $144,0004 bd2 ba1.7k sqft3835 Lake Ave, Ashtabula, OH 44004For Sale
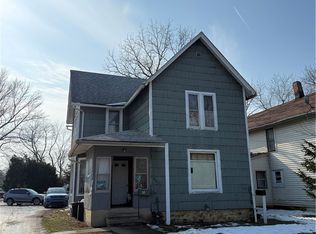 MLS ID #5187562, Clorice L Vines, McDowell Homes Real Estate Services. MLS Now
 - $134,9005 bd2 ba1.8k sqft3323 Lake Ave, Ashtabula, OH 44004For Sale
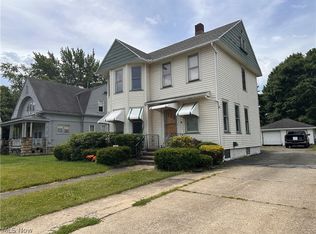 MLS ID #5215034, Kathy Holmes, All Points Realty. MLS Now
 - $144,9005 bd2 ba2.1k sqft5422 Madison Ave, Ashtabula, OH 44004For Sale
 MLS ID #5165003, Raegan Hagerdon, Assured Real Estate. MLS Now
 - $117,4003 bd2 ba1.5k sqft814 Richards Ave, Ashtabula, OH 44004For SaleMLS ID #5166218, Raegan Hagerdon, Assured Real Estate. MLS Now
- $139,7004 bd3 ba1.8k sqft137 Grove Dr, Ashtabula, OH 44004For SaleMLS ID #5144393, MJ McLaughlin, CRA Realty Services. MLS Now
- $--3 bd1 ba1.2k sqft1346 Thayer Ave, Ashtabula, OH 44004AuctionServiceLink Auction
- $79,0004 bd1 ba1.2k sqft5418 Fort Ave, Ashtabula, OH 44004For SaleMLS ID #5220967, Charlotte Baldwin, HomeSmart Real Estate Momentum LLC. MLS Now
- $124,9002 bd1 ba1k sqft2042 W Prospect Rd, Ashtabula, OH 44004For SaleMLS ID #5210351, Deborah L Powell, Coldwell Banker Schmidt Realty. MLS Now
- $75,0002 bd2 ba1.1k sqft5403 Jefferson Ave, Ashtabula, OH 44004For SaleMLS ID #5201436, Jessica Demas, All Points Realty. MLS Now
- $150,0004 bd2 ba1.3k sqft631 Bunker Hill Rd, Ashtabula, OH 44004For SaleMLS ID #5224234, Claire Jazbec, Keller Williams Greater Cleveland Northeast. MLS Now
- $130,0001 bd1 ba1k sqft1614 E 49th St, Ashtabula, OH 44004For SaleMLS ID #5222242, Asa A Cox, Glasshouse Realty Group, LLC. MLS Now
- $144,9973 bd1 ba1.3k sqft1421 Ohio Ave, Ashtabula, OH 44004For SaleMLS ID #5198757, Ryan Reed, Century 21 Homestar. MLS Now
- $159,0003 bd1 ba1k sqft1328 Myrtle Ave, Ashtabula, OH 44004For SaleMLS ID #5216098, Shelly Chavez, HomeSmart Real Estate Momentum LLC. MLS Now
- $119,9004 bd2 ba2k sqft703 Main St, Conneaut, OH 44030For SaleMLS ID #5225077, Dan Padovic, McDowell Homes Real Estate Services. MLS Now
- $149,0003 bd1 ba1k sqft2655 Pine Ridge Dr, Ashtabula, OH 44004For SaleMLS ID #5216216, Lori Giannelli Mackey, HomeSmart Real Estate Momentum LLC. MLS Now
- $59,9002 bd2 ba1.1k sqft1615 E 48th St, Ashtabula, OH 44004For SaleMLS ID #5220867, Lois M Blank, Assured Real Estate. MLS Now
- $160,0003 bd1 ba1k sqft3024 Latimer Ave, Ashtabula, OH 44004For SaleMLS ID #5180376, Clorice L Vines, McDowell Homes Real Estate Services. MLS Now
- $--3 bd2 ba1.3k sqft339 Clay Rd, Jefferson, OH 44047AuctionServiceLink Auction
- $109,0003 bd1 ba1.3k sqft1612 Brockway Rd, Rome, OH 44085For SaleMLS ID #5224444, Cole Belter, RE/MAX Crossroads Properties. MLS Now
