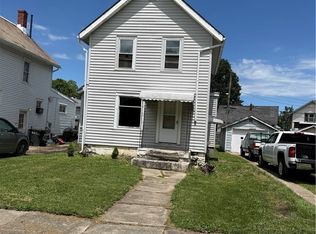
Bring your vision to this two bedroom, two story home located in the heart of Ashtabula city. This property offers solid potential for investors, flippers, or buyers looking to build equity with some TLC. Features include spacious layout, separate living and dining areas, and a convenient in-town location close to shipping, restaurants, schools, and major routes. Whether you're looking for your next renovation project or an affordable home to customize to your style, this property is full of possibilities. With the right updates, this could be a great rental, starter home, or resale opportunity.
Pending
$66,000
4818 Cornell Ave, Ashtabula, OH 44004
2beds
--sqft
:
Get pre-qualified$477/mo
Single Family Residence
Built in 1900
3,484 Square Feet Lot
$-- Zestimate®
$--/sqft
$-- HOA
What's special
Spacious layout
- 75 days |
- 168 |
- 3 |
Zillow last checked:
Listing updated:
Listed by:
Bambi L Paulchel 440-964-7142 harborrealty@gmail.com,
Harbor Realty
Source: MLS Now,MLS#: 5208677 Originating MLS: Ashtabula County REALTORS
Originating MLS: Ashtabula County REALTORSFacts & features
Interior
Bedrooms & bathrooms
- Bedrooms: 2
- Bathrooms: 1
- Full bathrooms: 1
- Main level bathrooms: 1
Bedroom
- Description: Flooring: Carpet
- Level: Second
- Dimensions: 12 x 12
Bedroom
- Description: Flooring: Carpet
- Level: Second
- Dimensions: 12 x 12
Bathroom
- Description: Flooring: Linoleum
- Level: First
- Dimensions: 10 x 6
Dining room
- Description: Flooring: Carpet
- Level: First
- Dimensions: 10 x 10
Eat in kitchen
- Description: Flooring: Linoleum
- Level: First
- Dimensions: 12 x 10
Living room
- Description: Flooring: Carpet
- Level: First
- Dimensions: 18 x 10
Other
- Description: Flooring: Other
- Level: First
- Dimensions: 12 x 10
Heating
- Forced Air, Gas
Cooling
- None
Appliances
- Included: Range, Refrigerator
- Laundry: In Basement
Features
- Built-in Features
- Windows: Aluminum Frames, Wood Frames
- Basement: Full
- Has fireplace: No
Video & virtual tour
Property
Parking
- Total spaces: 1
- Parking features: Driveway, Unpaved
- Garage spaces: 1
Features
- Levels: Two
- Stories: 2
- Patio & porch: Rear Porch, Enclosed, Patio, Porch
- Pool features: None
- Fencing: Partial
- Has view: Yes
- View description: City
Lot
- Size: 3,484 Square Feet
- Features: City Lot
Details
- Additional structures: Garage(s)
- Parcel number: 051180009400
Construction
Type & style
- Home type: SingleFamily
- Architectural style: Colonial
- Property subtype: Single Family Residence
Materials
- Cedar
- Foundation: Block
- Roof: Slate
Condition
- Fixer
- Year built: 1900
Utilities & green energy
- Sewer: Public Sewer
- Water: Public
Community & HOA
Community
- Features: None
HOA
- Has HOA: No
Location
- Region: Ashtabula
Financial & listing details
- Tax assessed value: $38,100
- Annual tax amount: $713
- Date on market: 5/9/2026
- Cumulative days on market: 76 days
- Listing terms: Cash,Conventional
Estimated market value
Not available
Estimated sales range
Not available
Not available
Price history
| Date | Event | Price |
|---|---|---|
| 7/10/2026 | Pending sale | $66,000 |
Source:  MLS Now #5208677 Report a problem MLS Now #5208677 Report a problem | ||
| 5/9/2026 | Listed for sale | $66,000+230% |
Source: MLS Now #5208677 Report a problem | ||
| 4/11/1997 | Sold | $20,000 |
Source: Agent Provided Report a problem | ||
Public tax history
| Year | Property taxes | Tax assessment |
|---|---|---|
| 2024 | $714 +1.4% | $13,340 |
| 2023 | $704 +9.9% | $13,340 +25.3% |
| 2022 | $641 -0.8% | $10,650 |
| 2021 | $646 -1.4% | $10,650 |
| 2020 | $655 +70.6% | $10,650 +89.8% |
| 2019 | $384 +9.2% | $5,610 |
| 2018 | $352 +0.1% | $5,610 |
| 2017 | $351 -2.7% | $5,610 |
| 2016 | $361 +2.8% | $5,610 |
| 2015 | $351 +2.1% | $5,610 |
| 2014 | $344 -29.4% | $5,610 -36.9% |
| 2013 | $487 +2.2% | $8,890 |
| 2012 | $476 -1.6% | $8,890 |
| 2011 | $484 +2.5% | $8,890 -10% |
| 2010 | $472 0% | $9,880 +0.1% |
| 2008 | $473 -5.3% | $9,870 -2.8% |
| 2007 | $499 -2.3% | $10,150 |
| 2006 | $511 +0.9% | $10,150 |
| 2005 | $506 +9.8% | $10,150 +15.1% |
| 2004 | $461 -0.3% | $8,820 |
| 2003 | $462 +3.3% | $8,820 |
| 2002 | $447 +6.6% | $8,820 +10% |
| 2001 | $420 +0.5% | $8,015 |
| 2000 | $417 | $8,015 |
Find assessor info on the county website
Monthly payment
Est. payment
Payment breakdown
Explore the cost of this home by adjusting the details. Changes won't be saved.Climate risks
Neighborhood: 44004
Nearby schools
GreatSchools rating
- NAOntario Primary SchoolGrades: K-2Distance: 1.2 mi
- 5/10Lakeside Junior High SchoolGrades: 7-8Distance: 2.1 mi
- 2/10Lakeside High SchoolGrades: 9-12Distance: 1.8 mi
Schools provided by the listing agent
- District: Ashtabula Area CSD - 401
Source: MLS Now. This data may not be complete. We recommend contacting the local school district to confirm school assignments for this home.
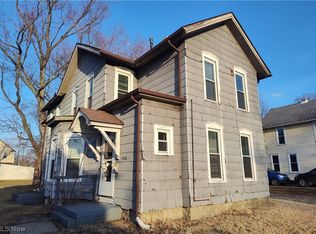
- $109,9004 bd2 ba1.9k sqft4826 Cornell Ave, Ashtabula, OH 44004For Sale
- $72,8003 bd1 ba1.2k sqft4817 Cornell Ave, Ashtabula, OH 44004Off Market
- $7,400-- bd-- ba-- sqft918 W 48th St, Ashtabula, OH 44004Off Market
- $35,0003 bd1 ba1.3k sqft4821 Cornell Ave, Ashtabula, OH 44004Sold
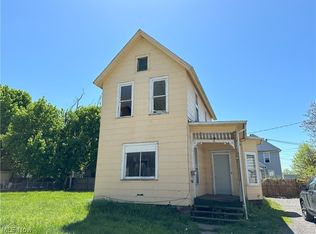
- $69,6004 bd1 ba2.2k sqft984 W Prospect Rd, Ashtabula, OH 44004Off Market
- $97,0004 bd2 ba1.5k sqft990 W Prospect Rd, Ashtabula, OH 44004Off Market
- $3,400-- bd-- ba-- sqft4825 Cornell Ave, Ashtabula, OH 44004Off Market
- $38,5003 bd1 ba1.4k sqft922 W 48th St, Ashtabula, OH 44004Off Market
A local agent can set up tours, give advice and negotiate with sellers.
Similar homes
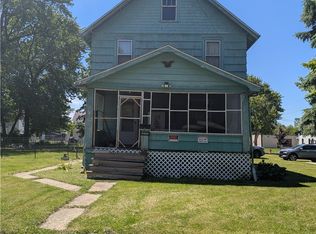
- $75,0002 bd2 ba1.1k sqft5403 Jefferson Ave, Ashtabula, OH 44004For Sale
 MLS ID #5201436, Jessica Demas, All Points Realty. MLS Now
 - $54,9003 bd1 ba1.2k sqft1109 W 38th St, Ashtabula, OH 44004For Sale
 MLS ID #5219272, Deborah J Kidd, Glasshouse Realty Group, LLC. MLS Now
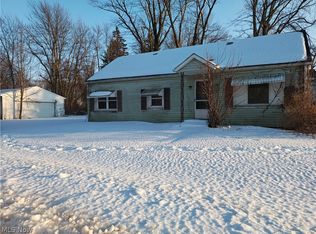
 - $69,9002 bd1 ba-- sqft1120 W 43rd St, Ashtabula, OH 44004For Sale
 MLS ID #5186924, Sal M Jackson, Berkshire Hathaway HomeServices Professional Realty. MLS Now
 - $59,9002 bd2 ba1.1k sqft1615 E 48th St, Ashtabula, OH 44004For Sale
 MLS ID #5220867, Lois M Blank, Assured Real Estate. MLS Now
 - $79,0004 bd1 ba1.2k sqft5418 Fort Ave, Ashtabula, OH 44004For SaleMLS ID #5220967, Charlotte Baldwin, HomeSmart Real Estate Momentum LLC. MLS Now
- $89,5002 bd1 ba736 sqft2119 E 41st St, Ashtabula, OH 44004For SaleHubzu
- $77,0002 bd1 ba560 sqft5755 Lake Rd W #6, Ashtabula, OH 44004For SaleMLS ID #5208078, Charlotte Baldwin, HomeSmart Real Estate Momentum LLC. MLS Now
- $60,0003 bd1 ba-- sqft24186 N Beaver Rd, Springboro, PA 16435For SaleMLS ID #1758843, Stefanie Weese. WPMLS
- $59,6003 bd2 ba938 sqft3583 Austin Rd Lot 83, Geneva, OH 44041For SaleMLS ID #5226068, Michelle L Blankenship, McDowell Homes Real Estate Services. MLS Now
- $79,9003 bd2 ba1.2k sqft501 Madison St, Conneaut, OH 44030For SaleMLS ID #5221947, Jacob D Sudnick, Berkshire Hathaway HomeServices Professional Realty. MLS Now
- $54,0005 bd2 ba1.9k sqft247 Whitney St, Conneaut, OH 44030For SaleMLS ID #5217116, Nicholas J Huscroft, Chosen Real Estate Group. MLS Now
- $60,0003 bd2 ba-- sqft4534 Lake Rd E Lot 23, Geneva, OH 44041For SaleMLS ID #5219068, Clorice L Vines, McDowell Homes Real Estate Services. MLS Now
- $79,9003 bd1 ba990 sqft522 Shackson St, Conneaut, OH 44030For SaleMLS ID #5198414, Janis Dorsten, Gillespie Realty, LLC. MLS Now
- $49,9005 bd2 ba-- sqft587 Main St, Conneaut, OH 44030For SaleMLS ID #5203617, Sherry Wilber, Assured Real Estate. MLS Now
- $35,0003 bd1 ba1.5k sqft146 Nickle Plate Ave, Conneaut, OH 44030For SaleMLS ID #5127621, MJ McLaughlin, CRA Realty Services. MLS Now
- $59,9002 bd2 ba-- sqft149 Cromwell Dr, Geneva, OH 44041For SaleMLS ID #5195625, Kathy Fawcett, Engel & Völkers Distinct. MLS Now
- $69,9002 bd2 ba938 sqft188 Paradise Blvd, Madison, OH 44057For SaleMLS ID #5196387, Alyssa Christison, Glasshouse Realty Group, LLC. MLS Now
- $89,9003 bd2 ba-- sqft3651 Austin Rd #5, Geneva, OH 44041For SaleMLS ID #5217224, Courtney Heath, HomeSmart Real Estate Momentum LLC. MLS Now
- $64,0003 bd2 ba1.1k sqft202 W Main Rd Lot 13, Conneaut, OH 44030For SaleMLS ID #5140907, Clorice L Vines, McDowell Homes Real Estate Services. MLS Now
- $80,0003 bd2 ba1.1k sqft173 Hayward Ave, Conneaut, OH 44030New ConstructionMLS ID #5225137, Jason J Altobelli, Altobelli Real Estate. MLS Now
