Welcome home to easy, quiet, 55+ community living in Normandy Village. Step into this spacious home that
offers 2 generously sized Bedrooms and 1.5 Baths. Enjoy the Open floor plan with sprawling Living Room, Dining Room,
and generous Kitchen. Many updates including: New Roof, Windows, gutters, vapor barrier, HWT, & flooring. The entire
home has been overhauled since purchase, including living room drywall replaced. Owner added carport, lattice, patio
slide door, painted the outside, installed new ADA toilet in bath, and installed new plumbing/heat traced & insulated(plug
on side of home)from kitchen to half bath. Shed comes with the property. New front and
side doors (storm and main 2023.) Come make this one-floor easy-living home in an EXCELLENT community YOURS today!
Contingent
Price cut: $5.1K (5/7)
$59,900
149 Cromwell Dr, Geneva, OH 44041
2beds
--sqft
Manufactured Home, Single Family Residence
Built in 1982
-- sqft lot
$-- Zestimate®
$--/sqft
$-- HOA
What's special
Open floor planSpacious homeOne-floor easy-living homeOwner added carportPainted the outsideDining roomGenerous kitchen
- 117 days |
- 251 |
- 20 |
Zillow last checked:
Listing updated:
Listed by:
Kathy Fawcett 440-568-0400 cleveland@evrealestate.com,
Engel & Völkers Distinct
Source: MLS Now,MLS#: 5195625 Originating MLS: Akron Cleveland Association of REALTORS
Originating MLS: Akron Cleveland Association of REALTORSFacts & features
Interior
Bedrooms & bathrooms
- Bedrooms: 2
- Bathrooms: 2
- Full bathrooms: 1
- 1/2 bathrooms: 1
- Main level bathrooms: 2
- Main level bedrooms: 2
Primary bedroom
- Description: Flooring: Carpet
- Features: Window Treatments
- Level: First
- Dimensions: 12.00 x 12.00
Bedroom
- Description: Flooring: Carpet
- Features: Window Treatments
- Level: First
- Dimensions: 8.00 x 10.00
Bathroom
- Level: First
Bathroom
- Description: Flooring: Luxury Vinyl Tile
- Level: First
Dining room
- Description: Flooring: Laminate
- Level: First
- Dimensions: 11 x 11
Kitchen
- Description: Flooring: Laminate
- Features: Window Treatments
- Level: First
- Dimensions: 13.00 x 18.00
Laundry
- Description: Flooring: Luxury Vinyl Tile
- Level: First
- Dimensions: 5 x 10
Living room
- Description: Flooring: Carpet
- Features: Window Treatments
- Level: First
- Dimensions: 16.00 x 19.00
Heating
- Forced Air, Gas
Cooling
- Central Air
Features
- Has basement: No
- Has fireplace: No
Interior area
- Finished area above ground: 0
Video & virtual tour
Property
Parking
- Total spaces: 1
- Parking features: Carport, No Garage, Paved
- Carport spaces: 1
Features
- Levels: One
- Stories: 1
- Patio & porch: Patio
Details
- Parcel number: NA
- On leased land: Yes
- Lease amount: $350
- Special conditions: Standard
Construction
Type & style
- Home type: MobileManufactured
- Architectural style: Manufactured Home,Mobile Home,Ranch
- Property subtype: Manufactured Home, Single Family Residence
Materials
- Aluminum Siding
- Roof: Other
Condition
- Year built: 1982
Utilities & green energy
- Sewer: Public Sewer
- Water: Public
Community & HOA
HOA
- Has HOA: No
- Services included: Association Management, Common Area Maintenance, Maintenance Grounds, Trash
- HOA name: Normandy Village
Location
- Region: Geneva
Financial & listing details
- Date on market: 4/1/2026
- Cumulative days on market: 118 days
- Listing terms: Cash

Kathy Fawcett
(440) 821-4558
By pressing Contact Agent, you agree that the real estate professional identified above may call/text you about your search, which may involve use of automated means and pre-recorded/artificial voices. You don't need to consent as a condition of buying any property, goods, or services. Message/data rates may apply. You also agree to our Terms of Use. Zillow does not endorse any real estate professionals. We may share information about your recent and future site activity with your agent to help them understand what you're looking for in a home.
Estimated market value
Not available
Estimated sales range
Not available
Not available
Price history
| Date | Event | Price |
|---|---|---|
| 5/22/2026 | Contingent | $59,900 |
Source:  Engel & Volkers #5195625 Report a problem Engel & Volkers #5195625 Report a problem | ||
| 5/7/2026 | Price change | $59,900-7.8% |
Source:  MLS Now #5195625 Report a problem MLS Now #5195625 Report a problem | ||
| 4/1/2026 | Listed for sale | $65,000 |
Source: MLS Now #5195625 Report a problem | ||
| 11/1/2025 | Listing removed | $65,000 |
Source: MLS Now #5151937 Report a problem | ||
| 8/29/2025 | Listed for sale | $65,000 |
Source: MLS Now #5151937 Report a problem | ||
Public tax history
Tax history is unavailable.
Monthly payment
Climate risks
Neighborhood: 44041
Nearby schools
GreatSchools rating
- 4/10Geneva Middle SchoolGrades: 4-8Distance: 1 mi
- 6/10Geneva High SchoolGrades: 8-12Distance: 1.6 mi
- 7/10Geneva Platt R. Spencer Elementary SchoolGrades: K-5Distance: 1.8 mi
Schools provided by the listing agent
- District: Geneva Area CSD - 404
Source: MLS Now. This data may not be complete. We recommend contacting the local school district to confirm school assignments for this home.
- $120,1002 bd1 ba-- sqft141 Cromwell Dr, Geneva, OH 44041Off Market
- $71,4002 bd1 ba-- sqft141 Cromwell Ave, Geneva, OH 44041Off Market
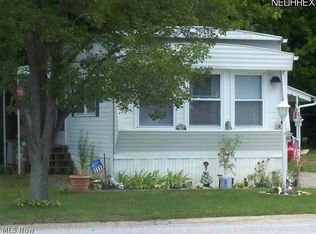
- $150,2002 bd2 ba-- sqft165 Cromwell Dr, Geneva, OH 44041Off Market
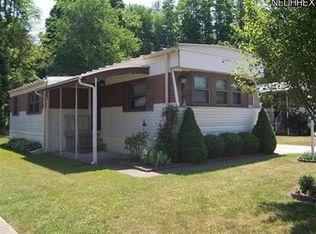
- $150,0002 bd1 ba-- sqft302 Britton Dr, Geneva, OH 44041Off Market
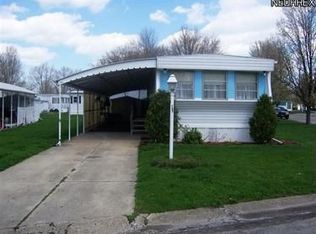
- $177,3002 bd2 ba1.3k sqft307 Britton Dr, Geneva, OH 44041Off Market
- $201,5003 bd2 ba1.3k sqft173 Cromwell Dr, Geneva, OH 44041Off Market
- $84,5002 bd2 ba-- sqft165 Cromwell Ave, Geneva, OH 44041Off Market
- $41,0002 bd2 ba924 sqft408 Colony Ct, Geneva, OH 44041Sold
Similar homes
- $59,6003 bd2 ba938 sqft3583 Austin Rd Lot 83, Geneva, OH 44041For Sale
 MLS ID #5226068, Michelle L Blankenship, McDowell Homes Real Estate Services. MLS Now
 - $60,0003 bd2 ba-- sqft4534 Lake Rd E Lot 23, Geneva, OH 44041For Sale
 MLS ID #5219068, Clorice L Vines, McDowell Homes Real Estate Services. MLS Now
 - $45,4003 bd1 ba896 sqft3583 Austin Rd #20, Geneva, OH 44041For Sale
 MLS ID #5216819, Tara Rhodes, Platinum Real Estate. MLS Now
 - $31,0002 bd1 ba-- sqft5411 N River Rd W Lot E11, Geneva, OH 44041For Sale
 MLS ID #5219745, Callisha Hopes, Coldwell Banker Schmidt Realty. MLS Now
 - $73,2003 bd2 ba1.2k sqft3583 Austin Rd Lot 12, Geneva, OH 44041For SaleMLS ID #5208286, Tara Rhodes, Platinum Real Estate. MLS Now
- $54,9003 bd2 ba1.2k sqft8 Hawaiian Dr, Madison, OH 44057For SaleMLS ID #5207152, Denise L Smith, Glasshouse Realty Group, LLC. MLS Now
- $45,0003 bd2 ba1k sqft2655 Stoneyridge Dr, Madison, OH 44057For SaleMLS ID #5226460, Wendy Kunash, Platinum Real Estate. MLS Now
- $69,9002 bd2 ba938 sqft188 Paradise Blvd, Madison, OH 44057For SaleMLS ID #5196387, Alyssa Christison, Glasshouse Realty Group, LLC. MLS Now
- $82,5003 bd2 ba1.5k sqft23 2nd St, Madison, OH 44057For SaleMLS ID #5218916, Sara N Phillips, HomeSmart Real Estate Momentum LLC. MLS Now
- $59,9002 bd2 ba1.1k sqft1615 E 48th St, Ashtabula, OH 44004For SaleMLS ID #5220867, Lois M Blank, Assured Real Estate. MLS Now
- $68,8003 bd2 ba-- sqft15 Eddie Rd #15, Madison, OH 44057For SaleMLS ID #11663234, Stephanie Lira, Madison Estates MHC. My State MLS
- $69,8003 bd2 ba1k sqft44 Eddy Rd, Madison, OH 44057New ConstructionMLS ID #5192289, Shelly Chavez, HomeSmart Real Estate Momentum LLC. MLS Now
- $68,8003 bd2 ba1k sqft99 Martha Dr, Madison, OH 44057New ConstructionMLS ID #11779283, Stephanie Lira, Madison Estates MHC. My State MLS
- $68,8003 bd2 ba1k sqft64 Martha Dr #64, Madison, OH 44057For SaleMLS ID #11834949, Stephanie Lira, Madison Estates MHC. My State MLS
- $77,0002 bd1 ba560 sqft5755 Lake Rd W #6, Ashtabula, OH 44004For SaleMLS ID #5208078, Charlotte Baldwin, HomeSmart Real Estate Momentum LLC. MLS Now
- $32,0003 bd3 ba-- sqft50 Eddy Rd, Madison, OH 44057For SaleMLS ID #5178233, Jay Lower, McDowell Homes Real Estate Services. MLS Now
- $78,0004 bd1 ba1.6k sqft5048 State Route 534, Rome, OH 44085For SaleMLS ID #5217295, Carole Stormer-Vaux SFR, Assured Real Estate. MLS Now
- $75,0002 bd2 ba1.1k sqft5403 Jefferson Ave, Ashtabula, OH 44004For SaleMLS ID #5201436, Jessica Demas, All Points Realty. MLS Now
- $54,9003 bd1 ba1.2k sqft1109 W 38th St, Ashtabula, OH 44004For SaleMLS ID #5219272, Deborah J Kidd, Glasshouse Realty Group, LLC. MLS Now
- $74,0003 bd2 ba1k sqft153 Marilyn Dr, Madison, OH 44057New ConstructionMLS ID #5186229, Susan R Laupp, Howard Hanna. MLS Now
