Skip main navigation
Closed
  • $522,500

    4826 N Winthrop Ave APT 1S, Chicago, IL 60640

    3beds
    2,600sqft
    Condominium, Duplex, Single Family Residence
    Built in 2003
    -- sqft lot
    $696,400 Zestimate®
    $201/sqft
    $5,015 Estimated rent

    Home value

    $696,400

    $662,000 - $738,000

    $5,015/mo

    Zestimate® history
    Loading
    Loading...

    Owner options

    List your home for rent

    $5,015/mo

    Rent Zestimate®

    Find your next renter with Zillow Rental Manager. Plus, with online applications, you can quickly screen prospective tenants – for free.

    Learn more

    $5,015/mo

    Rent Zestimate®

    Refinance and save

    $4,167/mo

    Est. payment

    Refinancing to a lower rate could help reduce your monthly payments and save thousands over the life of the loan.

    See today's rates

    $4,167/mo

    Est. payment

    Explore your selling options

    Work with a Zillow partner agent

    Leverage their expertise and Zillow's premium Showcase listings to get your home seen by more buyers.

    Get started

    List with your own agent

    Get your home in front of millions of buyers by listing it on Zillow.

    Learn how to do it

    Sell it yourself

    Take full control of how buyers see your home on Zillow by listing For Sale by Owner (FSBO).

    List your home

    What's special

    Garage parkingCovered patioSteps to lakeCovered deckLarge primary suiteFitness centersQuartz countertops
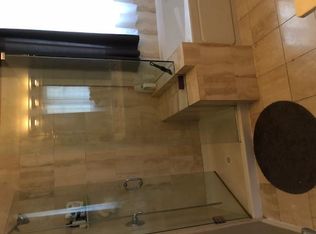
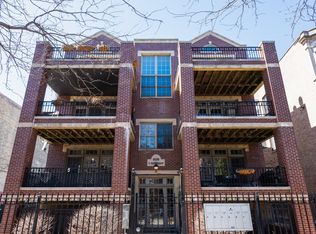
    Beautiful, light-filled, upgraded, corner unit with three bedrooms and three full bathrooms. Nestled on a wide, one way, tree-lined street this open floor plan, duplex down features 2600 sq. ft. with large primary suite and second bedroom plus full bathroom on the main floor. Huge family room that leads out to the covered patio, third bedroom, and full bathroom on the lower level with 10 ft. ceilings. This unit has three outdoor spaces, two fireplaces, side-by-side washer/dryer, and incredible amount of storage in the unit and an additional storage room in the rear of the building. Chef's kitchen with quartz countertops, SS appliances, backsplash, and 42-inch cabinets. Primary bathroom with dual vanities and separate tub and shower. Sizeable, covered deck off living room, dining room, and kitchen that becomes an extension of your living space. Perfect for entertaining! Garage parking included in the price. Great location only steps to lake, beach, transportation, restaurants, Target, coffee shops, fitness centers, shopping, music venues, and more.

    Zillow last checked:

    Listing updated:

    Listed by:

    Rita Kerins, GRI 773-807-2387,

    @properties Christie's International Real Estate

    Bought with:

    Antonia Mills

    Coldwell Banker Realty

    Source: MRED as distributed by MLS GRID,MLS#: 11878963MLS Logo

    Facts & features

    Interior

    Bedrooms & bathrooms
    • Bedrooms: 3
    • Bathrooms: 3
    • Full bathrooms: 3
    Rooms
    • Room types: Balcony/Porch/Lanai, Deck, Storage
    Primary bedroom
    • Features: Flooring (Hardwood), Bathroom (Full)
    • Level: Main
    • Area: 168 Square Feet
    • Dimensions: 12X14
    Bedroom 2
    • Features: Flooring (Hardwood)
    • Level: Main
    • Area: 110 Square Feet
    • Dimensions: 10X11
    Bedroom 3
    • Features: Flooring (Carpet)
    • Level: Lower
    • Area: 144 Square Feet
    • Dimensions: 12X12
    Balcony porch lanai
    • Features: Flooring (Other)
    • Level: Main
    • Area: 32 Square Feet
    • Dimensions: 8X4
    Deck
    • Features: Flooring (Hardwood)
    • Level: Main
    • Area: 150 Square Feet
    • Dimensions: 15X10
    Dining room
    • Features: Flooring (Hardwood)
    • Level: Main
    • Dimensions: COMBO
    Family room
    • Features: Flooring (Carpet)
    • Level: Lower
    • Area: 406 Square Feet
    • Dimensions: 14X29
    Kitchen
    • Features: Kitchen (Eating Area-Breakfast Bar, Island, Pantry-Closet), Flooring (Hardwood)
    • Level: Main
    • Area: 117 Square Feet
    • Dimensions: 13X9
    Laundry
    • Features: Flooring (Ceramic Tile)
    Living room
    • Features: Flooring (Hardwood)
    • Level: Main
    • Area: 294 Square Feet
    • Dimensions: 14X21
    Storage
    • Level: Lower
    • Area: 63 Square Feet
    • Dimensions: 7X9
    Heating
    • Natural Gas
    Cooling
    • Central Air
    Appliances
    • Included: Range, Microwave, Dishwasher, Refrigerator, Freezer, Washer, Dryer, Disposal, Stainless Steel Appliance(s)
    • Laundry: Washer Hookup, In Unit
    Features
    • 1st Floor Bedroom, 1st Floor Full Bath, Storage, Walk-In Closet(s), High Ceilings
    • Flooring: Hardwood
    • Windows: Screens
    • Basement: Finished,Full,Walk-Out Access
    • Number of fireplaces: 2
    • Fireplace features: Gas Log, Gas Starter, Family Room, Living Room
    • Common walls with other units/homes: End Unit
    Interior area
    • Total structure area: 0
    • Total interior livable area: 2,600 sqft

    Property

    Parking
    • Total spaces: 1
    • Parking features: Concrete, Off Alley, Garage Door Opener, On Site, Garage Owned, Detached, Garage
    • Garage spaces: 1
    • Has uncovered spaces: Yes
    Accessibility
    • Accessibility features: No Disability Access
    Features
    • Patio & porch: Deck, Patio
    • Exterior features: Balcony
    • Fencing: Fenced
    Details
    • Parcel number: 14084140441004
    • Special conditions: List Broker Must Accompany

    Construction

    Type & style
    • Home type: Condo
    • Property subtype: Condominium, Duplex, Single Family Residence
    Materials
    • Brick, Block
    • Foundation: Concrete Perimeter
    • Roof: Asphalt
    Condition
    • New construction: No
    • Year built: 2003

    Utilities & green energy

    • Sewer: Public Sewer
    • Water: Lake Michigan

    Community & HOA

    HOA
    • Has HOA: Yes
    • Amenities included: Storage, Security Door Lock(s)
    • Services included: Water, Insurance, Scavenger
    • HOA fee: $442 monthly
    Location
    • Region: Chicago

    Financial & listing details

    • Price per square foot: $201/sqft
    • Tax assessed value: $522,480
    • Annual tax amount: $9,183
    • Date on market: 9/7/2023
    • Listing terms: Conventional
    • Ownership: Condo

    Price history

    DateEventPrice
    11/17/2023Sold$522,500-0.5%$201/sqft
    Source: MRED as distributed by MLS GRID #11878963 Report a problem
    10/21/2023Contingent$525,000$202/sqft
    Source: MRED as distributed by MLS GRID #11878963 Report a problem
    10/12/2023Price change$525,000-4.5%$202/sqft
    Source: MRED as distributed by MLS GRID #11878963 Report a problem
    9/7/2023Listed for sale$550,000+18.3%$212/sqft
    Source: MRED as distributed by MLS GRID #11878963 Report a problem
    4/1/2020Sold$465,000+3.4%$179/sqft
    Source: MRED as distributed by MLS GRID #10616915 Report a problem
    1/28/2020Pending sale$449,900$173/sqft
    Source: Berkshire Hathaway HomeServices Chicago #10616915 Report a problem
    1/22/2020Listed for sale$449,9000%$173/sqft
    Source: Berkshire Hathaway HomeServices Chicago #10616915 Report a problem
    2/2/2017Sold$450,000$173/sqft
    Source: Public Record Report a problem
    1/9/2017Pending sale$450,000$173/sqft
    Source: @properties #09316579 Report a problem
    12/14/2016Listed for sale$450,000$173/sqft
    Source: @properties #09316579 Report a problem
    11/30/2016Pending sale$450,000$173/sqft
    Source: @properties #09316579 Report a problem
    8/16/2016Listed for sale$450,000-5.9%$173/sqft
    Source: @properties #09316579 Report a problem
    11/30/2006Sold$478,000+9%$184/sqft
    Source: Public Record Report a problem
    4/7/2004Sold$438,500$169/sqft
    Source: Public Record Report a problem

    Public tax history

    YearProperty taxesTax assessment
    2024-- $52,248 +6.6%
    2023$9,639 +2.8%$48,999
    2022$9,375 -4.9%$48,999
    2021$9,853 +1.2%$48,999 +12.1%
    2020$9,737 +0.5%$43,708 -9.3%
    2019$9,687 +9.8%$48,214
    2018$8,825 +11.7%$48,214 +20.3%
    2017$7,899 +1.7%$40,071
    2016$7,767 +9.4%$40,071
    2015$7,097 -5.7%$40,071 -4.4%
    2014$7,523 +5.3%$41,914
    2013$7,145 +1%$41,914
    2012$7,074 -8.8%$41,914 -16%
    2011$7,756 -0.8%$49,884
    2010$7,821 +13.8%$49,884
    2009$6,876 +15.6%$49,884 +15.1%
    2008$5,951 +0.8%$43,328
    2007$5,904 -0.9%$43,328
    2006$5,955 -15.9%$43,328 +0%
    2005$7,080 +1%$43,327
    2004$7,008 $43,327
    Find assessor info on the county website

    Neighborhood: Uptown

    Nearby schools

    GreatSchools rating
    Schools provided by the listing agent
    • District: 299

    Source: MRED as distributed by MLS GRID. This data may not be complete. We recommend contacting the local school district to confirm school assignments for this home.

    Get a cash offer in 3 minutes
    Find out how much your home could sell for in as little as 3 minutes with a no-obligation cash offer.
    Estimated market value
    $696,400
    Get a cash offer in 3 minutes
    Find out how much your home could sell for in as little as 3 minutes with a no-obligation cash offer.
    Estimated market value
    $696,400