Skip main navigation
Closed
  • $450,000

    4826 N Winthrop Ave APT 2S, Chicago, IL 60640

    2beds
    1,450sqft
    Condominium, Single Family Residence
    Built in 2001
    -- sqft lot
    $463,200 Zestimate®
    $310/sqft
    $3,283 Estimated rent

    Home value

    $463,200

    $417,000 - $514,000

    $3,283/mo

    Zestimate® history
    Loading
    Loading...

    Owner options

    List your home for rent

    $3,283/mo

    Rent Zestimate®

    Find your next renter with Zillow Rental Manager. Plus, with online applications, you can quickly screen prospective tenants – for free.

    Learn more

    $3,283/mo

    Rent Zestimate®

    Refinance and save

    $3,456/mo

    Est. payment

    Refinancing to a lower rate could help reduce your monthly payments and save thousands over the life of the loan.

    See today's rates

    $3,456/mo

    Est. payment

    Explore your selling options

    Work with a Zillow partner agent

    Leverage their expertise and Zillow's premium Showcase listings to get your home seen by more buyers.

    Get started

    List with your own agent

    Get your home in front of millions of buyers by listing it on Zillow.

    Learn how to do it

    Sell it yourself

    Take full control of how buyers see your home on Zillow by listing For Sale by Owner (FSBO).

    List your home

    What's special

    Cozy gas fireplaceTree-lined streetIn-unit laundryCustom window treatmentsNewly added coffee barExtra storageSliding door
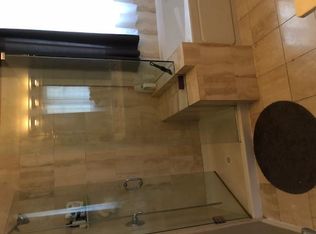
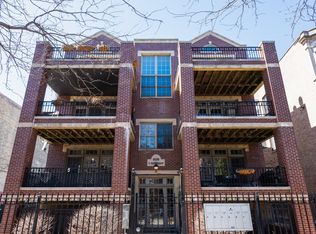
    This beautifully maintained Uptown condo offers 2 bedrooms, 2 bathrooms, and thoughtfully designed living space. Perfectly situated on a tree-lined street just steps from the Red Line and Lake Shore Drive, the home blends modern comfort with neighborhood charm. A spacious front terrace with treetop views creates the perfect setting for morning coffee or evening relaxation. Inside, the open-concept living, dining, and kitchen area features a cozy gas fireplace, stainless steel appliances, hardwood floors, and a newly added coffee bar complete with a wine fridge and extra storage. Custom window treatments, including motorized shades, elevate the space with both style and convenience. The residence has been meticulously updated with brand-new windows and sliding door installed less than a year ago with a 25-year transferable warranty. All mechanicals have been replaced within the last five years, and the building itself is exceptionally well-maintained, including a new roof added in 2023. Thanks to the upgraded windows and the Lawrence stop, the train noise inside the home is minimal. Additional highlights include in-unit laundry, a massive locked private storage room in the basement, and parking for two vehicles with both a garage spot outfitted with electric car charger port and an exterior space located directly out back. Beyond the home, Uptown offers an unbeatable lifestyle with a half-acre dog park, a prized dog beach, fitness centers, coffee shops, grocery stores, popular restaurants, big-box shopping, and live music venues.

    Zillow last checked:

    Listing updated:

    Listing courtesy of:

    Lance Kirshner 312-319-1168,

    Compass,

    Cristina Tu 773-536-9720,

    Compass

    Bought with:

    Abby Powell

    Baird & Warner

    Source: MRED as distributed by MLS GRID,MLS#: 12471503MLS Logo

    Facts & features

    Interior

    Bedrooms & bathrooms
    • Bedrooms: 2
    • Bathrooms: 2
    • Full bathrooms: 2
    Primary bedroom
    • Features: Flooring (Carpet), Bathroom (Full)
    • Level: Main
    • Area: 252 Square Feet
    • Dimensions: 18X14
    Bedroom 2
    • Features: Flooring (Carpet)
    • Level: Main
    • Area: 154 Square Feet
    • Dimensions: 11X14
    Dining room
    • Features: Flooring (Hardwood)
    • Level: Main
    • Dimensions: COMBO
    Kitchen
    • Features: Kitchen (Island, Granite Counters), Flooring (Hardwood)
    • Level: Main
    • Area: 270 Square Feet
    • Dimensions: 15X18
    Living room
    • Features: Flooring (Hardwood)
    • Level: Main
    • Area: 182 Square Feet
    • Dimensions: 13X14
    Heating
    • Natural Gas, Forced Air
    Cooling
    • Central Air
    Appliances
    • Included: Range, Microwave, Dishwasher, Refrigerator, Washer, Dryer, Disposal, Stainless Steel Appliance(s), Wine Refrigerator, Gas Cooktop, Gas Oven, Humidifier
    • Laundry: Washer Hookup, In Unit, Laundry Closet
    Features
    • Storage, Granite Counters
    • Flooring: Hardwood, Carpet
    • Windows: Screens, Drapes, Double Pane Windows, Shades, Window Treatments
    • Basement: None
    • Number of fireplaces: 1
    • Fireplace features: Gas Log, Gas Starter, Living Room
    • Common walls with other units/homes: End Unit
    Interior area
    • Total structure area: 0
    • Total interior livable area: 1,450 sqft

    Property

    Parking
    • Total spaces: 2
    • Parking features: Concrete, Garage Door Opener, Yes, Garage Owned, Detached, Assigned, Electric Vehicle Charging Station(s), Secured, Owned, Garage
    • Garage spaces: 1
    • Has uncovered spaces: Yes
    Accessibility
    • Accessibility features: No Disability Access
    Features
    • Patio & porch: Deck
    • Exterior features: Balcony
    • Fencing: Fenced
    Lot
    • Features: Common Grounds
    Details
    • Parcel number: 14084140441005
    • Special conditions: List Broker Must Accompany
    • Other equipment: Intercom, Ceiling Fan(s)

    Construction

    Type & style
    • Home type: Condo
    • Property subtype: Condominium, Single Family Residence
    Materials
    • Brick, Block
    • Foundation: Concrete Perimeter
    Condition
    • New construction: No
    • Year built: 2001

    Utilities & green energy

    • Sewer: Public Sewer
    • Water: Lake Michigan, Public

    Community & neighborhood

    Location
    • Region: Chicago

    HOA & financial

    HOA
    • Has HOA: Yes
    • HOA fee: $282 monthly
    • Amenities included: Storage, Security Door Lock(s)
    • Services included: Water, Parking, Insurance, Security, Exterior Maintenance, Lawn Care, Scavenger

    Other

    Other facts
    • Listing terms: Conventional
    • Ownership: Condo

    Price history

    DateEventPrice
    1/8/2026Sold$450,000$310/sqft
    Source: Public Record Report a problem
    11/3/2025Sold$450,000+4.7%$310/sqft
    Source: MRED as distributed by MLS GRID #12471503 Report a problem
    9/20/2025Contingent$430,000$297/sqft
    Source: MRED as distributed by MLS GRID #12471503 Report a problem
    9/16/2025Listed for sale$430,000$297/sqft
    Source: MRED as distributed by MLS GRID #12471503 Report a problem

    Public tax history

    YearProperty taxesTax assessment
    2024-- $33,249 +7.3%
    2023$5,841 +3%$30,999
    2022$5,672 +2%$30,999
    2021$5,564 +1.1%$30,999 +11.5%
    2020$5,505 +0.5%$27,814 -9.3%
    2019$5,475 +10.5%$30,681
    2018$4,954 +4%$30,681 +20.3%
    2017$4,763 +0.2%$25,499
    2016$4,755 +9.7%$25,499
    2015$4,335 -5.9%$25,499 -4.4%
    2014$4,609 +5.4%$26,673
    2013$4,373 +0.8%$26,673
    2012$4,339 -9.9%$26,673 -16%
    2011$4,817 -1.1%$31,744
    2010$4,870 +10.7%$31,744
    2009$4,397 +19.1%$31,744 +15.1%
    2008$3,690 +0.7%$27,572
    2007$3,666 -7.4%$27,572
    2006$3,958 -12.1%$27,572
    2005$4,505 +1%$27,572
    2004$4,460 $27,572

    Find assessor info on the county website

    Neighborhood: Uptown

    Nearby schools

    GreatSchools rating
    Schools provided by the listing agent
    • District: 299

    Source: MRED as distributed by MLS GRID. This data may not be complete. We recommend contacting the local school district to confirm school assignments for this home.

    Get a cash offer in 3 minutes
    Find out how much your home could sell for in as little as 3 minutes with a no-obligation cash offer.
    Estimated market value
    $463,200
    Get a cash offer in 3 minutes
    Find out how much your home could sell for in as little as 3 minutes with a no-obligation cash offer.
    Estimated market value
    $463,200