BEST LOCATION IN ORLANDO! Enjoy this LIGHT AND BRIGHT 2BR/2BA property with UPGRADES GALORE including BRAND NEW AC! Clean as a whistle and ready for IMMEDIATE MOVE-IN. Townes of Southgate Community features sought-after amenities including CENTRAL LOCATION, Pool, Tennis Courts, Basketball, and more! Schedule a showing immediately. WILL NOT LAST!
Sold for $242,500
$242,500
4826 NORMANDY PLACE #D-204, ORLANDO, FL 32811
2beds
1,080sqft
Condominium
Built in 1989
-- sqft lot
$225,800 Zestimate®
$225/sqft
$1,675 Estimated rent
Home value
$225,800
$205,000 - $248,000
$1,675/mo
Zestimate® history
Owner options
List your home for rent
$1,675/mo
Rent Zestimate®
Find your next renter with Zillow Rental Manager. Plus, with online applications, you can quickly screen prospective tenants – for free.
$1,675/mo
Rent Zestimate®
Refinance and save
$2,200/mo
Est. payment
Refinancing to a lower rate could help reduce your monthly payments and save thousands over the life of the loan.
$2,200/mo
Est. payment
Explore your selling options
Work with a Zillow partner agent
Leverage their expertise and Zillow's premium Showcase listings to get your home seen by more buyers.
Get startedList with your own agent
Get your home in front of millions of buyers by listing it on Zillow.
Learn how to do itSell it yourself
Take full control of how buyers see your home on Zillow by listing For Sale by Owner (FSBO).
List your homeWhat's special
Remodeled condo
Zillow last checked:
Listing updated:
Listed by:
Douglas Biro 813-787-8844,
CHARLES RUTENBERG REALTY INC 727-538-9200
Bought with:
Tahis Alvarez Torres
LA ROSA REALTY CW PROPERTIES L
Source: Stellar MLS,MLS#: TB8308917 Originating MLS: Suncoast Tampa
Originating MLS: Suncoast Tampa
Facts & features
Interior
Bedrooms & bathrooms
- Bedrooms: 2
- Bathrooms: 2
- Full bathrooms: 2
Primary bedroom
- Features: Walk-In Closet(s)
- Level: First
- Area: 195 Square Feet
- Dimensions: 15x13
Bathroom 2
- Features: Built-in Closet
- Level: First
- Area: 144 Square Feet
- Dimensions: 12x12
Kitchen
- Level: First
- Area: 80 Square Feet
- Dimensions: 10x8
Living room
- Level: First
- Area: 224 Square Feet
- Dimensions: 16x14
Heating
- Central
Cooling
- Central Air
Appliances
- Included: Dishwasher, Disposal, Dryer, Electric Water Heater, Microwave, Range, Refrigerator, Washer
- Laundry: Laundry Closet
Features
- Ceiling Fan(s), Open Floorplan, Vaulted Ceiling(s)
- Flooring: Carpet, Ceramic Tile
- Doors: Sliding Doors
- Has fireplace: No
Interior area
- Total structure area: 1,080
- Total interior livable area: 1,080 sqft
Property
Features
- Levels: One
- Stories: 1
- Exterior features: Balcony
Lot
- Size: 7,753 Square Feet
Details
- Parcel number: 072329870904204
- Zoning: R-3B
- Special conditions: None
Construction
Type & style
- Home type: Condo
- Property subtype: Condominium
Materials
- Stucco
- Foundation: Slab
- Roof: Tile
Condition
- New construction: No
- Year built: 1989
Utilities & green energy
- Sewer: Public Sewer
- Water: Public
- Utilities for property: BB/HS Internet Available, Cable Connected, Electricity Connected, Sewer Connected, Water Connected
Community & HOA
Community
- Features: Playground, Pool, Tennis Court(s)
- Pet fee: $0 monthly
- Subdivision: TOWNES SOUTHGATE CONDO PH B
HOA
- Has HOA: Yes
- Services included: Community Pool, Reserve Fund, Insurance, Maintenance Grounds, Pest Control, Pool Maintenance, Trash
- HOA fee: $355 monthly
- HOA name: Sentry / Denise Mabat
- HOA phone: 407-788-6700
Location
- Region: Orlando
Financial & listing details
- Price per square foot: $225/sqft
- Annual tax amount: $1,954
- Date on market: 10/1/2024
- Cumulative days on market: 223 days
- Listing terms: Cash,Conventional
- Ownership: Fee Simple
- Total actual rent: 0
- Electric utility on property: Yes
- Road surface type: Paved
Price history
| Date | Event | Price |
|---|---|---|
| 12/16/2024 | Sold | $242,500-3%$225/sqft |
Source:  Stellar MLS #TB8308917 Report a problem Stellar MLS #TB8308917 Report a problem | ||
| 11/10/2024 | Pending sale | $249,900$231/sqft |
Source: Stellar MLS #TB8308917 Report a problem | ||
| 10/14/2024 | Price change | $249,900-3%$231/sqft |
Source: Stellar MLS #TB8308917 Report a problem | ||
| 10/13/2024 | Price change | $257,500-0.9%$238/sqft |
Source: Stellar MLS #TB8308917 Report a problem | ||
| 10/1/2024 | Listed for sale | $259,900+8.3%$241/sqft |
Source: Stellar MLS #TB8308917 Report a problem | ||
| 8/4/2024 | Listing removed | -- |
Source: Stellar MLS #T3498859 Report a problem | ||
| 1/22/2024 | Listed for sale | $239,900$222/sqft |
Source: Stellar MLS #T3498859 Report a problem | ||
Public tax history
Tax history is unavailable.
Neighborhood: Florida Center North
Nearby homes
- $213,4003 bd2 ba1.2k sqft4836 Normandy Pl #101, Orlando, FL 32811Off Market

- $168,1002 bd2 ba1k sqft4828 Normandy Pl #103, Orlando, FL 32811Off Market
- $168,4002 bd2 ba1k sqft4820 Normandy Pl #105, Orlando, FL 32811Off Market
- $200,0003 bd2 ba1.2k sqft4816 Normandy Pl #106, Orlando, FL 32811Sold
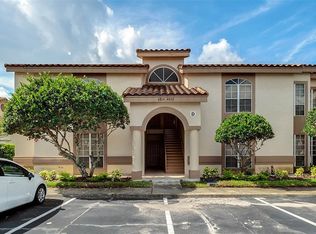
- $181,5002 bd2 ba1k sqft4834 Normandy Pl #202, Orlando, FL 32811Off Market
- $165,1002 bd2 ba1k sqft4826 Normandy Pl #204, Orlando, FL 32811Off Market
- $225,0002 bd2 ba1k sqft4822 Normandy Pl #205, Orlando, FL 32811Sold
- $183,9003 bd2 ba1.2k sqft4816 Normandy Pl #206, Orlando, FL 32811Off Market
- $225,0003 bd2 ba1.2k sqft4838 Normandy Pl #38, Orlando, FL 32811Sold
Nearby schools
GreatSchools rating
- 2/10Millennia Elementary SchoolGrades: PK-5Distance: 0.8 mi
- 5/10Dr. Phillips High SchoolGrades: PK,8-12Distance: 2.7 mi
- 7/10Southwest Middle SchoolGrades: 6-8Distance: 3.6 mi
Get a cash offer in 3 minutes
Find out how much your home could sell for in as little as 3 minutes with a no-obligation cash offer.
Estimated market value
$225,800
Get a cash offer in 3 minutes
Find out how much your home could sell for in as little as 3 minutes with a no-obligation cash offer.
Estimated market value
$225,800
- Florida
- Orange County
- Orlando
- 32811
- Florida Center North
- 4826 NORMANDY PLACE Unit D-204
Nearby cities
Nearby neighborhoods
Nearby zip codes
Other Orlando Topics
