Rare Copperleaf value opportunity, priced well below market for buyers looking to live in one of the areas most desirable communities, while building instant sweat equity. With the right vision, this home offers outstanding upside (sales have been over 600K) in a neighborhood where updated homes command a premium. The layout is highly functional & flexible, featuring three bedrooms upstairs & a finished basement w/ a ¾ bath that can easily be utilized as a private bedroom suite, guest quarters, or rental-style living space. The open-concept main level centers around a gas fireplace & flows into the dining area & kitchen, creating an inviting footprint that’s ready for cosmetic updates & your personal touches. Upstairs includes a spacious primary suite w/ walk-in closet & 5-piece bath, plus two additional bedrooms, an upstairs laundry & a built-in office or flex workspace. *Major systems are already handled, reducing capital risk for first-time buyers: newer furnace with humidifier, newer A/C, newer water heater, 2 year old Class 4 Impact Resistant Roof* AND the home is equipped with owned solar panels that will be fully paid off at closing, providing immediate benefit to the next owner. Enjoy lower monthly utility bills and long-term energy savings without assuming a solar lease or loan! The fully fenced yard is fairly low maintenance for peace of mind & busy lives. Set within the Copperleaf master-planned community, residents enjoy access to pool, clubhouse, playgrounds and more, all while benefiting from strong resale demand and neighborhood stability. Easy proximity to all transportation, E470, 225, I25, DTC, Buckley AFB, DIA, hiking, biking, trail systems, dog parks, golfing, reservoirs, upscale Southlands dining and shopping and so much more! Whether you’re an investor seeking a cosmetic value-add opportunity or a homeowner looking for an affordable way to enter Copperleaf and create equity, this property delivers exceptional potential! Priced to sell fast!
Sold for $525,000
$525,000
4826 S Picadilly Court, Aurora, CO 80015
4beds
2,624sqft
Single Family Residence
Built in 2010
3,400 Square Feet Lot
$517,200 Zestimate®
$200/sqft
$3,083 Estimated rent
Home value
$517,200
$486,000 - $553,000
$3,083/mo
Zestimate® history
Owner options
List your home for rent
$3,083/mo
Rent Zestimate®
Find your next renter with Zillow Rental Manager. Plus, with online applications, you can quickly screen prospective tenants – for free.
$3,083/mo
Rent Zestimate®
Refinance and save
$4,189/mo
Est. payment
Refinancing to a lower rate could help reduce your monthly payments and save thousands over the life of the loan.
$4,189/mo
Est. payment
Explore your selling options
Work with a Zillow partner agent
Leverage their expertise and Zillow's premium Showcase listings to get your home seen by more buyers.
Get startedList with your own agent
Get your home in front of millions of buyers by listing it on Zillow.
Learn how to do itSell it yourself
Take full control of how buyers see your home on Zillow by listing For Sale by Owner (FSBO).
List your homeWhat's special
Zillow last checked:
Listing updated:
Listed by:
Mauri Tamborra 720-371-0101 mauritamborra@gmail.com,
Real Broker, LLC DBA Real,
Tianna Matheja 720-315-2648,
Real Broker, LLC DBA Real
Bought with:
Danait Tilahun, 100084523
Brokers Guild Real Estate
Source: REcolorado as distributed by MLS GRID,MLS#: 8163184
Facts & features
Interior
Bedrooms & bathrooms
- Bedrooms: 4
- Bathrooms: 4
- Full bathrooms: 2
- 3/4 bathrooms: 1
- 1/2 bathrooms: 1
- Main level bathrooms: 1
Bedroom
- Description: Walk-In Closet, 5 Piece En Suite Bath
- Features: Primary Suite
- Level: Upper
Bedroom
- Description: Walk-In Closet
- Level: Upper
Bedroom
- Level: Upper
Bedroom
- Description: Currently Used As 4th Bedroom Suite, Or Large & Open Living Room
- Level: Basement
Bathroom
- Features: En Suite Bathroom
- Level: Main
Bathroom
- Features: En Suite Bathroom
- Level: Upper
Bathroom
- Level: Upper
Bathroom
- Level: Basement
Dining room
- Level: Main
Family room
- Level: Main
Kitchen
- Level: Main
Laundry
- Level: Upper
Media room
- Description: Large & Open Living Room Or Currently Used As 4th Bedroom Suite
- Level: Basement
Heating
- Forced Air, Natural Gas
Cooling
- Central Air
Appliances
- Included: Cooktop, Dishwasher, Disposal, Dryer, Microwave, Oven, Range, Refrigerator, Washer
Features
- Eat-in Kitchen, Five Piece Bath, Granite Counters, Kitchen Island, Open Floorplan, Pantry, Primary Suite, Smoke Free, Walk-In Closet(s)
- Flooring: Carpet, Laminate, Tile
- Basement: Finished
- Number of fireplaces: 1
- Fireplace features: Family Room
Interior area
- Total structure area: 2,624
- Total interior livable area: 2,624 sqft
- Finished area above ground: 1,812
- Finished area below ground: 528
Property
Parking
- Total spaces: 2
- Parking features: Garage - Attached
- Attached garage spaces: 2
Features
- Levels: Two
- Stories: 2
- Entry location: Ground
- Patio & porch: Covered, Deck, Front Porch
- Exterior features: Balcony, Private Yard
- Fencing: Full
Lot
- Size: 3,400 Square Feet
- Features: Irrigated, Level
Details
- Parcel number: 034763406
- Special conditions: Standard
Construction
Type & style
- Home type: SingleFamily
- Architectural style: Traditional
- Property subtype: Single Family Residence
Materials
- Frame, Rock, Stucco, Wood Siding
- Roof: Composition
Condition
- Year built: 2010
Utilities & green energy
- Sewer: Public Sewer
- Water: Public
- Utilities for property: Cable Available, Natural Gas Available, Phone Available
Community & HOA
Community
- Subdivision: Copperleaf
HOA
- Has HOA: Yes
- Amenities included: Clubhouse, Park, Playground, Pool
- Services included: Maintenance Grounds, Recycling, Trash
- HOA fee: $1,082 annually
- HOA name: Copperleaf Homeowners Association, Inc
- HOA phone: 303-429-2611
Location
- Region: Aurora
Financial & listing details
- Price per square foot: $200/sqft
- Tax assessed value: $565,500
- Annual tax amount: $4,798
- Date on market: 1/18/2026
- Listing terms: Cash,Conventional,FHA,VA Loan
- Exclusions: Seller's Personal Belongings; Washer & Dryer Negotiable
- Ownership: Individual
- Electric utility on property: Yes
- Road surface type: Paved
Price history
| Date | Event | Price |
|---|---|---|
| 2/24/2026 | Sold | $525,000+5%$200/sqft |
Source:  REcolorado as distributed by MLS GRID #8163184 Report a problem REcolorado as distributed by MLS GRID #8163184 Report a problem | ||
| 2/16/2026 | Pending sale | $500,000$191/sqft |
Source: REcolorado as distributed by MLS GRID #8163184 Report a problem | ||
| 2/16/2026 | Listed for sale | $500,000$191/sqft |
Source: REcolorado as distributed by MLS GRID #8163184 Report a problem | ||
| 1/20/2026 | Pending sale | $500,000$191/sqft |
Source: REcolorado as distributed by MLS GRID #8163184 Report a problem | ||
| 1/16/2026 | Listed for sale | $500,000+127.1%$191/sqft |
Source: REcolorado as distributed by MLS GRID #8163184 Report a problem | ||
| 12/27/2011 | Sold | $220,206$84/sqft |
Source: Public Record Report a problem | ||
Public tax history
| Year | Property taxes | Tax assessment |
|---|---|---|
| 2025 | $4,798 +4.8% | $35,344 -3.2% |
| 2024 | $4,578 +26.9% | $36,495 -10% |
| 2023 | $3,607 -2.9% | $40,570 +43.9% |
| 2022 | $3,716 | $28,189 -2.8% |
| 2021 | -- | $29,000 -4.1% |
| 2020 | $3,847 -10.6% | $30,252 |
| 2019 | $4,302 | -- |
| 2018 | $4,302 +0.5% | $26,705 |
| 2017 | $4,279 | $26,705 +9.7% |
| 2016 | -- | $24,342 |
| 2015 | -- | $24,342 +33.5% |
| 2014 | $3,921 +20.4% | $18,236 -5.7% |
| 2013 | $3,257 | $19,340 +235.2% |
| 2012 | -- | $5,770 |
| 2011 | $497 +5.5% | $5,770 +91.1% |
| 2010 | $471 -53.3% | $3,020 +4.1% |
| 2009 | $1,009 | $2,900 -54.5% |
| 2008 | -- | $6,380 |
Find assessor info on the county website
Neighborhood: 80015
Nearby homes
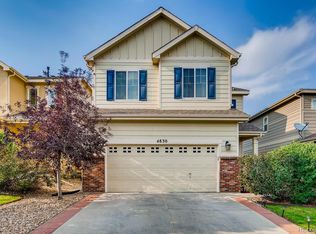
- $505,7003 bd3 ba1.9k sqft4830 S Picadilly Ct, Aurora, CO 80015Off Market
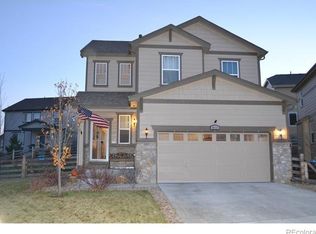
- $527,5003 bd3 ba1.8k sqft4824 S Picadilly Ct, Aurora, CO 80015Off Market

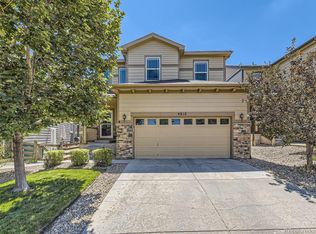
- $557,4003 bd3 ba2.6k sqft4810 S Picadilly Ct, Aurora, CO 80015Off Market
- $555,0004 bd4 ba2.6k sqft4812 S Picadilly Ct, Aurora, CO 80015Sold
- $516,6003 bd2 ba2.6k sqft4822 S Picadilly Ct, Aurora, CO 80015Off Market
- $532,1003 bd3 ba2.6k sqft4814 S Picadilly Ct, Aurora, CO 80015Off Market
- $565,2003 bd3 ba2.6k sqft4834 S Picadilly Ct, Aurora, CO 80015Off Market
- $565,2004 bd4 ba2.4k sqft4852 S Picadilly Ct, Aurora, CO 80015Off Market
Nearby schools
GreatSchools rating
- 5/10Mountain Vista Elementary SchoolGrades: PK-5Distance: 0.6 mi
- 6/10Sky Vista Middle SchoolGrades: 6-8Distance: 0.7 mi
- 9/10Eaglecrest High SchoolGrades: 9-12Distance: 0.3 mi
Schools provided by the listing agent
- Elementary: Mountain Vista
- Middle: Sky Vista
- High: Eaglecrest
- District: Cherry Creek 5
Source: REcolorado as distributed by MLS GRID. This data may not be complete. We recommend contacting the local school district to confirm school assignments for this home.
Get a cash offer in 3 minutes
Find out how much your home could sell for in as little as 3 minutes with a no-obligation cash offer.
Estimated market value
$517,200
Get a cash offer in 3 minutes
Find out how much your home could sell for in as little as 3 minutes with a no-obligation cash offer.
Estimated market value
$517,200
- Colorado
- Arapahoe County
- Aurora
- 80015
- 4826 S Picadilly Court
Nearby cities
Nearby neighborhoods
Nearby zip codes
Other Aurora Topics
