Skip main navigation
Off market
  • $505,700

    4830 S Picadilly Ct, Aurora, CO 80015

    3beds
    3baths
    1,903sqft
    SingleFamily
    Built in 2010
    3,484 Square Feet Lot
    $505,700 Zestimate®
    $266/sqft
    $2,763 Estimated rent

    Home value

    $505,700

    $480,000 - $531,000

    $2,763/mo

    Zestimate® history
    Loading
    Loading...

    Owner options

    List your home for rent

    $2,763/mo

    Rent Zestimate®

    Find your next renter with Zillow Rental Manager. Plus, with online applications, you can quickly screen prospective tenants – for free.

    Learn more

    $2,763/mo

    Rent Zestimate®

    Refinance and save

    $3,048/mo

    Est. payment

    Refinancing to a lower rate could help reduce your monthly payments and save thousands over the life of the loan.

    See today's rates

    $3,048/mo

    Est. payment

    Explore your selling options

    Work with a Zillow partner agent

    Leverage their expertise and Zillow's premium Showcase listings to get your home seen by more buyers.

    Get started

    List with your own agent

    Get your home in front of millions of buyers by listing it on Zillow.

    Learn how to do it

    Sell it yourself

    Take full control of how buyers see your home on Zillow by listing For Sale by Owner (FSBO).

    List your home

    What's special

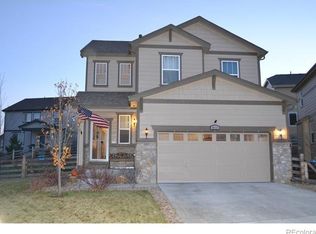
    Immaculately maintained, pride of ownership home in the Linden neighborhood of Copperleaf; this is the ONE you have been waiting for! A quaint and well kept front porch greets you leading to the stylish, rich blue accent door. Come on in, the open concept main level of the home awaits. A spacious and inviting living room showcasing rich hardwoods and neutral tones is centered by a stately and traditional brick lain gas fireplace; ready for your personal touch and decor. Fully open in a traditional great room fashion you will find the dining nook and immaculate gourmet kitchen. No detail was left undone including deep espresso cabinetry, gleaming granite counter tops, popular neutral tile accents, and stunning high-end lighting; this kitchen is truly every chef's dream. Venture upstairs and you will find a sizable loft at the landing offering endless potential serving as a home office or teen lounge, the possibilities are endless. The master suite is your oasis boasting continued neutral paint schemes making this space a tranquil place to unwind from your long day, complete with glorious 5-piece bath and massive walk in closet for your every storage need. Two sizable additional bedrooms and a secondary full bath complete the upper level of this amazing floor plan. A full sized basement is awaiting your finishing touch allowing for room to grow and so much more. You will love entertaining your family and friends on the beautiful deck out back making a wonderful setting for your next Summer BBQ. Cool off in the one of a kind community only pool and Arboretum meeting your new neighbors, there's a regular pool and splash pool along with a stunning clubhouse available for your next party. Miles and miles of trails take you throughout the neighborhood so opting outside for a jog or a bike ride is never an issue. Minutes from the Southlands Retail district offering so many dining, shopping, and entertainment options along with E-470 making any commute easy.

    This property is off market, which means it's not currently listed for sale or rent on Zillow. This may be different from what's available on other websites or public sources.

    Facts & features

    Interior

    Bedrooms & bathrooms
    • Bedrooms: 3
    • Bathrooms: 3
    Heating
    • Forced air
    Cooling
    • Central
    Appliances
    • Included: Dishwasher, Dryer, Garbage disposal, Microwave, Range / Oven, Refrigerator, Washer
    Features
    • Flooring: Tile, Carpet, Hardwood
    • Basement: Partially finished
    • Has fireplace: Yes
    Interior area
    • Total interior livable area: 1,903 sqft

    Property

    Parking
    • Total spaces: 2
    • Parking features: Garage - Attached
    Features
    • Exterior features: Wood, Brick
    Lot
    • Size: 3,484 Square Feet
    Details
    • Parcel number: 207311422013

    Construction

    Type & style
    • Home type: SingleFamily
    Materials
    • Wood
    • Roof: Composition
    Condition
    • Year built: 2010

    Community & HOA

    HOA
    • Has HOA: Yes
    • HOA fee: $79 monthly
    Location
    • Region: Aurora

    Financial & listing details

    • Price per square foot: $266/sqft
    • Tax assessed value: $525,600
    • Annual tax amount: $4,631

    Price history

    DateEventPrice
    10/6/2020Sold$425,000+1.2%$223/sqft
    Source: Public Record Report a problem
    8/23/2020Pending sale$420,000$221/sqft
    Source: Exit Realty Denver Tech Center #2508535 Report a problem
    8/20/2020Listed for sale$420,000+36.6%$221/sqft
    Source: Exit Realty Denver Tech Center #2508535 Report a problem
    8/18/2014Sold$307,500+0.8%$162/sqft
    Source: Public Record Report a problem
    7/14/2014Pending sale$305,000$160/sqft
    Source: RE/MAX OF CHERRY CREEK INC #4557575 Report a problem
    7/11/2014Listed for sale$305,000+31.5%$160/sqft
    Source: RE/MAX of Cherry Creek #4557575 Report a problem
    9/23/2011Sold$232,000$122/sqft
    Source: Public Record Report a problem

    Public tax history

    YearProperty taxesTax assessment
    2025$4,631 +4.8%$32,850 -6.7%
    2024$4,418 +27.8%$35,202 -10.3%
    2023$3,457 -3%$39,265 +45.4%
    2022$3,565 $27,008 -2.8%
    2021-- $27,785 -7.9%
    2020$3,836 -8.8%$30,166
    2019$4,206 --
    2018$4,206 +0.5%$26,100
    2017$4,183 $26,100 +8.1%
    2016-- $24,135
    2015-- $24,135 +31.5%
    2014$3,888 +18.6%$18,356 -1.5%
    2013$3,278 $18,640 +223.1%
    2012-- $5,770
    2011$497 +5.5%$5,770 +91.1%
    2010$471 -53.3%$3,020 +4.1%
    2009$1,009 $2,900 -54.5%
    2008-- $6,380
    Find assessor info on the county website

    Neighborhood: 80015

    Nearby schools

    GreatSchools rating
    Schools provided by the listing agent
    • Elementary: Aspen Crossing
    • Middle: Sky Vista
    • High: Eaglecrest
    • District: Cherry Creek 5

    Source: The MLS. This data may not be complete. We recommend contacting the local school district to confirm school assignments for this home.

    Get a cash offer in 3 minutes
    Find out how much your home could sell for in as little as 3 minutes with a no-obligation cash offer.
    Estimated market value
    $505,700
    Get a cash offer in 3 minutes
    Find out how much your home could sell for in as little as 3 minutes with a no-obligation cash offer.
    Estimated market value
    $505,700