One of the best-priced and most practical 5-bedroom homes in Langdon, offering more space, better value, and fewer uncertainties than nearby new construction. Welcome to 4826 Swing Arc Way-where smart pricing meets move-in-ready convenience. Recent neighborhood sales show buyers are prioritizing value, condition, and immediate availability. This home delivers all three. Unlike builder homes that require waiting periods, upgrade packages, and complex contracts, this home is ready now-complete with refrigerator, window coverings, and a finished, painted garage. The thoughtfully designed layout features a private primary suite on the main level with double vanity, garden tub, separate shower, and walk-in closet. Upstairs offers four additional bedrooms and a spacious game room, ideal for flexible living, remote work, or multi-generational households. Open-concept living areas, abundant natural light, and functional flow create a comfortable everyday environment. The kitchen connects seamlessly to the main living and dining spaces, making entertaining effortless. Located in the sought-after Langdon community, residents enjoy resort-style amenities including a pool, fitness center, clubhouse, parks, dog park, and walking trails, with convenient access to Hwy 281, Evans Road, shopping, dining, and major employers. Priced below recent neighborhood averages and aligned with current market conditions, this home offers exceptional value and smoother financing potential. Ask about financing options that may help reduce long-term payments, subject to lender approval. If you're comparing resale and new construction, this home stands out for its space, pricing, and immediate availability. Schedule your showing today.
Sold
Price Unknown
4826 SWING ARC WAY, San Antonio, TX 78261
5beds
2,667sqft
Single Family Residence
Built in 2020
5,706 Square Feet Lot
$398,000 Zestimate®
$--/sqft
$2,775 Estimated rent
Home value
$398,000
$374,000 - $422,000
$2,775/mo
Zestimate® history
Owner options
List your home for rent
$2,775/mo
Rent Zestimate®
Find your next renter with Zillow Rental Manager. Plus, with online applications, you can quickly screen prospective tenants – for free.
$2,775/mo
Rent Zestimate®
Refinance and save
$255/mo
Est. payment
Refinancing to a lower rate could help reduce your monthly payments and save thousands over the life of the loan.
$255/mo
Est. payment
Explore your selling options
Work with a Zillow partner agent
Leverage their expertise and Zillow's premium Showcase listings to get your home seen by more buyers.
Get startedList with your own agent
Get your home in front of millions of buyers by listing it on Zillow.
Learn how to do itSell it yourself
Take full control of how buyers see your home on Zillow by listing For Sale by Owner (FSBO).
List your homeWhat's special
Finished painted garageAbundant natural lightWalking trailsSpacious game roomWalk-in closetDouble vanityDog park
Zillow last checked:
Listing updated:
Listed by:
Kerry Alexander TREC #635469 (726) 216-2722,
LPT Realty, LLC
Source: LERA MLS,MLS#: 1939212
Facts & features
Interior
Bedrooms & bathrooms
- Bedrooms: 5
- Bathrooms: 4
- Full bathrooms: 3
- 1/2 bathrooms: 1
Primary bedroom
- Features: Walk-In Closet(s), Ceiling Fan(s), Full Bath
- Area: 234
- Dimensions: 18 x 13
Bedroom 2
- Area: 176
- Dimensions: 11 x 16
Bedroom 3
- Area: 132
- Dimensions: 11 x 12
Bedroom 4
- Area: 192
- Dimensions: 12 x 16
Bedroom 5
- Area: 182
- Dimensions: 14 x 13
Primary bathroom
- Features: Tub/Shower Separate, Double Vanity, Soaking Tub
- Area: 88
- Dimensions: 8 x 11
Dining room
- Area: 110
- Dimensions: 10 x 11
Kitchen
- Area: 130
- Dimensions: 10 x 13
Living room
- Area: 272
- Dimensions: 16 x 17
Heating
- Central, Electric
Cooling
- Ceiling Fan(s), Central Air
Appliances
- Included: Washer, Dryer, Microwave, Range, Gas Cooktop, Refrigerator, ENERGY STAR Qualified Appliances
- Laundry: Laundry Room
Features
- One Living Area, Liv/Din Combo, Separate Dining Room, Eat-in Kitchen, Kitchen Island, Breakfast Bar, Study/Library, Utility Room Inside, High Ceilings, Open Floorplan, Walk-In Closet(s), Master Downstairs, Ceiling Fan(s), Programmable Thermostat
- Flooring: Carpet, Vinyl
- Windows: Double Pane Windows, Low Emissivity Windows, Window Coverings
- Has basement: No
- Has fireplace: No
- Fireplace features: Not Applicable
Interior area
- Total interior livable area: 2,667 sqft
Property
Parking
- Total spaces: 2
- Parking features: Two Car Garage, Attached
- Attached garage spaces: 2
Features
- Levels: Two
- Stories: 2
- Exterior features: Sprinkler System
- Pool features: None, Community
- Fencing: Privacy
Lot
- Size: 5,706 Square Feet
- Features: Level, Curbs, Street Gutters, Sidewalks, Streetlights
Details
- Parcel number: 049077030170
Construction
Type & style
- Home type: SingleFamily
- Architectural style: Traditional
- Property subtype: Single Family Residence
Materials
- Brick, Fiber Cement, Radiant Barrier
- Foundation: Slab
- Roof: Other
Condition
- Pre-Owned
- New construction: No
- Year built: 2020
Utilities & green energy
- Electric: CPS ENERGY
- Gas: N/A
- Sewer: SAWS
- Water: SAWS
Green energy
- Water conservation: Water-Smart Landscaping, Low Flow Commode, Rain/Freeze Sensors
Community & HOA
Community
- Features: Clubhouse, Playground, Sports Court, BBQ/Grill, Basketball Court, Other
- Subdivision: Langdon
HOA
- Has HOA: Yes
- HOA fee: $255 quarterly
- HOA name: LANGDON RESIDENTIAL COMMUNITY
Location
- Region: San Antonio
Financial & listing details
- Tax assessed value: $429,690
- Annual tax amount: $8,127
- Date on market: 2/5/2026
- Cumulative days on market: 107 days
- Listing terms: Conventional,FHA,VA Loan,TX Vet,Cash
- Road surface type: Paved
Price history
| Date | Event | Price |
|---|---|---|
| 4/8/2026 | Sold | -- |
Source:  LERA MLS #1939212 Report a problem LERA MLS #1939212 Report a problem | ||
| 3/19/2026 | Pending sale | $399,750$150/sqft |
Source: LERA MLS #1939212 Report a problem | ||
| 3/12/2026 | Contingent | $399,750$150/sqft |
Source: LERA MLS #1939212 Report a problem | ||
| 2/5/2026 | Listed for sale | $399,7500%$150/sqft |
Source: LERA MLS #1939212 Report a problem | ||
| 1/9/2026 | Listing removed | $399,900$150/sqft |
Source: LERA MLS #1920371 Report a problem | ||
| 12/27/2025 | Price change | $399,900-3.6%$150/sqft |
Source: LERA MLS #1920371 Report a problem | ||
| 11/4/2025 | Listed for sale | $414,970+40.4%$156/sqft |
Source: LERA MLS #1920371 Report a problem | ||
| 11/9/2020 | Sold | -- |
Source: LERA MLS #44006_1477767 Report a problem | ||
| 9/14/2020 | Pending sale | $295,500$111/sqft |
Source: D.R. Horton - San Antonio Report a problem | ||
| 9/14/2020 | Listed for sale | $295,500$111/sqft |
Source: D.R. Horton - San Antonio Report a problem | ||
| 9/14/2020 | Pending sale | $295,500$111/sqft |
Source: D.R. Horton - San Antonio Report a problem | ||
| 9/13/2020 | Pending sale | $295,500$111/sqft |
Source: D.R. Horton - San Antonio Report a problem | ||
| 8/5/2020 | Price change | $295,500+1%$111/sqft |
Source: D.R. Horton - San Antonio Report a problem | ||
| 8/2/2020 | Listed for sale | $292,500$110/sqft |
Source: D.R. Horton - San Antonio Report a problem | ||
Public tax history
| Year | Property taxes | Tax assessment |
|---|---|---|
| 2025 | $5,833 -6% | $429,690 +2.6% |
| 2024 | $6,205 +9.7% | $418,892 +10% |
| 2023 | $5,656 -10.5% | $380,811 +10% |
| 2022 | $6,320 | $346,192 +10% |
| 2021 | -- | $314,720 |
Find assessor info on the county website
Neighborhood: 78261
Nearby homes
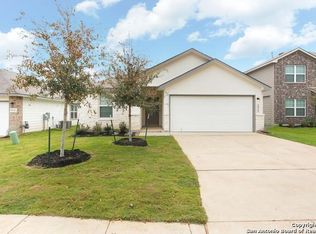
- $294,8003 bd2 ba1.4k sqft4830 Swing Arc Way, San Antonio, TX 78261Off Market
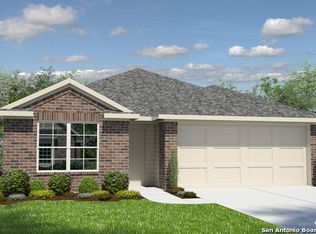
- $315,3004 bd2 ba1.7k sqft4822 Swing Arc Way, San Antonio, TX 78261Off Market
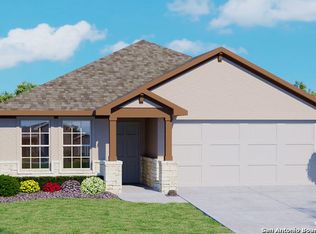
- $332,8004 bd2 ba1.9k sqft4834 Swing Arc Way, San Antonio, TX 78261Off Market
- $331,1004 bd2 ba1.9k sqft4818 Swing Arc Way, San Antonio, TX 78261Off Market
- $392,5005 bd3 ba2.6k sqft4827 Forward Swing, San Antonio, TX 78261Off Market
- $340,0003 bd3 ba2.2k sqft4831 Forward Swing, San Antonio, TX 78261Off Market
- $337,4004 bd2 ba1.9k sqft4823 Forward Swing, San Antonio, TX 78261Off Market
- $303,9003 bd2 ba1.4k sqft4814 Swing Arc Way, San Antonio, TX 78261Off Market
Nearby schools
GreatSchools rating
- 9/10Wortham Oaks Elementary SchoolGrades: PK-6Distance: 1.2 mi
- 5/10Kitty Hawk Middle SchoolGrades: 6-8Distance: 8.5 mi
- 3/10Veterans Memorial High SchoolGrades: 9-12Distance: 4.3 mi
Schools provided by the listing agent
- Elementary: Wortham Oaks
- Middle: Cibolo Creek
- High: Veterans Memorial
- District: Judson
Source: LERA MLS. This data may not be complete. We recommend contacting the local school district to confirm school assignments for this home.
Get a cash offer in 3 minutes
Find out how much your home could sell for in as little as 3 minutes with a no-obligation cash offer.
Estimated market value
$398,000
Get a cash offer in 3 minutes
Find out how much your home could sell for in as little as 3 minutes with a no-obligation cash offer.
Estimated market value
$398,000
- Texas
- Bexar County
- San Antonio
- 78261
- 4826 SWING ARC WAY
Nearby cities
Nearby neighborhoods
Nearby zip codes
Other San Antonio Topics
