The Bryton is a home that combines space, comfort, and convenience. The open-concept main floor features a spacious family and dining area along with a well-equipped kitchen. Features such as under-stair storage and a laundry room folding table offers enhanced practicality to the layout.
Designed with thoughtful separation between spaces, the Bryton ensures easy movement throughout the home. The kitchen and dining room are set apart just enough to keep cooking out of the main living area while still feeling connected. Upstairs, the owner’s suite is positioned away from the secondary bedrooms for added privacy, while a flex retreat area provides a distinct space for work or relaxation without disrupting the flow of the home.
For sale
Price increase: $10K (7/14)
$686,650
4827 Fuller Dr #503, Irving, TX 75038
3beds
2,546sqft
Townhouse
Built in 2026
2,495 Square Feet Lot
$677,300 Zestimate®
$270/sqft
$270/mo HOA
What's special
Well-equipped kitchenThoughtful separation between spacesLaundry room folding tableUnder-stair storageOpen-concept main floor
- 19 days |
- 34 |
- 0 |
Zillow last checked:
Listing updated:
Listed by:
Jimmy Rado 0221720 877-933-5539,
David M. Weekley 877-933-5539
Source: NTREIS,MLS#: 21315943
Loading...
Facts & features
Interior
Bedrooms & bathrooms
- Bedrooms: 3
- Bathrooms: 4
- Full bathrooms: 2
- 1/2 bathrooms: 2
Primary bedroom
- Level: Second
- Dimensions: 13 x 13
Bedroom
- Level: Second
- Dimensions: 11 x 10
Bedroom
- Level: Second
- Dimensions: 14 x 10
Primary bathroom
- Level: Second
- Dimensions: 14 x 6
Bonus room
- Level: Third
- Dimensions: 14 x 17
Dining room
- Level: First
- Dimensions: 8 x 13
Game room
- Level: Second
- Dimensions: 15 x 12
Kitchen
- Level: First
- Dimensions: 12 x 13
Living room
- Level: First
- Dimensions: 15 x 14
Utility room
- Level: Second
- Dimensions: 8 x 6
Heating
- Central
Cooling
- Attic Fan, Central Air, Ceiling Fan(s), Electric
Appliances
- Included: Dishwasher, Disposal
Features
- Decorative/Designer Lighting Fixtures, Cable TV
- Has basement: No
- Has fireplace: No
Interior area
- Total interior livable area: 2,546 sqft
Video & virtual tour
Property
Parking
- Total spaces: 2
- Parking features: Covered
- Attached garage spaces: 2
Features
- Levels: Three Or More
- Pool features: None
Lot
- Size: 2,495 Square Feet
- Dimensions: 25 x 100
Details
- Parcel number: 000
Construction
Type & style
- Home type: Townhouse
- Architectural style: Craftsman
- Property subtype: Townhouse
- Attached to another structure: Yes
Materials
- Brick
Condition
- Year built: 2026
Utilities & green energy
- Sewer: Public Sewer
- Utilities for property: Sewer Available, Cable Available
Green energy
- Energy efficient items: Appliances, Insulation
- Water conservation: Low-Flow Fixtures, Water-Smart Landscaping
Community & HOA
Community
- Subdivision: Hillside At Las Colinas
HOA
- Has HOA: Yes
- Services included: Insurance
- HOA fee: $270 monthly
- HOA name: Homeowners Association Management Company
- HOA phone: 972-349-1100
Location
- Region: Irving
Financial & listing details
- Price per square foot: $270/sqft
- Date on market: 6/29/2026
- Cumulative days on market: 471 days
Estimated market value
$677,300
$643,000 - $711,000
$4,369/mo
Price history
| Date | Event | Price |
|---|---|---|
| 7/14/2026 | Price change | $686,650+1.5%$270/sqft |
Source: NTREIS #21315943 Report a problem | ||
| 6/29/2026 | Listed for sale | $676,650$266/sqft |
Source: NTREIS #21315943 Report a problem | ||
Public tax history
Tax history is unavailable.
Monthly payment
Est. payment
Payment breakdown
Explore the cost of this home by adjusting the details. Changes won't be saved.Climate risks
Neighborhood: Cottonwood
Nearby schools
GreatSchools rating
- 5/10Farine Elementary SchoolGrades: PK-5Distance: 1.8 mi
- 4/10Travis Middle SchoolGrades: 6-8Distance: 1.9 mi
- 2/10MacArthur High SchoolGrades: 9-12Distance: 1.4 mi
Schools provided by the listing agent
- Elementary: Farine
- Middle: Travis
- High: Macarthur
- District: Irving ISD
Source: NTREIS. This data may not be complete. We recommend contacting the local school district to confirm school assignments for this home.
- $706,1313 bd4 ba2.5k sqft4827 Fuller Dr #501, Irving, TX 75038For Sale

- $599,9003 bd4 ba2.5k sqft4827 Fuller Dr #504, Irving, TX 75038For Sale
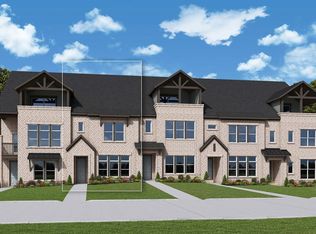
- $605,6283 bd4 ba2k sqft4827 Fuller Ct #502, Irving, TX 75038New Construction

- $--3 bd4 ba2.3k sqft4835 Fuller Ct UNIT 601, Irving, TX 75038Sold
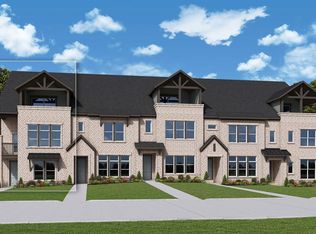
- $--3 bd3 ba2k sqft4835 Fuller Ct UNIT 602, Irving, TX 75038Sold
- $579,9903 bd4 ba2k sqft4835 Fuller Ct UNIT 604, Irving, TX 75038Pending
- $650,0003 bd4 ba2.5k sqft4835 Fuller Ct UNIT 605, Irving, TX 75038Pending
- $679,9903 bd4 ba2.5k sqft4835 Fuller Ct UNIT 603, Irving, TX 75038New Construction
A local agent can set up tours, give advice and negotiate with sellers.
A local lender can help you make sure your offer is ready when you are.
Similar homes
- $706,1313 bd4 ba2.5k sqft4827 Fuller Dr #501, Irving, TX 75038For SaleMLS ID #21315888, Jimmy Rado. NTREIS
- $599,9003 bd4 ba2.5k sqft4827 Fuller Dr #504, Irving, TX 75038For SaleMLS ID #21315903, Jimmy Rado. NTREIS
- $605,6283 bd4 ba2k sqft4827 Fuller Ct #502, Irving, TX 75038New ConstructionNTREIS
- $688,0454 bd4 ba2.9k sqft12725 Rutland Dr, Farmers Branch, TX 75234New Construction
 First Texas Homes
 - $665,8514 bd4 ba2.9k sqft12733 Rutland Dr, Farmers Branch, TX 75234New ConstructionFirst Texas Homes
- from $629,9504 bd4 ba2.9k sqftRedwood R Plan, The Abbey at Mercer Crossing, Farmers Branch, TX 75234New ConstructionFirst Texas Homes
- $741,9034 bd5 ba3.2k sqft12721 Paddington Dr, Farmers Branch, TX 75234For SaleMLS ID #21294205, Ben Caballero. NTREIS
- from $589,9503 bd3 ba2.2k sqftDogwood R Plan, The Abbey at Mercer Crossing, Farmers Branch, TX 75234New ConstructionFirst Texas Homes
- from $609,9504 bd4 ba2.6k sqftSycamore R Plan, The Abbey at Mercer Crossing, Farmers Branch, TX 75234New ConstructionFirst Texas Homes
- from $584,9503 bd3 ba2.2k sqftBuckeye R Plan, The Abbey at Mercer Crossing, Farmers Branch, TX 75234New ConstructionFirst Texas Homes
- from $609,9504 bd4 ba2.5k sqftOak R Plan, The Abbey at Mercer Crossing, Farmers Branch, TX 75234New ConstructionFirst Texas Homes
- from $564,9503 bd3 ba2.1k sqftCherry R Plan, The Abbey at Mercer Crossing, Farmers Branch, TX 75234New ConstructionFirst Texas Homes
- $661,6303 bd3 ba2.4k sqft604 Damsel June #5XA, Lewisville, TX 75056New ConstructionAmerican Legend Homes
- $679,9903 bd3 ba2.7k sqft2093 Pine Grove Ln, Arlington, TX 76005New ConstructionNTREIS
- $694,1604 bd3 ba2.5k sqft608 Damsel June #3C, Lewisville, TX 75056New ConstructionAmerican Legend Homes
- $676,9403 bd3 ba2.3k sqft3156 Sir River St #4D, Lewisville, TX 75056New ConstructionAmerican Legend Homes
- $691,1203 bd3 ba2.4k sqft3160 Sir River St #6D, Lewisville, TX 75056New ConstructionAmerican Legend Homes
- $689,6303 bd2 ba2.4k sqft612 Damsel June St #6A, Lewisville, TX 75056New ConstructionAmerican Legend Homes
- $697,5403 bd3 ba2.5k sqft620 Damsel June St #7E, Lewisville, TX 75056New ConstructionAmerican Legend Homes
- $661,2903 bd3 ba2.4k sqft616 Damsel June St #4B, Lewisville, TX 75056New ConstructionAmerican Legend Homes
