Meet The Julien — Where Luxury Meets Low-Maintenance Living
The Julien by David Weekley Homes offers the space and comfort of a single-family home — without the upkeep. Designed with effortless living in mind, the open-concept main level welcomes you with a light-filled family and dining area that flows beautifully into a stunning kitchen complete with a large island, abundant cabinetry, and a generous pantry. It’s the perfect setting for entertaining, relaxing, and everyday life.
Upstairs, the Owner’s Retreat feels like a private sanctuary. Unwind in your spa-inspired en-suite bath featuring a soaking tub, dual vanities, a walk-in shower, and an oversized walk-in closet. Two additional bedrooms, a full bath, and a versatile flex retreat provide room for guests, a home office, or whatever your lifestyle calls for.
And then there’s the showstopper — the third floor. This bonus level offers an expansive flex space and a spacious terrace, creating endless possibilities. Imagine a media lounge, game room, home gym, or your own indoor-outdoor escape under the stars. It’s the kind of space that truly sets The Julien apart.
Complete with a 2-car garage and modern finishes throughout, The Julien proves that townhome living doesn’t mean compromising on space, style, or sophistication.
Come see why this three-story design is turning heads — and why it might just be the perfect place to call home.
Call or chat with the David Weekley Homes Hillside Team to learn more about this new home for sale in Las Colinas, Texas.
For sale
Price cut: $1.3K (7/16)
$599,900
4827 Fuller Dr #504, Irving, TX 75038
3beds
2,514sqft
Townhouse
Built in 2026
2,495 Square Feet Lot
$596,100 Zestimate®
$239/sqft
$270/mo HOA
What's special
Modern finishes throughoutSpacious terraceExpansive flex spaceSoaking tubVersatile flex retreatSpa-inspired en-suite bathOversized walk-in closet
- 22 days |
- 80 |
- 5 |
Zillow last checked:
Listing updated:
Listed by:
Jimmy Rado 0221720 877-933-5539,
David M. Weekley 877-933-5539
Source: NTREIS,MLS#: 21315903
Facts & features
Interior
Bedrooms & bathrooms
- Bedrooms: 3
- Bathrooms: 4
- Full bathrooms: 2
- 1/2 bathrooms: 2
Primary bedroom
- Level: Second
- Dimensions: 16 x 13
Bedroom
- Level: Second
- Dimensions: 11 x 10
Bedroom
- Level: Second
- Dimensions: 14 x 10
Primary bathroom
- Level: Second
- Dimensions: 14 x 6
Bonus room
- Level: Third
- Dimensions: 15 x 17
Dining room
- Level: First
- Dimensions: 8 x 13
Game room
- Level: Second
- Dimensions: 15 x 16
Kitchen
- Level: First
- Dimensions: 12 x 13
Living room
- Level: First
- Dimensions: 15 x 14
Utility room
- Level: Second
- Dimensions: 6 x 6
Heating
- Central
Cooling
- Attic Fan, Central Air, Ceiling Fan(s), Electric
Appliances
- Included: Dishwasher, Disposal
Features
- Decorative/Designer Lighting Fixtures, Cable TV
- Has basement: No
- Has fireplace: No
Interior area
- Total interior livable area: 2,514 sqft
Video & virtual tour
Property
Parking
- Total spaces: 2
- Parking features: Covered
- Attached garage spaces: 2
Features
- Levels: Three Or More
- Pool features: None
Lot
- Size: 2,495 Square Feet
- Dimensions: 25 x 100
Details
- Parcel number: 000
Construction
Type & style
- Home type: Townhouse
- Architectural style: Craftsman
- Property subtype: Townhouse
- Attached to another structure: Yes
Materials
- Brick
Condition
- Year built: 2026
Utilities & green energy
- Sewer: Public Sewer
- Utilities for property: Sewer Available, Cable Available
Green energy
- Energy efficient items: Appliances, Insulation
- Water conservation: Low-Flow Fixtures, Water-Smart Landscaping
Community & HOA
Community
- Subdivision: Hillside At Las Colinas
HOA
- Has HOA: Yes
- Services included: Insurance
- HOA fee: $270 monthly
- HOA name: Homeowners Association Management Company
- HOA phone: 972-349-1100
Location
- Region: Irving
Financial & listing details
- Price per square foot: $239/sqft
- Date on market: 6/29/2026
- Cumulative days on market: 474 days
Estimated market value
$596,100
$566,000 - $626,000
$4,126/mo
Price history
| Date | Event | Price |
|---|---|---|
| 7/16/2026 | Price change | $599,900-0.2%$239/sqft |
Source: NTREIS #21315903 Report a problem | ||
| 7/14/2026 | Price change | $601,214-11.1%$239/sqft |
Source: NTREIS #21315903 Report a problem | ||
| 6/29/2026 | Listed for sale | $676,650$269/sqft |
Source: NTREIS #21315903 Report a problem | ||
Public tax history
Tax history is unavailable.
Monthly payment
Est. payment
Payment breakdown
Explore the cost of this home by adjusting the details. Changes won't be saved.Climate risks
Neighborhood: Cottonwood
Nearby schools
GreatSchools rating
- 5/10Farine Elementary SchoolGrades: PK-5Distance: 1.8 mi
- 4/10Travis Middle SchoolGrades: 6-8Distance: 1.9 mi
- 2/10MacArthur High SchoolGrades: 9-12Distance: 1.4 mi
Schools provided by the listing agent
- Elementary: Farine
- Middle: Travis
- High: Macarthur
- District: Irving ISD
Source: NTREIS. This data may not be complete. We recommend contacting the local school district to confirm school assignments for this home.
- $706,1313 bd4 ba2.5k sqft4827 Fuller Dr #501, Irving, TX 75038For Sale

- $686,6503 bd4 ba2.5k sqft4827 Fuller Dr #503, Irving, TX 75038For Sale
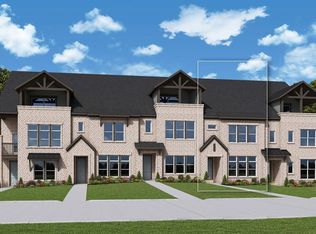
- $605,6283 bd4 ba2k sqft4827 Fuller Ct #502, Irving, TX 75038New Construction

- $--3 bd4 ba2.3k sqft4835 Fuller Ct UNIT 601, Irving, TX 75038Sold
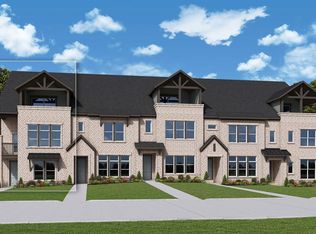
- $--3 bd3 ba2k sqft4835 Fuller Ct UNIT 602, Irving, TX 75038Sold
- $579,9903 bd4 ba2k sqft4835 Fuller Ct UNIT 604, Irving, TX 75038Pending
- $650,0003 bd4 ba2.5k sqft4835 Fuller Ct UNIT 605, Irving, TX 75038Pending
- $679,9903 bd4 ba2.5k sqft4835 Fuller Ct UNIT 603, Irving, TX 75038New Construction
A local agent can set up tours, give advice and negotiate with sellers.
A local lender can help you make sure your offer is ready when you are.
Similar homes
- $605,6283 bd4 ba2k sqft4827 Fuller Ct #502, Irving, TX 75038New ConstructionNTREIS
- $686,6503 bd4 ba2.5k sqft4827 Fuller Dr #503, Irving, TX 75038For SaleMLS ID #21315943, Jimmy Rado. NTREIS
- $706,1313 bd4 ba2.5k sqft4827 Fuller Dr #501, Irving, TX 75038For SaleMLS ID #21315888, Jimmy Rado. NTREIS
- from $629,9504 bd4 ba2.9k sqftRedwood R Plan, The Abbey at Mercer Crossing, Farmers Branch, TX 75234New Construction
 First Texas Homes
 - from $589,9503 bd3 ba2.2k sqftDogwood R Plan, The Abbey at Mercer Crossing, Farmers Branch, TX 75234New ConstructionFirst Texas Homes
- from $584,9503 bd3 ba2.2k sqftBuckeye R Plan, The Abbey at Mercer Crossing, Farmers Branch, TX 75234New ConstructionFirst Texas Homes
- from $609,9504 bd4 ba2.6k sqftSycamore R Plan, The Abbey at Mercer Crossing, Farmers Branch, TX 75234New ConstructionFirst Texas Homes
- from $564,9503 bd3 ba2.1k sqftCherry R Plan, The Abbey at Mercer Crossing, Farmers Branch, TX 75234New ConstructionFirst Texas Homes
- from $609,9504 bd4 ba2.5k sqftOak R Plan, The Abbey at Mercer Crossing, Farmers Branch, TX 75234New ConstructionFirst Texas Homes
- $665,8514 bd4 ba2.9k sqft12733 Rutland Dr, Farmers Branch, TX 75234New ConstructionFirst Texas Homes
- $688,0454 bd4 ba2.9k sqft12725 Rutland Dr, Farmers Branch, TX 75234New ConstructionFirst Texas Homes
- from $441,9903 bd2 ba2k sqftColumbia Plan, Waterbend - Ivy Townhomes, Euless, TX 76039New ConstructionBeazer Homes
- $741,9034 bd5 ba3.2k sqft12721 Paddington Dr, Farmers Branch, TX 75234For SaleMLS ID #21294205, Ben Caballero. NTREIS
- $433,9903 bd3 ba1.9k sqft1212 Sunflower Dr, Euless, TX 76039New ConstructionNTREIS
- $433,9903 bd3 ba1.9k sqft1202 Sunflower Dr, Euless, TX 76039New ConstructionNTREIS
- $425,9903 bd3 ba1.8k sqft1208 Sunflower Dr, Euless, TX 76039New ConstructionNTREIS
- $425,9903 bd3 ba1.8k sqft1206 Sunflower Dr, Euless, TX 76039New ConstructionNTREIS
- $504,2404 bd4 ba2.5k sqft962 Pilot Hill Dr, Euless, TX 76039New ConstructionNTREIS
- $578,9902 bd2 ba2.1k sqft2114 Spotted Fawn Dr, Arlington, TX 76005New ConstructionNTREIS
- $661,2903 bd3 ba2.4k sqft616 Damsel June St #4B, Lewisville, TX 75056New ConstructionAmerican Legend Homes
