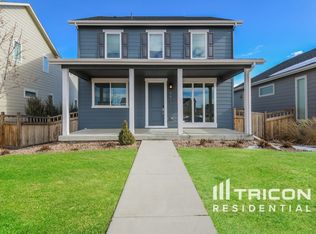
JUST REDUCED!! Welcome home to this beautifully cared-for 3-bedroom, 2.5-bath home in Brighton Crossing! This home offers nearly 2,000 square feet of thoughtfully designed living space plus an additional 1,000 sq. ft of unfinished basement ready for your personal touch. The main floor open-concept layout creates a warm, welcoming feel, perfect for everyday living or entertaining guests. Upstairs features a primary bedroom with oversized closet and en-suite bath. A flexible loft space adds versatility to the upper level, while two additional bedrooms and a shared full bath provide comfort and convenience for family or guests. The unfinished basement offers incredible potential with 9-foot ceilings, rough-in plumbing for an additional bathroom, a radon mitigation system, and a sump pump in place.
Living in Brighton Crossing means enjoying outstanding community amenities, including a recreation center, fitness facility, pool, basketball courts, walking trails, dog parks, and more—all included in the HOA. Conveniently situated near downtown Brighton and Prairie Center Shopping, the location also provides easy access to downtown Denver and DIA.
Aggressively priced, this home is an opportunity you won’t want to miss!
Sold for $450,000
Zillow last checked:
Listing updated:
Bought with:
Chrissie Hopper, 100074798
Key Team Real Estate Corp.
Source: REcolorado as distributed by MLS GRID,MLS#: 6554352
Price history
| Date | Event | Price |
|---|---|---|
| 7/30/2026 | Sold | $450,000+1.4%$150/sqft |
Source:  REcolorado as distributed by MLS GRID #6554352 Report a problem REcolorado as distributed by MLS GRID #6554352 Report a problem | ||
| 6/29/2026 | Pending sale | $444,000$148/sqft |
Source: REcolorado as distributed by MLS GRID #6554352 Report a problem | ||
| 6/11/2026 | Price change | $444,000-3.5%$148/sqft |
Source: REcolorado as distributed by MLS GRID #6554352 Report a problem | ||
| 5/8/2026 | Listed for sale | $460,000+8.1%$153/sqft |
Source: REcolorado as distributed by MLS GRID #6554352 Report a problem | ||
| 2/19/2026 | Sold | $425,400+9.1%$142/sqft |
Source: Public Record Report a problem | ||
| 10/15/2025 | Listing removed | $2,750$1/sqft |
Source: Zillow Rentals Report a problem | ||
| 9/30/2025 | Price change | $2,750-3.5%$1/sqft |
Source: Zillow Rentals Report a problem | ||
| 9/22/2025 | Listed for rent | $2,850$1/sqft |
Source: Zillow Rentals Report a problem | ||
| 6/11/2019 | Sold | $389,900+0.1%$130/sqft |
Source: Public Record Report a problem | ||
| 4/22/2019 | Pending sale | $389,500$130/sqft |
Source: Brookfield Residential #5202962 Report a problem | ||
| 4/16/2019 | Price change | $389,500-0.1%$130/sqft |
Source: Brookfield Residential #5202962 Report a problem | ||
| 2/5/2019 | Listed for sale | $389,900$130/sqft |
Source: Brookfield Residential #5202962 Report a problem | ||
Nearby homes


Get a cash offer in 3 minutes
Find out how much your home could sell for in as little as 3 minutes with a no-obligation cash offer.
Estimated market value
$446,300
