Skip main navigation
Sold for $358,900
  • $358,900

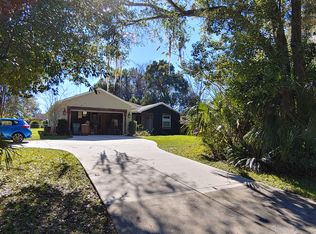
    4827 NE 6th St, Ocala, FL 34470

    3beds
    1,939sqft
    Single Family Residence
    Built in 1979
    0.34 Acres Lot
    $341,600 Zestimate®
    $185/sqft
    $1,899 Estimated rent

    Home value

    $341,600

    $321,000 - $362,000

    $1,899/mo

    Zestimate® history
    Loading
    Loading...

    Owner options

    List your home for rent

    $1,899/mo

    Rent Zestimate®

    Find your next renter with Zillow Rental Manager. Plus, with online applications, you can quickly screen prospective tenants – for free.

    Learn more

    $1,899/mo

    Rent Zestimate®

    Refinance and save

    $2,440/mo

    Est. payment

    Refinancing to a lower rate could help reduce your monthly payments and save thousands over the life of the loan.

    See today's rates

    $2,440/mo

    Est. payment

    Explore your selling options

    Work with a Zillow partner agent

    Leverage their expertise and Zillow's premium Showcase listings to get your home seen by more buyers.

    Get started

    List with your own agent

    Get your home in front of millions of buyers by listing it on Zillow.

    Learn how to do it

    Sell it yourself

    Take full control of how buyers see your home on Zillow by listing For Sale by Owner (FSBO).

    List your home

    What's special

    OWNER FINANCING AVAILABLE: Welcome to your new haven! This delightful 3-bedroom, 2-bathroom gem is on the market and ready to be your next home sweet home. Freshly remodeled from top to bottom, it’s like getting a new house without the wait! Step inside and be greeted by an open-concept living space perfect for hosting family gatherings or Netflix marathons. The kitchen features brand-new stainless steel appliances, gleaming countertops, and enough cabinet space to hide all your secret snack stashes (because who needs judgment when indulging in midnight snacks?). Cozy up in the living room by the beautiful red brick fireplace, perfect for those cooler evenings or dramatic reading sessions. The master suite is a true retreat with a sleek, modern bathroom designed to start and end your day with a smile (and maybe even a happy dance). The other two bedrooms are equally charming, ideal for kids, guests, or that home office you've been dreaming of (because working from the couch isn't always ideal). But wait, there’s more! The fenced-in backyard is a private oasis perfect for BBQs, playdates, or just relaxing with a good book and a lemonade. Plus, it's pet-approved, so your furry friends will feel right at home (and maybe even start their own squirrel watch). Pets are welcome, so bring your four-legged family members along for the fun! Located in a friendly neighborhood with great schools, parks, and local shops just a hop, skip, and a jump away, this home is a blend of comfort and convenience. Don’t miss out on this move-in-ready beauty; it’s calling your name (probably in a really catchy tune)!

    Zillow last checked:

    Listing updated:

    Listing Provided by:

    Ricardo Zelaya 352-306-2679,

    CENTRAL CITY REALTY 352-456-1941

    Bought with:

    Zachary Gerlack, 3478884

    RE/MAX SUNSET REALTY

    Source: Stellar MLS,MLS#: OM682534MLS LogoOriginating MLS: Ocala - Marion

    Facts & features

    Interior

    Bedrooms & bathrooms
    • Bedrooms: 3
    • Bathrooms: 2
    • Full bathrooms: 2
    Primary bedroom
    • Features: Walk-In Closet(s)
    • Level: First
    Kitchen
    • Level: First
    Living room
    • Level: First
    Heating
    • Central
    Cooling
    • Central Air
    Appliances
    • Included: Dishwasher, Microwave, Range, Refrigerator
    • Laundry: Laundry Closet
    Features
    • Ceiling Fan(s), High Ceilings, Open Floorplan, Vaulted Ceiling(s), Walk-In Closet(s)
    • Flooring: Luxury Vinyl
    • Windows: Skylight(s)
    • Has fireplace: Yes
    • Fireplace features: Living Room, Wood Burning
    Interior area
    • Total structure area: 2,431
    • Total interior livable area: 1,939 sqft

    Property

    Parking
    • Total spaces: 2
    • Parking features: Driveway
    • Attached garage spaces: 2
    • Has uncovered spaces: Yes
    Features
    • Levels: One
    • Stories: 1
    • Patio & porch: Covered, Enclosed
    • Exterior features: Private Mailbox, Rain Gutters, Storage
    • Fencing: Fenced
    Lot
    • Size: 0.34 Acres
    • Features: City Lot
    Details
    • Parcel number: 2742002024
    • Zoning: R1
    • Special conditions: None

    Construction

    Type & style
    • Home type: SingleFamily
    • Property subtype: Single Family Residence
    Materials
    • Block, Concrete, Stucco
    • Foundation: Slab
    • Roof: Shingle
    Condition
    • New construction: No
    • Year built: 1979

    Utilities & green energy

    • Sewer: Public Sewer
    • Water: Public
    • Utilities for property: Electricity Connected

    Community & neighborhood

    Location
    • Region: Ocala
    • Subdivision: LEONARDO ESTATE

    HOA & financial

    HOA
    • Has HOA: No
    • Association name: None
    Other fees
    • Pet fee: $0 monthly
    Other financial information
    • Total actual rent: 0

    Other

    Other facts
    • Listing terms: Cash,Conventional,FHA,Lease Option,Lease Purchase,Owner May Carry,VA Loan
    • Ownership: Fee Simple
    • Road surface type: Paved

    Price history

    DateEventPrice
    9/13/2024Sold$358,900$185/sqft
    Source: Stellar MLS #OM682534 Report a problem
    7/25/2024Pending sale$358,900$185/sqft
    Source: Stellar MLS #OM682534 Report a problem
    7/20/2024Listed for sale$358,900+43.6%$185/sqft
    Source: Stellar MLS #OM682534 Report a problem
    4/15/2024Sold$250,000-13.5%$129/sqft
    Source: Stellar MLS #OM671134 Report a problem
    3/12/2024Pending sale$289,000$149/sqft
    Source: Stellar MLS #OM671134 Report a problem
    2/19/2024Price change$289,000-2%$149/sqft
    Source: Stellar MLS #OM671134 Report a problem
    1/24/2024Listed for sale$295,000+5.4%$152/sqft
    Source: Stellar MLS #OM671134 Report a problem
    6/15/2023Listing removed--
    Source: Stellar MLS #OM651495 Report a problem
    1/14/2023Listed for sale$279,900$144/sqft
    Source: Stellar MLS #OM651495 Report a problem

    Public tax history

    YearProperty taxesTax assessment
    2024$4,419 +7.4%$211,841 +10%
    2023$4,116 +14%$192,583 +10%
    2022$3,612 +9.9%$175,075 +10%
    2021$3,288 +24.3%$159,159 +10%
    2020$2,646 +3.6%$144,690 +4.6%
    2019$2,553 $138,282 +36%
    2018$2,553 +133.1%$101,669 +2.1%
    2017$1,095 +1%$99,578 +2.1%
    2016$1,085 $97,530 +0.7%
    2015$1,085 +9.7%$96,852 +0.8%
    2014$988 +1.8%$96,083 +1.5%
    2013$970 +1.1%$94,663 +1.7%
    2012$960 -4%$93,081 -2.7%
    2011$1,000 +5.3%$95,677 +1.5%
    2010$949 +7%$94,263 +2.7%
    2009$887 +2.2%$91,785 +0.1%
    2008$868 -15.4%$91,694 +3%
    2007$1,027 -10.6%$89,025 +2.5%
    2006$1,149 +1.2%$86,854 +3%
    2005$1,136 $84,325 +3%
    2004$1,136 -2.2%$81,868 +4.3%
    2002$1,161 +4.9%$78,459 +4.6%
    2001$1,107 $74,975
    2000$1,107 $74,975

    Find assessor info on the county website

    Neighborhood: 34470

    Nearby schools

    GreatSchools rating
    Schools provided by the listing agent
    • Elementary: Ward-Highlands Elem. School
    • Middle: Fort King Middle School
    • High: Vanguard High School

    Source: Stellar MLS. This data may not be complete. We recommend contacting the local school district to confirm school assignments for this home.

    Get a cash offer in 3 minutes
    Find out how much your home could sell for in as little as 3 minutes with a no-obligation cash offer.
    Estimated market value
    $341,600
    Get a cash offer in 3 minutes
    Find out how much your home could sell for in as little as 3 minutes with a no-obligation cash offer.
    Estimated market value
    $341,600