Skip main navigation
Off market
  • $302,900

    4860 NE 7th St, Ocala, FL 34470

    3beds
    1,838sqft
    Single Family Residence
    Built in 2009
    0.36 Acres Lot
    $302,900 Zestimate®
    $165/sqft
    $1,921 Estimated rent

    Home value

    $302,900

    $288,000 - $318,000

    $1,921/mo

    Zestimate® history
    Loading
    Loading...

    Owner options

    List your home for rent

    $1,921/mo

    Rent Zestimate®

    Find your next renter with Zillow Rental Manager. Plus, with online applications, you can quickly screen prospective tenants – for free.

    Learn more

    $1,921/mo

    Rent Zestimate®

    Refinance and save

    $2,059/mo

    Est. payment

    Refinancing to a lower rate could help reduce your monthly payments and save thousands over the life of the loan.

    See today's rates

    $2,059/mo

    Est. payment

    Explore your selling options

    Work with a Zillow partner agent

    Leverage their expertise and Zillow's premium Showcase listings to get your home seen by more buyers.

    Get started

    List with your own agent

    Get your home in front of millions of buyers by listing it on Zillow.

    Learn how to do it

    Sell it yourself

    Take full control of how buyers see your home on Zillow by listing For Sale by Owner (FSBO).

    List your home

    What's special

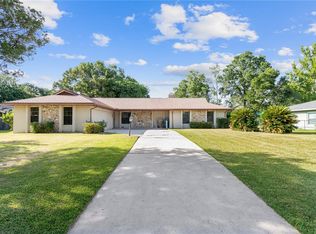
    Excellent Location in the heart of East Ocala! Meticulous and Attention to Detail Custom Built 3 bedroom 2 Bath Home with an additional 4th Office/Nursery. Open Floor Plan with vaulted ceiling in main living area. Built-In Surround Sound in Living Room with additional ceiling speakers in Master Bedroom, Office, Garage and Rear Porch. Kitchen has Custom Cabinets with Granite Counter-tops. Appliances include Gas Range, Refrigerator, Microwave, and Dishwasher. Home equipped with an upgraded Delta Plumbing package. Living Room has a Vent Free 42" Majestic Gas Fireplace with remote. Fireplace has a Mexican tile surround and hearth with a 4" x 12" Stained Cedar Mantle. Living Room includes a switched floor outlet. Home equipped with upgraded light fixture package. Master Bath has Max Pearl Whirlpool/Soaker Tub & Walk-in Shower, and double sink cabinetry with granite top. Tray Ceiling in the Master Bedroom. Ceramic Tile flooring throughout with bedrooms carpeted, laminate flooring in office/nursery. 2 x 4 Wood Frame construction with Structural Wind Resistant Sheathing. R11 wall insulation and R30 ceiling insulation (includes R19 insulation over the porches). R11 Sound Insulation between the Living Room and Master Bedroom. Windows are Custom Window Manufacturing double pane with Low-E glass. Windows have Top Down, Bottom Up Honeycombed Insulated Blinds. Front Door is stained 8 Panel Fir Door. Gutters included on the Front and Rear of the home. Extra-Large Garage with 18' x 8' Garage Door and Extra-large turn-around drive, 50 Gallon Gas Water Heater, Gas Furnace, and Whole House Water Softener. Garage wired for 50 AMP welder. Security System. Large inside Laundry room with folding area, upper and lower cabinets, and laundry tub. Whirlpool 3.5 CU Ft Super Capacity Washer and Whirlpool Super Capacity Plus Gas Dryer included. Upgraded Exterior Commericial Acrylic Wall Finish with Sherwin Williams Elastomeric paint Yearly Termite Inspections and Termite Bond in Force. City of Ocala Water and Sewer. Weekly Trash and Yard Waste pickup included. Do not miss out your opportunity to own a One of kind Custom Built Home!

    This property is off market, which means it's not currently listed for sale or rent on Zillow. This may be different from what's available on other websites or public sources.

    Originating MLS: Ocala - Marion

    Facts & features

    Interior

    Bedrooms & bathrooms
    • Bedrooms: 3
    • Bathrooms: 2
    • Full bathrooms: 2
    Heating
    • Gas
    Cooling
    • Central
    Appliances
    • Included: Dishwasher, Garbage disposal, Microwave, Range / Oven, Refrigerator, Washer
    • Laundry: Inside, Laundry Room
    Features
    • Ceiling Fans(s), Open Floorplan, Split Bedroom, Walk-In Closet(s), Crown Molding, Window Treatments, Vaulted Ceiling(s)
    • Flooring: Tile, Carpet
    • Windows: Insulated Windows, Low Emissivity Windows, Blinds
    • Has fireplace: No
    • Fireplace features: Living Room, Gas
    Interior area
    • Structure area source: Public Records
    • Total interior livable area: 1,838 sqft

    Property

    Parking
    • Total spaces: 2
    • Parking features: Garage - Attached
    Features
    • Levels: One
    • Patio & porch: Porch
    • Exterior features: Stucco
    • Fencing: Chain Link
    Lot
    • Size: 0.36 Acres
    • Dimensions: 100x157
    • Features: In County, Near Golf Course, Cleared
    • Residential vegetation: Trees/Landscaped
    Details
    • Parcel number: 2742002003
    • Zoning: R1

    Construction

    Type & style
    • Home type: SingleFamily
    • Architectural style: Custom
    • Property subtype: Single Family Residence
    Materials
    • Frame
    • Foundation: Concrete Block
    • Roof: Other
    Condition
    • Completed
    • Year built: 2009

    Utilities & green energy

    • Sewer: Public Sewer
    • Water: Public
    • Utilities for property: Sewer Connected, Public, Water Connected

    Community & neighborhood

    Security
    • Security features: Smoke Detector(s), Security System, Security System Owned
    Location
    • Region: Ocala
    • Subdivision: LEONARDO ESTATES

    Other

    Other facts
    • Additional Parcels YN: 0
    • Additional Rooms: Inside Utility
    • Appliances: Dishwasher, Disposal, Range, Refrigerator, Microwave, Gas Water Heater, Washer
    • Association Approval Required YN: 0
    • Attached Garage YN: 1
    • Available For Lease YN: 1
    • Cooling: Central Air
    • Country: US
    • Building Area Source: Public Records
    • Direction Faces: North
    • Disclosures: Seller Property Disclosure
    • DPRYN: 1
    • Exist Lse Tenant YN: 0
    • Community Features: Park, Tennis Courts
    • Flood Zone Code: X
    • Flooring: Carpet, Ceramic Tile
    • Foundation Details: Slab
    • Garage YN: 1
    • Homestead YN: 1
    • Fireplace Features: Living Room, Gas
    • Interior Features: Ceiling Fans(s), Open Floorplan, Split Bedroom, Walk-In Closet(s), Crown Molding, Window Treatments, Vaulted Ceiling(s)
    • Fireplace YN: 1
    • Furnished: Unfurnished
    • Lease Restrictions YN: 0
    • Listing Service: Full Service
    • Listing Terms: Cash, Conventional, FHA, VA Loan
    • Lot Features: In County, Near Golf Course, Cleared
    • Major Change Type: Pending
    • Minimum Lease: No Minimum
    • Mls Status: Pending
    • New Construction YN: 0
    • Other Exemptions YN: 0
    • Ownership: Fee Simple
    • Parking Features: Garage Door Opener, Driveway, Workshop in Garage, Ground Level
    • Patio And Porch Features: Porch
    • Pets Allowed: Yes
    • Total Acreage: 1/4 Acre to 21779 Sq. Ft.
    • Pool Private YN: 0
    • Previous Status: Active
    • Property Sub Type: Single Family Residence
    • Property Type: Residential
    • Utilities: Sewer Connected, Public, Water Connected
    • Roof: Shingle
    • Window Features: Insulated Windows, Low Emissivity Windows, Blinds
    • Security Features: Smoke Detector(s), Security System, Security System Owned
    • Sewer: Public Sewer
    • Syndicate To: Homes.com, HomeSnap, Realtor.com, Zillow/Trulia
    • Water Access YN: 0
    • Water Extras YN: 0
    • Waterfront Feet Total: 0
    • Waterfront YN: 0
    • Water Source: Public
    • Water View YN: 0
    • Construction Materials: Wood Frame, Other
    • Exterior Features: Fenced, Lighting, Rain Gutters, Shade Shutter(s)
    • Laundry Features: Inside, Laundry Room
    • Vegetation: Trees/Landscaped
    • Property Condition: Completed
    • Room Count: 8
    • Levels: One
    • Public Survey Section: 13
    • County Or Parish: Marion
    • Tax Year: 2019
    • Building Elevator YN: 0
    • Floor Number: 1
    • View: Trees/Woods
    • Stories Total: 1
    • Year Built: 2009
    • Architectural Style: Custom
    • Heating: Natural Gas
    • Zoning: R1
    • Living Area: 1838.00
    • Garage Dimensions: 23X24
    • Building Area Total: 2701.00
    • MLS Area Major: 34470 - Ocala
    • Lot Size Dimensions: 100x157
    • Fencing: Chain Link
    • Subdivision Name: LEONARDO ESTATES
    • Public Survey Range: 22E
    • List Agent AOR: Ocala - Marion
    • List AOR: Ocala - Marion
    • Tax Annual Amount: 1541.27
    • Listing terms: Cash, Conventional, FHA, VA Loan
    • Ownership: Fee Simple

    Price history

    DateEventPrice
    5/26/2020Sold$219,000-0.4%$119/sqft
    Source: Stellar MLS #OM601828 Report a problem
    4/8/2020Pending sale$219,900$120/sqft
    Source: REDI REAL ESTATE, LLC #OM601828 Report a problem
    3/25/2020Price change$219,900+10%$120/sqft
    Source: REDI REAL ESTATE, LLC #OM601828 Report a problem
    2/28/2020Price change$199,999-2.4%$109/sqft
    Source: Owner Report a problem
    2/5/2020Listed for sale$205,000+1181.3%$112/sqft
    Source: Owner Report a problem
    3/21/2003Sold$16,000$9/sqft
    Source: Public Record Report a problem

    Public tax history

    YearProperty taxesTax assessment
    2024$3,232 +2.7%$205,673 +3%
    2023$3,148 +8.6%$199,683 +3%
    2022$2,898 +0.4%$193,867 +3%
    2021$2,887 +83.2%$188,220 +48.7%
    2020$1,576 +2.3%$126,597 +2.3%
    2019$1,541 $123,751 +1.9%
    2018$1,541 +5.4%$121,444 +2.1%
    2017$1,462 +0.7%$118,946 +2.1%
    2016$1,452 $116,500 +0.7%
    2015$1,452 +9.4%$115,690 +0.8%
    2014$1,328 +1.5%$114,772 +1.5%
    2013$1,307 -3.4%$113,076 -1.1%
    2012$1,353 -16.1%$114,349 -11.7%
    2011$1,613 -6.3%$129,503 -6.2%
    2010$1,721 +239.1%$138,072 +356.1%
    2009$507 -11.9%$30,270 -14.2%
    2008$576 -35%$35,270 -36.2%
    2007$887 +68.6%$55,270 +95.3%
    2006$526 +72.5%$28,304 +84.5%
    2005$305 $15,338 +0.5%
    2004$305 +50.7%$15,266 +63.9%
    2002$202 -2.4%$9,314 -0.5%
    2001$207 $9,362
    2000$207 $9,362

    Find assessor info on the county website

    Neighborhood: 34470

    Nearby schools

    GreatSchools rating
    Schools provided by the listing agent
    • Elementary: Ward-Highlands Elem. School
    • Middle: Fort King Middle School
    • High: Vanguard High School

    Source: The MLS. This data may not be complete. We recommend contacting the local school district to confirm school assignments for this home.

    Get a cash offer in 3 minutes
    Find out how much your home could sell for in as little as 3 minutes with a no-obligation cash offer.
    Estimated market value
    $302,900
    Get a cash offer in 3 minutes
    Find out how much your home could sell for in as little as 3 minutes with a no-obligation cash offer.
    Estimated market value
    $302,900