Take a look, where can you get a twin home under 160,000 loaded with nothing but potential. Grand opportunity for this 2.5 story semi-detached property, Property offers nice front patio, walk into the front door to an enclosed porch, living room, dining room and a small kitchen/wet bar area which leads directly next to via a door to main kitchen and larger family room and laundry room with power room. With access to the upper levels via front or back steps, upper level shows 3 sizable bedrooms, and 2 full baths and 1 large additional room on third floor. Basement has been broken up into 3 rooms, showing 1 finished room that can be used for additional living space. Detached garage and additional driveway parking. Property is conveniently located on Roosevelt Blvd also known as US1, close to public transit, local shopping just a few blocks away, and mins away from I76 to Philadelphia County Line.
Foreclosure
$128,900
4828 Roosevelt Blvd, Philadelphia, PA 19124
4beds
2,058sqft
Single Family Residence
Built in 1925
2,750 Square Feet Lot
$-- Zestimate®
$63/sqft
$-- HOA
What's special
Detached garageNice front patioMain kitchenDining roomAdditional driveway parkingLarger family roomEnclosed porch
- 192 days
- 1,444
- 117
Likely to sell faster than
Zillow last checked:
Listing updated:
Listed by:
Mary Jo Potts 215-242-4050,
Elfant Wissahickon-Mt Airy 2152473600,
Listing Team: Mary Jo Potts
Source: Bright MLS,MLS#: PAPH2601348
Facts & features
Interior
Bedrooms & bathrooms
- Bedrooms: 4
- Bathrooms: 3
- Full bathrooms: 2
- 1/2 bathrooms: 1
- Main level bathrooms: 1
Basement
- Area: 0
Heating
- Hot Water, Natural Gas
Cooling
- None
Appliances
- Included: Gas Water Heater
Features
- Basement: Partially Finished
- Has fireplace: No
Interior area
- Total structure area: 2,058
- Total interior livable area: 2,058 sqft
- Finished area above ground: 2,058
- Finished area below ground: 0
Property
Parking
- Total spaces: 2
- Parking features: Garage Faces Rear, Attached, Driveway
- Attached garage spaces: 1
- Uncovered spaces: 1
Accessibility
- Accessibility features: None
Features
- Levels: Two and One Half
- Stories: 2.5
- Pool features: None
Lot
- Size: 2,750 Square Feet
- Dimensions: 25.00 x 110.00
Details
- Additional structures: Above Grade, Below Grade
- Parcel number: 351025100
- Zoning: RES
- Special conditions: Real Estate Owned
Construction
Type & style
- Home type: SingleFamily
- Architectural style: Traditional
- Property subtype: Single Family Residence
- Attached to another structure: Yes
Materials
- Masonry
- Foundation: Block, Brick/Mortar, Other
Condition
- New construction: No
- Year built: 1925
Utilities & green energy
- Sewer: Public Sewer
- Water: Public
Community & HOA
Community
- Subdivision: None Available
HOA
- Has HOA: No
Location
- Region: Philadelphia
- Municipality: PHILADELPHIA
Financial & listing details
- Price per square foot: $63/sqft
- Tax assessed value: $268,700
- Annual tax amount: $3,761
- Date on market: 3/31/2026
- Listing agreement: Exclusive Right To Sell
- Listing terms: Cash,FHA 203(k),Private Financing Available,Other
- Ownership: Fee Simple
Foreclosure details
Estimated market value
Not available
Estimated sales range
Not available
$2,475/mo
Price history
| Date | Event | Price |
|---|---|---|
| 3/17/2026 | Sold | $75,100-64.2%$36/sqft |
Source: Public Record Report a problem | ||
| 3/25/2024 | Listing removed | -- |
Source:  Bright MLS #PAPH2314200 Report a problem Bright MLS #PAPH2314200 Report a problem | ||
| 3/7/2024 | Pending sale | $210,000$102/sqft |
Source: Bright MLS #PAPH2314200 Report a problem | ||
| 1/19/2024 | Listed for sale | $210,000+15.4%$102/sqft |
Source: Bright MLS #PAPH2314200 Report a problem | ||
| 11/20/2007 | Sold | $182,000+73.3%$88/sqft |
Source: Public Record Report a problem | ||
| 2/23/2007 | Sold | $105,000+75%$51/sqft |
Source: Public Record Report a problem | ||
| 4/9/1998 | Sold | $60,000$29/sqft |
Source: Public Record Report a problem | ||
Public tax history
| Year | Property taxes | Tax assessment |
|---|---|---|
| 2025 | $3,761 +11.8% | $268,700 +11.8% |
| 2024 | $3,365 | $240,400 |
| 2023 | $3,365 +112.2% | $240,400 |
| 2022 | $1,586 | -- |
| 2021 | $1,586 +4.2% | -- |
| 2018 | $1,522 +58.2% | -- |
| 2017 | $962 -36% | -- |
| 2016 | $1,502 | -- |
| 2015 | $1,502 | -- |
| 2014 | $1,502 +4.5% | $137,300 +919.2% |
| 2012 | $1,438 | $13,472 |
| 2011 | -- | $13,472 |
| 2010 | -- | $13,472 |
| 2009 | -- | $13,472 |
| 2008 | -- | $13,472 |
| 2007 | -- | $13,472 +7.4% |
| 2006 | -- | $12,544 |
| 2005 | -- | $12,544 +5.4% |
| 2004 | -- | $11,904 +6.3% |
| 2003 | -- | $11,200 |
| 2002 | -- | $11,200 |
| 2000 | -- | $11,200 |
| 1999 | -- | $11,200 |
Find assessor info on the county website
Monthly payment
Climate risks
Neighborhood: Summerdale
Nearby schools
Schools provided by the listing agent
- District: Philadelphia City
Source: Bright MLS. This data may not be complete. We recommend contacting the local school district to confirm school assignments for this home.
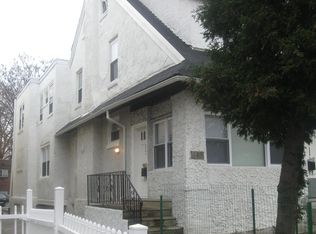
- $259,1003 bd1 ba-- sqft4830 Roosevelt Blvd, Philadelphia, PA 19124Off Market
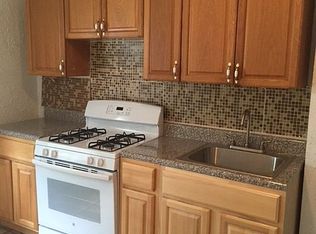
- $--2 bd1 ba-- sqft4830 Roosevelt Blvd #1, Philadelphia, PA 19124Off Market

- $--3 bd1 ba-- sqft4830 Roosevelt Blvd #2, Philadelphia, PA 19124Off Market
- $304,900-- bd-- ba1.8k sqft4826 Roosevelt Blvd, Philadelphia, PA 19124Off Market
Similar homes
- $130,0004 bd2 ba1.4k sqft5733 Torresdale Ave, Philadelphia, PA 19135For Sale

 MLS ID #PAPH2666694, Taras Smerechanskyy, Noble Realty Group. Bright MLS
 - $125,0003 bd1 ba1.1k sqft1623 Worrell St, Philadelphia, PA 19124For Sale
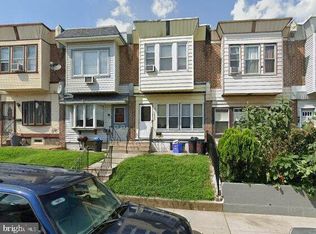 MLS ID #PAPH2588150, Bob Cervone, Compass RE. Bright MLS
 - $145,0003 bd3 ba1.2k sqft4035 Neilson St, Philadelphia, PA 19124For Sale
 MLS ID #PAPH2662914, Shawn Warner, Cambridge Select Realty. Bright MLS
 - $145,0004 bd1 ba1.6k sqft1425 Widener Pl, Philadelphia, PA 19141For Sale
 MLS ID #PAPH2645064, Dee G Hill, Compass RE. Bright MLS
 - $150,0005 bd2 ba1.8k sqft2009 66th Ave, Philadelphia, PA 19138For SaleMLS ID #PAPH2657644, Anne Fitzgerald, Better Homes Realty Group. Bright MLS
- $125,0003 bd1 ba1.1k sqft558 Geneva Ave, Philadelphia, PA 19120For SaleMLS ID #PAPH2652830, Keionna Williams, EXP Realty, LLC. Bright MLS
- $130,0003 bd2 ba1k sqft1817 E Clementine St, Philadelphia, PA 19134For SaleMLS ID #PAPH2653664, Mr. Ray G Cardona, United Real Estate Group. Bright MLS
- $131,9003 bd1 ba1k sqft255 Widener St, Philadelphia, PA 19120For SaleMLS ID #PAPH2639424, Mr. Jose L Cruz, Liberty REO Realty. Bright MLS
- $120,0002 bd2 ba1.1k sqft650 E Raymond St, Philadelphia, PA 19120For SaleMLS ID #PAPH2669622, Mike Lightcap, HomeSmart Realty Advisors. Bright MLS
- $130,0003 bd1 ba1k sqft6003 N Mascher St, Philadelphia, PA 19120For SaleMLS ID #PAPH2600694, Dennis Britto, HomeSmart Realty Advisors. Bright MLS
- $129,9003 bd1 ba1.2k sqft3350 N Philip St, Philadelphia, PA 19140For SaleMLS ID #PAPH2637678, Celly Martinez, Quality Real Estate-Broad St. Bright MLS
- $92,0003 bd2 ba1k sqft1648 Pratt St, Philadelphia, PA 19124For SaleMLS ID #PAPH2665082, Sherry Chen, BHHS Fox & Roach Wayne-Devon. Bright MLS
- $99,9004 bd2 ba1.8k sqft3141 G St, Philadelphia, PA 19134For SaleMLS ID #PAPH2635580, Steve Sokologorsky, Paramount Realty Inc. Bright MLS
- $109,0002 bd2 ba1.2k sqft4240 N 15th St, Philadelphia, PA 19140For SaleMLS ID #PAPH2676896, Kirk Waechter, Prosperity Real Estate & Investment Services. Bright MLS
- $79,0003 bd3 ba1.5k sqft7002 Limekiln Pike, Philadelphia, PA 19138For SaleMLS ID #PAPH2677040, Dustin Hepburn, Rebuilt Brokerage LLC. Bright MLS
- $120,0003 bd2 ba1k sqft3216 N Hope St, Philadelphia, PA 19140For SaleMLS ID #PAPH2589798, Mr. Maurice Richardson, Velvet Rope Homes. Bright MLS
- $99,5004 bd2 ba1.3k sqft2003 E Orleans St, Philadelphia, PA 19134For SaleMLS ID #PAPH2664648, Giang Emerich, Mercury Real Estate Group. Bright MLS
- $155,0004 bd2 ba1.6k sqft1951 E Monmouth St, Philadelphia, PA 19134For SaleMLS ID #PAPH2649742, Janille omari Williams, Tesla Realty Group, LLC. Bright MLS
- $139,9003 bd1 ba1.2k sqft211 E Ontario St, Philadelphia, PA 19134For SaleMLS ID #PAPH2647976, Maritza Cainas, Re/Max One Realty. Bright MLS
