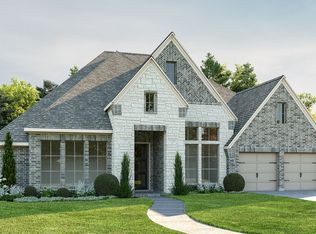
Step off the front porch into the grand entryway boasting a curved staircase and a 19-foot ceiling. The formal dining room is at the entrance of the home. Adjacent to the dining room is the home office which includes double doors for additional privacy. A secluded guest suite down the hallway with a full bathroom allows for guests to have their own space. The two-story family room boasts a wall of windows and warming fireplace. The backyard covered patio is just off the morning area. The kitchen features an island with built-in seating, ample counter space, and an oversized walk-in pantry with plenty of storage. The primary bedroom offers ample natural light from its wall of windows. Double doors lead into the bathroom which features a garden tub, glass enclosed shower, dual vanities, two walk-in closets, and dual access to the utility room for conveniency. Up the stairs you are greeted by an overlooking view of the first floor. The large game room provides space for entertainment along with the adjoining loft area. A three-car split garage completes the home.
Pending
$878,900
4828 Trickle Spring Way, Midlothian, TX 76065
5beds
4,657sqft
Single Family Residence
Built in 2026
0.38 Acres Lot
$-- Zestimate®
$189/sqft
$71/mo HOA
What's special
- 140 days
- 4
- 0
Zillow last checked:
Listing updated:
Listed by:
Lee Jones 0439466 713-948-6666,
Perry Homes Realty LLC 713-948-6666
Source: NTREIS,MLS#: 21266322
Facts & features
Interior
Bedrooms & bathrooms
- Bedrooms: 5
- Bathrooms: 6
- Full bathrooms: 5
- 1/2 bathrooms: 1
Primary bedroom
- Features: Dual Sinks, Double Vanity, Separate Shower, Walk-In Closet(s)
- Level: First
- Dimensions: 18 x 14
Bedroom
- Features: Walk-In Closet(s)
- Level: First
- Dimensions: 13 x 12
Bedroom
- Features: Walk-In Closet(s)
- Level: Second
- Dimensions: 14 x 14
Bedroom
- Features: Walk-In Closet(s)
- Level: Second
- Dimensions: 12 x 16
Bedroom
- Level: Second
- Dimensions: 18 x 12
Primary bathroom
- Level: First
- Dimensions: 16 x 7
Breakfast room nook
- Level: First
- Dimensions: 13 x 20
Dining room
- Level: First
- Dimensions: 12 x 14
Other
- Level: Second
- Dimensions: 10 x 5
Other
- Level: Second
- Dimensions: 11 x 5
Other
- Level: Second
- Dimensions: 9 x 5
Other
- Level: First
- Dimensions: 8 x 5
Game room
- Level: Second
- Dimensions: 14 x 25
Half bath
- Level: First
- Dimensions: 6 x 5
Kitchen
- Level: First
- Dimensions: 19 x 17
Living room
- Level: First
- Dimensions: 17 x 20
Mud room
- Level: First
- Dimensions: 4 x 4
Office
- Level: First
- Dimensions: 12 x 12
Utility room
- Level: First
- Dimensions: 10 x 6
Heating
- Electric, Natural Gas
Cooling
- Ceiling Fan(s), Electric
Appliances
- Included: Dishwasher, Disposal, Gas Range, Microwave
Features
- Eat-in Kitchen, Granite Counters, High Speed Internet, Pantry, Smart Home, Vaulted Ceiling(s)
- Flooring: Carpet, Ceramic Tile
- Has basement: No
- Number of fireplaces: 1
- Fireplace features: Decorative, Gas, Gas Log
Interior area
- Total interior livable area: 4,657 sqft
Property
Parking
- Total spaces: 3
- Parking features: Garage Faces Front, Garage, Garage Door Opener
- Attached garage spaces: 3
Features
- Levels: Two
- Stories: 2
- Patio & porch: Covered
- Pool features: None
- Fencing: Metal,Wood
Lot
- Size: 0.38 Acres
- Dimensions: 70 x 239
- Features: Greenbelt, Irregular Lot, Subdivision, Sprinkler System, Few Trees
Details
- Parcel number: 4828 Trickle Spring
Construction
Type & style
- Home type: SingleFamily
- Architectural style: Traditional,Detached
- Property subtype: Single Family Residence
- Attached to another structure: Yes
Materials
- Brick, Rock, Stone
- Foundation: Slab
- Roof: Composition
Condition
- New construction: Yes
- Year built: 2026
Utilities & green energy
- Sewer: Public Sewer
- Water: Public
- Utilities for property: Sewer Available, Water Available
Green energy
- Energy efficient items: Appliances, HVAC, Insulation, Lighting, Rain/Freeze Sensors, Thermostat, Water Heater, Windows
- Water conservation: Low-Flow Fixtures
Community & HOA
Community
- Features: Curbs, Sidewalks
- Security: Security System, Carbon Monoxide Detector(s), Smoke Detector(s)
- Subdivision: Bridgewater
HOA
- Has HOA: Yes
- Services included: All Facilities, Maintenance Grounds
- HOA fee: $850 annually
- HOA name: First Service Residential
- HOA phone: 214-871-8700
Location
- Region: Midlothian
Financial & listing details
- Price per square foot: $189/sqft
- Date on market: 5/11/2026
- Listing terms: Cash,Conventional,FHA,VA Loan
Estimated market value
Not available
Estimated sales range
Not available
Not available
Price history
| Date | Event | Price |
|---|---|---|
| 5/11/2026 | Pending sale | $878,900$189/sqft |
Source: NTREIS #21266322 Report a problem | ||
Public tax history
Tax history is unavailable.
Monthly payment
Est. payment
Payment breakdown
Explore the cost of this home by adjusting the details. Changes won't be saved.Climate risks
Neighborhood: 76065
Nearby schools
Schools provided by the listing agent
- Elementary: Longbranch
- Middle: Walnut Grove
- High: Heritage
- District: Midlothian ISD
Source: NTREIS. This data may not be complete. We recommend contacting the local school district to confirm school assignments for this home.

Similar homes
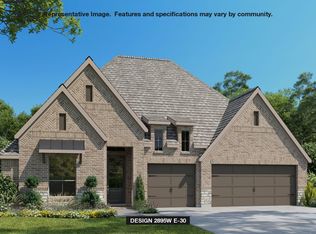
- $824,0004 bd5 ba4k sqft1838 Presidential Pkwy, Midlothian, TX 76065New Construction
 American Legend Homes
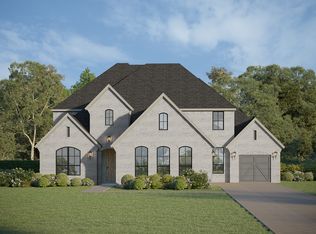
 - $999,9995 bd4 ba3.7k sqft6010 Limestone Ln, Midlothian, TX 76065For Sale
 MLS ID #21374174, Will Stevenson. NTREIS
 - from $727,9004 bd4 ba3.4k sqft3430W Plan, Bridgewater 70'/80', Midlothian, TX 76065New Construction
 Perry Homes
 - from $731,9005 bd5 ba3.8k sqft3800W Plan, Bridgewater 60', Midlothian, TX 76065New Construction
 Perry Homes
