Beautiful 5-bedroom, 4-bath brick-and-stone home on approximately 1.46 acres in desirable McAlpin Manor and Midlothian ISD. Flexible floor plan offers two living areas, study, formal dining, large kitchen with island and granite counters, wet bar, spacious primary suite, and upstairs bedroom, bath,living area ideal for guests or game room use. Enjoy a resort-style backyard with covered patio, heated pool and spa, waterfall, pavilion with sink and refrigerator, gas grill, and gas fire feature. Oversized 3-car garage with epoxy flooring, extended driveway, and gated backyard access provide exceptional parking and storage. A must-see home with room to live, entertain, and enjoy the outdoors.
For sale
$999,999
6010 Limestone Ln, Midlothian, TX 76065
5beds
3,733sqft
Single Family Residence
Built in 2016
1.46 Acres Lot
$967,300 Zestimate®
$268/sqft
$480/mo HOA
What's special
Heated pool and spaGas grillGated backyard accessResort-style backyardFlexible floor planCovered patioFormal dining
- 13 days
- 530
- 53
Likely to sell faster than
Zillow last checked:
Listing updated:
Listed by:
Will Stevenson 0720497 281-217-3848,
Monument Realty 214-705-7827
Source: NTREIS,MLS#: 21374174
Facts & features
Interior
Bedrooms & bathrooms
- Bedrooms: 5
- Bathrooms: 4
- Full bathrooms: 4
Primary bedroom
- Features: Dual Sinks, Double Vanity, En Suite Bathroom, Garden Tub/Roman Tub, Walk-In Closet(s)
- Level: First
- Dimensions: 18 x 20
Bedroom
- Level: First
- Dimensions: 13 x 12
Bedroom
- Features: Walk-In Closet(s)
- Level: Second
- Dimensions: 18 x 12
Bedroom
- Features: Walk-In Closet(s)
- Level: First
- Dimensions: 13 x 11
Bedroom
- Level: First
- Dimensions: 13 x 10
Primary bathroom
- Features: Built-in Features, Dual Sinks, En Suite Bathroom, Stone Counters
- Level: First
- Dimensions: 20 x 14
Dining room
- Level: First
- Dimensions: 13 x 13
Family room
- Level: First
- Dimensions: 19 x 15
Other
- Features: Built-in Features, Dual Sinks, Linen Closet, Stone Counters
- Level: First
- Dimensions: 13 x 5
Other
- Features: Built-in Features, Granite Counters
- Level: Second
- Dimensions: 10 x 5
Other
- Features: Built-in Features
- Level: First
- Dimensions: 8 x 5
Game room
- Level: Second
- Dimensions: 16 x 16
Kitchen
- Features: Built-in Features, Kitchen Island, Pantry, Stone Counters
- Level: First
- Dimensions: 13 x 20
Laundry
- Level: First
- Dimensions: 7 x 8
Library
- Level: First
- Dimensions: 9 x 12
Living room
- Features: Built-in Features, Fireplace
- Level: First
- Dimensions: 21 x 15
Heating
- Central
Cooling
- Central Air
Appliances
- Included: Built-In Gas Range, Built-In Refrigerator, Dishwasher, Gas Cooktop, Disposal, Gas Water Heater, Microwave, Refrigerator, Tankless Water Heater
- Laundry: Washer Hookup, Dryer Hookup, Laundry in Utility Room
Features
- Dry Bar, Granite Counters, Open Floorplan, Pantry, Natural Woodwork
- Flooring: Tile, Wood
- Has basement: No
- Number of fireplaces: 3
- Fireplace features: Gas, Living Room, Outside
Interior area
- Total interior livable area: 3,733 sqft
Video & virtual tour
Property
Parking
- Total spaces: 3
- Parking features: Door-Multi, Driveway, Epoxy Flooring, Garage, Garage Door Opener, Lighted, Garage Faces Side
- Attached garage spaces: 3
Features
- Levels: Two
- Stories: 2
- Patio & porch: Rear Porch, Covered
- Exterior features: Built-in Barbecue, Barbecue, Outdoor Grill, Outdoor Kitchen, Rain Gutters
- Pool features: Gunite, Heated, In Ground, Outdoor Pool, Pool, Pool/Spa Combo, Waterfall
- Fencing: Wood
Lot
- Size: 1.46 Acres
- Features: Back Yard, Lawn, Sprinkler System
Details
- Additional structures: Outdoor Kitchen, Shed(s)
- Parcel number: 261360
- Other equipment: Fuel Tank(s)
Construction
Type & style
- Home type: SingleFamily
- Architectural style: Traditional,Detached
- Property subtype: Single Family Residence
Materials
- Brick, Stone Veneer, Stucco
- Foundation: Slab
- Roof: Asphalt,Composition,Fiberglass
Condition
- Year built: 2016
Utilities & green energy
- Sewer: Septic Tank
- Water: Public
- Utilities for property: Electricity Connected, Propane, Septic Available, Water Available
Community & HOA
Community
- Security: Carbon Monoxide Detector(s), Fire Alarm, Smoke Detector(s)
- Subdivision: Mcalpin Manor Ph 2
HOA
- Has HOA: Yes
- Services included: All Facilities, Association Management, Trash
- HOA fee: $480 monthly
- HOA name: Mc Alpin Manor Hoa Goodard
- HOA phone: 972-920-5474
Location
- Region: Midlothian
Financial & listing details
- Price per square foot: $268/sqft
- Tax assessed value: $868,045
- Annual tax amount: $17,316
- Date on market: 9/22/2026
- Cumulative days on market: 31 days
- Listing terms: Conventional
Estimated market value
$967,300
$919,000 - $1.02M
$4,847/mo
Price history
| Date | Event | Price |
|---|---|---|
| 9/22/2026 | Listed for sale | $999,999-4.8%$268/sqft |
Source: NTREIS #21374174 Report a problem | ||
| 4/28/2026 | Sold | -- |
Source: Public Record Report a problem | ||
| 8/24/2022 | Sold | -- |
Source: NTREIS #20109896 Report a problem | ||
| 7/24/2022 | Pending sale | $1,050,000$281/sqft |
Source: NTREIS #20109896 Report a problem | ||
| 7/17/2022 | Contingent | $1,050,000$281/sqft |
Source: NTREIS #20109896 Report a problem | ||
| 7/10/2022 | Listed for sale | $1,050,000$281/sqft |
Source: NTREIS #20109896 Report a problem | ||
Public tax history
| Year | Property taxes | Tax assessment |
|---|---|---|
| 2025 | $17,316 +8.3% | $868,045 +8.7% |
| 2024 | $15,983 -15.2% | $798,810 -13.9% |
| 2023 | $18,856 +70.6% | $928,052 +55.2% |
| 2022 | $11,055 | $598,122 +15% |
| 2021 | -- | $520,020 +4.2% |
| 2020 | -- | $499,100 -0.4% |
| 2019 | $11,481 +56.3% | $501,040 +5.4% |
| 2018 | $7,346 | $475,290 +70.9% |
| 2017 | $7,346 +425.7% | $278,100 +429.7% |
| 2016 | $1,397 | $52,500 +232.7% |
| 2015 | -- | $15,780 |
Find assessor info on the county website
Monthly payment
Est. payment
Payment breakdown
Explore the cost of this home by adjusting the details. Changes won't be saved.Climate risks
Neighborhood: Mcalpin Manor
Nearby schools
Schools provided by the listing agent
- Elementary: Larue Miller
- Middle: Dieterich
- High: Midlothian
- District: Midlothian ISD
Source: NTREIS. This data may not be complete. We recommend contacting the local school district to confirm school assignments for this home.
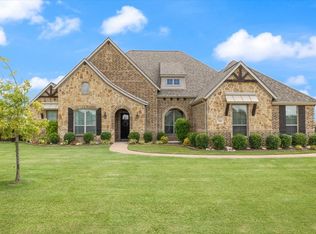
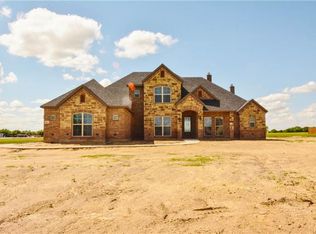
Similar homes
- $739,0004 bd3 ba3.1k sqft2650 Shale St, Midlothian, TX 76065For Sale
 MLS ID #21376295, Michael Greiner. NTREIS
 - $849,0004 bd4 ba3.6k sqft4050 Wisteria Trl, Midlothian, TX 76065For Sale
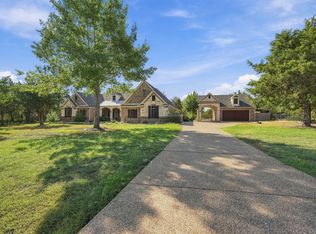 MLS ID #21376104, Jamie Wickliffe. NTREIS
 - $525,0005 bd3 ba3.2k sqft433 Calvert Dr, Midlothian, TX 76065For Sale
 MLS ID #21368360, Bee Stewart. NTREIS
 - $1,099,0004 bd4 ba4.1k sqft3820 Jacks Loop, Midlothian, TX 76065New Construction
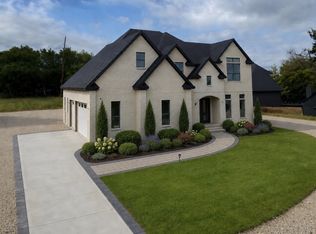 MLS ID #21342020, Raylan Pokorny. NTREIS
