SOUTHERN CHARM AT IT'S FINEST!! This Craftsman-style, Roger Olson masterpiece offers timeless elegance and modern convenience! Inside, this home boasts exquisite woodwork, including crown molding, plantation shutters, and inset wood-trimmed ceilings in three rooms. Hand-scraped, hardwood floors flow throughout the home, with tile in the wet areas, and carpet on the staircase. The soft, natural light coming into the living room is warm and inviting and is centered around a beautiful stone fireplace with built-in custom shelving. This home boasts five spacious bedrooms in which three rooms feature en suite bathrooms for ultimate privacy. The bedroom at the top of the staircase has an en suite bath and its own air conditioning zone, making it a perfect guest suite or private retreat. The kitchen is a chef’s dream, offering crafted custom cabinetry, under cabinet lighting, beautiful granite countertops, a coffee or wine bar with its own refrigerator, double ovens, and custom light fixtures. The laundry room has all of the extra storage that a home needs as well as a sink and folding area. There is also a mud room with a bench and extra storage that leads to the heated and cooled, three car garage. The outdoor living is an entertainer’s paradise! The expansive patio offers an outdoor kitchen, a cozy fireplace, a hot tub and a sparkling pool. There is also a separate cabana on the other side of the pool to help keep guests well shaded. The shed has electricity and provides extra storage as well as a place to do all of your outdoor projects. Located on just over an acre, the property is secured by a custom built cedar fence with two electric gates on opposite sides of the property. The over sized, three-car garage has epoxy flooring with additional concrete parking in the driveway. The home also offers two gas water heaters, tons of attic storage, and many more luxurious details throughout. This home is the perfect blend of charm, functionality, and modern comfort!
Sold
Price Unknown
6011 Limestone Ln, Midlothian, TX 76065
5beds
3,344sqft
Single Family Residence
Built in 2016
1.11 Acres Lot
$-- Zestimate®
$--/sqft
$-- Estimated rent
Home value
Not available
Estimated sales range
Not available
Not available
Zestimate® history
Owner options
List your home for rent
Find your next renter with Zillow Rental Manager. Plus, with online applications, you can quickly screen prospective tenants – for free.
Refinance and save
$400/mo
Est. payment
Refinancing to a lower rate could help reduce your monthly payments and save thousands over the life of the loan.
$400/mo
Est. payment
Explore your selling options
Work with a Zillow partner agent
Leverage their expertise and Zillow's premium Showcase listings to get your home seen by more buyers.
Get startedList with your own agent
Get your home in front of millions of buyers by listing it on Zillow.
Learn how to do itSell it yourself
Take full control of how buyers see your home on Zillow by listing For Sale by Owner (FSBO).
List your homeWhat's special
Sparkling poolCozy fireplaceBeautiful stone fireplaceHot tubOutdoor kitchenHand-scraped hardwood floorsOver sized three-car garage
Zillow last checked:
Listing updated:
Listed by:
Lauren Smith 0695629 972-723-8231,
CENTURY 21 Judge Fite Company 972-723-8231,
Glade Smith 0737263 903-245-6716,
CENTURY 21 Judge Fite Company
Bought with:
Louis Pacheco
Rendon Realty, LLC
Source: NTREIS,MLS#: 20886336
Facts & features
Interior
Bedrooms & bathrooms
- Bedrooms: 5
- Bathrooms: 4
- Full bathrooms: 4
Primary bedroom
- Features: Ceiling Fan(s), En Suite Bathroom, Walk-In Closet(s)
- Level: First
- Dimensions: 15 x 20
Bedroom
- Features: Closet Cabinetry, Ceiling Fan(s), Walk-In Closet(s)
- Level: First
- Dimensions: 16 x 12
Bedroom
- Features: Closet Cabinetry, Ceiling Fan(s), Walk-In Closet(s)
- Level: First
- Dimensions: 13 x 11
Bedroom
- Features: Closet Cabinetry, Ceiling Fan(s), En Suite Bathroom, Walk-In Closet(s)
- Level: First
- Dimensions: 13 x 11
Bedroom
- Features: Closet Cabinetry, Ceiling Fan(s), En Suite Bathroom, Walk-In Closet(s)
- Level: Second
- Dimensions: 14 x 18
Primary bathroom
- Features: Built-in Features, Closet Cabinetry, Dual Sinks, Double Vanity, En Suite Bathroom, Granite Counters, Jetted Tub, Linen Closet, Separate Shower
- Level: First
- Dimensions: 12 x 11
Den
- Level: First
- Dimensions: 17 x 11
Dining room
- Level: First
- Dimensions: 14 x 12
Other
- Features: Built-in Features, Dual Sinks, Granite Counters
- Level: First
- Dimensions: 12 x 5
Other
- Features: Built-in Features, En Suite Bathroom, Granite Counters, Separate Shower
- Level: First
- Dimensions: 9 x 6
Other
- Features: Built-in Features, En Suite Bathroom, Granite Counters, Separate Shower
- Level: Second
- Dimensions: 6 x 8
Kitchen
- Features: Breakfast Bar, Built-in Features, Eat-in Kitchen, Granite Counters, Kitchen Island, Pantry, Walk-In Pantry
- Level: First
- Dimensions: 20 x 12
Laundry
- Features: Built-in Features, Granite Counters, Utility Sink
- Level: First
- Dimensions: 10 x 8
Living room
- Features: Built-in Features, Ceiling Fan(s), Fireplace
- Level: First
- Dimensions: 20 x 21
Mud room
- Features: Built-in Features
- Level: First
- Dimensions: 9 x 7
Heating
- Central, Electric, Fireplace(s), Propane
Cooling
- Central Air, Ceiling Fan(s), Electric, Zoned
Appliances
- Included: Built-In Gas Range, Double Oven, Dishwasher, Gas Cooktop, Gas Water Heater, Microwave, Tankless Water Heater
- Laundry: Washer Hookup, Electric Dryer Hookup, Laundry in Utility Room
Features
- Built-in Features, Chandelier, Decorative/Designer Lighting Fixtures, Double Vanity, Eat-in Kitchen, Granite Counters, High Speed Internet, Kitchen Island, Multiple Master Suites, Open Floorplan, Pantry, Natural Woodwork, Walk-In Closet(s)
- Flooring: Carpet, Hardwood, Tile
- Windows: Shutters, Window Coverings
- Has basement: No
- Number of fireplaces: 2
- Fireplace features: Gas Log, Living Room, Outside
Interior area
- Total interior livable area: 3,344 sqft
Property
Parking
- Total spaces: 3
- Parking features: Additional Parking, Concrete, Door-Multi, Door-Single, Driveway, Epoxy Flooring, Electric Gate, Garage, Garage Door Opener, Heated Garage, Lighted, Oversized, Parking Pad, Private, Garage Faces Side, Side By Side
- Attached garage spaces: 3
- Has uncovered spaces: Yes
Features
- Levels: Two
- Stories: 2
- Patio & porch: Covered
- Exterior features: Fire Pit, Lighting, Outdoor Kitchen, Outdoor Living Area, Private Yard, Rain Gutters, Storage
- Pool features: Cabana, Fenced, Gunite, Heated, In Ground, Outdoor Pool, Pool
- Has spa: Yes
- Spa features: Hot Tub
- Fencing: Back Yard,Fenced,Gate,Wood
Lot
- Size: 1.11 Acres
- Features: Acreage, Back Yard, Interior Lot, Lawn, Landscaped, Subdivision, Sprinkler System, Few Trees
Details
- Additional structures: Cabana, Outbuilding, Outdoor Kitchen, Storage, Workshop
- Parcel number: 261369
Construction
Type & style
- Home type: SingleFamily
- Architectural style: Traditional,Detached
- Property subtype: Single Family Residence
Materials
- Brick, Rock, Stone
- Foundation: Slab
- Roof: Composition
Condition
- Year built: 2016
Utilities & green energy
- Sewer: Aerobic Septic, Septic Tank
- Water: Community/Coop
- Utilities for property: Electricity Available, Electricity Connected, Propane, Septic Available, Separate Meters, Water Available
Community & HOA
Community
- Security: Prewired, Security System, Smoke Detector(s)
- Subdivision: Mcalpin Manor Ph 2
HOA
- Has HOA: Yes
- Services included: Association Management
- HOA fee: $400 annually
- HOA name: Goddard Management, LLC
- HOA phone: 972-920-5474
Location
- Region: Midlothian
Financial & listing details
- Tax assessed value: $678,057
- Annual tax amount: $12,680
- Date on market: 4/1/2025
- Cumulative days on market: 28 days
- Listing terms: Cash,Conventional,Contract,FHA,Relocation Property,VA Loan
- Exclusions: 6 Rod iron barstools on the patio; towel racks in primary bath, Traeger grill, ring doorbell & cameras, refrigerators, drying rack in laundry room
- Electric utility on property: Yes
Price history
| Date | Event | Price |
|---|---|---|
| 5/21/2025 | Sold | -- |
Source: NTREIS #20886336 Report a problem | ||
| 5/7/2025 | Pending sale | $889,000$266/sqft |
Source: NTREIS #20886336 Report a problem | ||
| 4/29/2025 | Contingent | $889,000$266/sqft |
Source: NTREIS #20886336 Report a problem | ||
| 4/24/2025 | Price change | $889,000-0.7%$266/sqft |
Source: NTREIS #20886336 Report a problem | ||
| 4/18/2025 | Price change | $894,900-0.5%$268/sqft |
Source: NTREIS #20886336 Report a problem | ||
| 4/1/2025 | Listed for sale | $899,000$269/sqft |
Source: NTREIS #20886336 Report a problem | ||
Public tax history
| Year | Property taxes | Tax assessment |
|---|---|---|
| 2024 | $7,643 -11.3% | $633,742 +10% |
| 2023 | $8,614 +75.8% | $576,129 +10% |
| 2022 | $4,901 | $523,754 +10% |
| 2021 | -- | $476,140 +3% |
| 2020 | -- | $462,420 +2.8% |
| 2019 | $10,270 +32.4% | $449,926 +9.9% |
| 2018 | $7,756 | $409,223 +39.4% |
| 2017 | $7,756 +455% | $293,620 +459.3% |
| 2016 | $1,397 | $52,500 +337.5% |
| 2015 | -- | $12,000 |
Find assessor info on the county website
Neighborhood: Mcalpin Manor
Nearby homes
- $653,000-- bd-- ba2.6k sqft6021 Limestone Ln, Midlothian, TX 76065Off Market
- $702,5003 bd-- ba3k sqft5851 Limestone Ln, Midlothian, TX 76065Off Market
- $776,2004 bd4 ba3.1k sqft6031 Limestone Ln, Midlothian, TX 76065Off Market
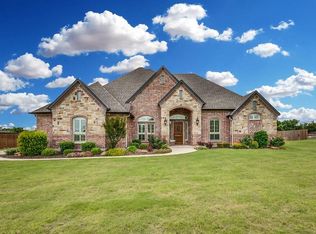
- $739,0004 bd3 ba2.9k sqft5841 Limestone Ln, Midlothian, TX 76065Off Market
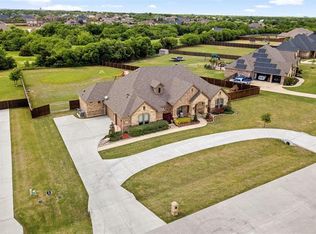
- $636,9003 bd-- ba2.6k sqft6020 Limestone Ln, Midlothian, TX 76065Off Market
- $752,8004 bd-- ba2.8k sqft6030 Limestone Ln, Midlothian, TX 76065Off Market
- $--5 bd4 ba2.9k sqft6010 Limestone Ln, Midlothian, TX 76065Sold
- $728,300-- bd-- ba3.3k sqft6041 Limestone Ln, Midlothian, TX 76065Off Market
Nearby schools
GreatSchools rating
- 9/10Larue Miller Elementary SchoolGrades: PK-5Distance: 2.6 mi
- 7/10Earl & Marthalu Dieterich MiddleGrades: 6-8Distance: 2.5 mi
- 7/10Midlothian High SchoolGrades: 9-12Distance: 4.2 mi
Schools provided by the listing agent
- Elementary: Larue Miller
- Middle: Frank Seale
- High: Midlothian
- District: Midlothian ISD
Source: NTREIS. This data may not be complete. We recommend contacting the local school district to confirm school assignments for this home.
- Texas
- Ellis County
- Midlothian
- 76065
- Mcalpin Manor
- 6011 Limestone Ln
