VA Assumable interest rate of 2.375% for qualified VA buyer! Welcome to your dream home! This stunning 4-bedroom, 2.5 bathroom abode boasts luxury and functionality at every turn. As you step inside, you will be greeted by an abundance of space and natural light. The spacious living areas are perfect for entertaining guests or cozying up with your loved ones. The heart of this home lies in the gourmet kitchen, complete with custom cabinets, granite countertops, full house water filtration system, and an oversized corner pantry with built-in shelving. Whether you're a culinary enthusiast or just enjoy a casual meal, this kitchen has everything you need. You'll find the layout of this kitchen to be very practical with an eat in kitchen, and island with barstool seating. Need space for a home office or formal dining room? Look no further–the kitchen seamlessly connects to a versatile flex space that can be tailored to suit your needs. This split Floorplan layout allows all spare bedrooms to be on one side of the home with one full spare bathroom including dual sinks and shower tub combo. For those who value organization, you'll appreciate the oversized closets in every bedroom, each equipped with custom shelving to maximize storage space. On the other side of the home you will find the entrance to your 3 car garage- with plenty of space for parking and storage, hall tree for organization, along with a practical half bathroom with beautiful brick style flooring, laundry room, and master bedroom. The master suite is a true oasis, featuring a double vanity, tiled shower, and luxurious garden tub. It is the perfect retreat after a long day. In your backyard you will find plenty of room for fun with minimal trees-maximizing your yard space and even a grilling patio. The amenities don't end there. Step outside and discover the playground and 2 pools located in the common area of the subdivision. It's the perfect place to unwind and enjoy the outdoors with family and friends.
Sold for $405,500
$405,500
4829 Brown Cat Cir, Hahira, GA 31632
4beds
2,205sqft
Single Family Residence
Built in 2020
0.32 Acres Lot
$415,400 Zestimate®
$184/sqft
$2,473 Estimated rent
Home value
$415,400
$395,000 - $436,000
$2,473/mo
Zestimate® history
Owner options
List your home for rent
$2,473/mo
Rent Zestimate®
Find your next renter with Zillow Rental Manager. Plus, with online applications, you can quickly screen prospective tenants – for free.
$2,473/mo
Rent Zestimate®
Refinance and save
$2,757/mo
Est. payment
Refinancing to a lower rate could help reduce your monthly payments and save thousands over the life of the loan.
$2,757/mo
Est. payment
Explore your selling options
Work with a Zillow partner agent
Leverage their expertise and Zillow's premium Showcase listings to get your home seen by more buyers.
Get startedList with your own agent
Get your home in front of millions of buyers by listing it on Zillow.
Learn how to do itSell it yourself
Take full control of how buyers see your home on Zillow by listing For Sale by Owner (FSBO).
List your homeWhat's special
Yard spaceHome officeHall treeVersatile flex spaceEat in kitchenNatural lightOversized corner pantry
Zillow last checked:
Listing updated:
Listed by:
Kelsey Wiggins,
Canopy Realty Group
Bought with:
Carla Bello, 369249
Signature Choice Realty
Source: South Georgia MLS,MLS#: 140109
Facts & features
Interior
Bedrooms & bathrooms
- Bedrooms: 4
- Bathrooms: 3
- Full bathrooms: 2
- 1/2 bathrooms: 1
Primary bedroom
- Area: 201.5
- Dimensions: 15.5 x 13
Bedroom 2
- Area: 154
- Dimensions: 14 x 11
Bedroom 3
- Area: 121
- Dimensions: 11 x 11
Bedroom 4
- Area: 172.5
- Dimensions: 15 x 11.5
Primary bathroom
- Area: 97.5
- Dimensions: 15 x 6.5
Bathroom 2
- Area: 55
- Dimensions: 11 x 5
Dining room
- Area: 156
- Dimensions: 13 x 12
Kitchen
- Area: 238
- Dimensions: 17 x 14
Living room
- Area: 360
- Dimensions: 20 x 18
Heating
- Central, Electric
Cooling
- Central Air, Electric
Appliances
- Included: Water Softener Owned, Refrigerator, Electric Range, Microwave, Dishwasher, Disposal, Wall Oven
- Laundry: Laundry Room, Inside, Laundry Room: 8.5 x 6
Features
- Insulated, Ceiling Fan(s)
- Flooring: Carpet, Tile, Luxury Vinyl
- Windows: Thermopane, Blinds
Interior area
- Total structure area: 2,205
- Total interior livable area: 2,205 sqft
Property
Parking
- Total spaces: 3
- Parking features: 3+ Cars, Garage, Driveway, Garage Door Opener
- Garage spaces: 3
- Has uncovered spaces: Yes
Features
- Levels: One
- Stories: 1
- Patio & porch: Open Patio, Rear Porch
- Exterior features: Termite Bonded, Deed Restrictions
- Has private pool: Yes
- Pool features: In Ground, Community
- Fencing: Fenced
Lot
- Size: 0.32 Acres
- Dimensions: 85 x 161
- Features: Sprinkler System
Details
- Parcel number: 0072 569
- Zoning: R-10
Construction
Type & style
- Home type: SingleFamily
- Property subtype: Single Family Residence
Materials
- Brick Veneer, Cement Siding
- Roof: Architectural
Condition
- Year built: 2020
Utilities & green energy
- Electric: Colquitt Emc
- Sewer: County
- Water: County, Lowndes
Community & HOA
Community
- Security: Security System
- Subdivision: Grove Pointe
HOA
- Has HOA: Yes
- Amenities included: Outside Lighting, Common Area Maintenance, Pool
- HOA fee: $260 annually
Location
- Region: Hahira
Financial & listing details
- Price per square foot: $184/sqft
- Tax assessed value: $414,105
- Annual tax amount: $3,938
- Date on market: 7/3/2024
- Road surface type: Paved
Price history
| Date | Event | Price |
|---|---|---|
| 7/2/2024 | Sold | $405,500+1.6%$184/sqft |
Source:  South Georgia MLS #140109 Report a problem South Georgia MLS #140109 Report a problem | ||
| 5/4/2024 | Pending sale | $399,000$181/sqft |
Source: South Georgia MLS #140109 Report a problem | ||
| 4/23/2024 | Listed for sale | $399,000+24.7%$181/sqft |
Source: South Georgia MLS #140109 Report a problem | ||
| 1/15/2021 | Sold | $319,900$145/sqft |
Source: South Georgia MLS #122664 Report a problem | ||
Public tax history
| Year | Property taxes | Tax assessment |
|---|---|---|
| 2025 | -- | $165,642 +7.3% |
| 2024 | $3,745 -12% | $154,410 +2.7% |
| 2023 | $4,255 +10.9% | $150,410 +14.2% |
| 2022 | $3,836 +11.2% | $131,738 +14.7% |
| 2021 | $3,449 | $114,808 |
Find assessor info on the county website
Neighborhood: 31632
Nearby homes
- $420,0004 bd3 ba2.2k sqft4833 Brown Cat Cir, Hahira, GA 31632Sold
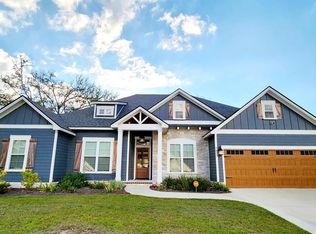
- $465,0004 bd3 ba2.3k sqft4825 Brown Cat Cir, Hahira, GA 31632Off Market

- $385,8004 bd3 ba2k sqft4928 Hatfield Cir, Hahira, GA 31632Off Market
- $437,5004 bd3 ba2.2k sqft4837 Brown Cat Cir, Hahira, GA 31632Off Market
- $412,3004 bd3 ba2.1k sqft4821 Brown Cat Cir, Hahira, GA 31632Off Market
- $430,8004 bd3 ba2.2k sqft4932 Hatfield Cir, Hahira, GA 31632Off Market
- $419,0004 bd3 ba2.1k sqft4924 Hatfield Cir, Hahira, GA 31632Sold
- $414,6004 bd2 ba2.2k sqft4828 Brown Cat Cir, Hahira, GA 31632Off Market
Nearby schools
GreatSchools rating
- 9/10Westside Elementary SchoolGrades: PK-5Distance: 6.7 mi
- 9/10Hahira Middle SchoolGrades: 6-8Distance: 5.4 mi
- 6/10Lowndes High SchoolGrades: 9-12Distance: 5.7 mi


Get pre-qualified for a loan
At Zillow Home Loans, we can pre-qualify you in as little as 5 minutes with no impact to your credit score.An equal housing lender. NMLS #10287.
Sell for more on Zillow
Get a Zillow Showcase℠ listing at no additional cost and you could sell for .
$415,400
2% more
+$8,308
With Zillow Showcase(estimated)
$423,708
- Georgia
- Lowndes County
- Hahira
- 31632
- 4829 Brown Cat Cir
Nearby cities
Nearby zip codes
Other Hahira Topics
